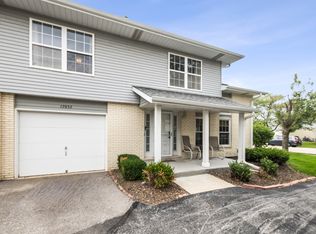
Welcome home to this beautifully maintained second-floor condo in the highly sought-after Hamilton Hills community, where comfort, convenience, and low-maintenance living come together. Perfectly situated just minutes from I-80, the Tinley Park Metra Station, and vibrant downtown Tinley Park, you'll enjoy easy access to shopping, dining, entertainment, and year-round community events. Step inside to discover a spacious, open-concept floor plan designed for both everyday living and entertaining. The oversized kitchen offers abundant cabinet and counter space, room for a dining table, and an adjoining laundry/utility room for added convenience. A separate formal dining area flows seamlessly into the expansive living room, where a cozy gas fireplace and two sliding glass doors fill the space with natural light and provide access to a large private balcony-perfect for relaxing with your morning coffee or unwinding after a long day. The generous primary suite serves as a private retreat, featuring a large walk-in closet and an ensuite bathroom complete with a whirlpool soaking tub, separate shower, and ample space to relax. A second oversized bedroom offers dual closets, while an additional full bathroom provides comfort and convenience for guests or family members. Decorated in neutral tones throughout, this move-in-ready home offers the perfect canvas to make it your own. The all-brick building features Flexicore construction for enhanced sound reduction and fire protection, adding both comfort and peace of mind. Included with the unit is a private garage space, one assigned parking permit for the lot, and designated visitor parking. Hamilton Hills is a professionally managed, smoke-free community with a no-rental policy, helping preserve the quality and value of the neighborhood. If you've been searching for a spacious, well-maintained condo in an unbeatable location, this is one you won't want to miss. Schedule your private showing today!
Contingent
$229,900
18206 Rita Rd APT 2B, Tinley Park, IL 60477
2beds
1,410sqft
Condominium, Single Family Residence
Built in 1995
-- sqft lot
$-- Zestimate®
$163/sqft
$280/mo HOA
What's special
All-brick buildingCozy gas fireplaceLarge private balconyGenerous primary suiteSpacious open-concept floor planOversized kitchenSeparate formal dining area
- 42 days |
- 50 |
- 0 |
Likely to sell faster than
Zillow last checked:
Listing updated:
Listed by:
Nick Oosting, ABR 630-284-9624,
Listing Leaders Northwest
Source: MRED as distributed by MLS GRID,MLS#: 12692339
Facts & features
Interior
Bedrooms & bathrooms
- Bedrooms: 2
- Bathrooms: 2
- Full bathrooms: 2
Rooms
- Room types: Balcony/Porch/Lanai, Foyer, Walk In Closet
Primary bedroom
- Features: Flooring (Carpet), Window Treatments (Blinds), Bathroom (Full, Whirlpool & Sep Shwr)
- Level: Main
- Area: 154 Square Feet
- Dimensions: 14X11
Bedroom 2
- Features: Flooring (Carpet), Window Treatments (Blinds)
- Level: Main
- Area: 120 Square Feet
- Dimensions: 12X10
Balcony porch lanai
- Features: Flooring (Other)
- Level: Main
- Area: 72 Square Feet
- Dimensions: 18X4
Dining room
- Features: Flooring (Carpet)
- Level: Main
- Area: 120 Square Feet
- Dimensions: 12X10
Foyer
- Features: Flooring (Ceramic Tile)
- Level: Main
- Area: 72 Square Feet
- Dimensions: 12X6
Kitchen
- Features: Kitchen (Eating Area-Table Space, Pantry-Closet), Flooring (Ceramic Tile), Window Treatments (Blinds)
- Level: Main
- Area: 224 Square Feet
- Dimensions: 14X16
Laundry
- Features: Flooring (Ceramic Tile)
- Level: Main
- Area: 54 Square Feet
- Dimensions: 9X6
Living room
- Features: Flooring (Carpet), Window Treatments (Blinds)
- Level: Main
- Area: 304 Square Feet
- Dimensions: 19X16
Walk in closet
- Features: Flooring (Carpet)
- Level: Main
- Area: 35 Square Feet
- Dimensions: 7X5
Heating
- Natural Gas, Forced Air
Cooling
- Central Air
Appliances
- Included: Range, Microwave, Dishwasher, Refrigerator, Washer, Dryer
- Laundry: Washer Hookup, In Unit
Features
- Flexicore, Walk-In Closet(s), Open Floorplan, Separate Dining Room, Pantry
- Windows: Drapes
- Basement: None
- Number of fireplaces: 1
- Fireplace features: Gas Starter, Living Room
Interior area
- Total structure area: 0
- Total interior livable area: 1,410 sqft
Property
Parking
- Total spaces: 2
- Parking features: Asphalt, Garage Door Opener, Yes, Other, Detached, Parking Lot, Garage
- Garage spaces: 1
- Has uncovered spaces: Yes
Accessibility
- Accessibility features: No Disability Access
Features
- Exterior features: Balcony
Details
- Parcel number: 28314010761078
- Special conditions: None
Construction
Type & style
- Home type: Condo
- Property subtype: Condominium, Single Family Residence
Materials
- Brick
Condition
- New construction: No
- Year built: 1995
Utilities & green energy
- Sewer: Public Sewer
- Water: Lake Michigan
Community & HOA
Community
- Subdivision: Hamilton Hills
HOA
- Has HOA: Yes
- Amenities included: Security Door Lock(s), Intercom
- Services included: Exterior Maintenance, Lawn Care, Snow Removal
- HOA fee: $280 monthly
Location
- Region: Tinley Park
Financial & listing details
- Price per square foot: $163/sqft
- Annual tax amount: $4,896
- Date on market: 7/6/2026
- Ownership: Condo
Estimated market value
Not available
Estimated sales range
Not available
Not available
Price history
| Date | Event | Price |
|---|---|---|
| 7/13/2026 | Contingent | $229,900$163/sqft |
Source:  MRED as distributed by MLS GRID #12692339 Report a problem MRED as distributed by MLS GRID #12692339 Report a problem | ||
| 7/6/2026 | Listed for sale | $229,900+19.8%$163/sqft |
Source: MRED as distributed by MLS GRID #12692339 Report a problem | ||
| 10/17/2022 | Sold | $191,900+1.1%$136/sqft |
Source: MRED as distributed by MLS GRID #11625869 Report a problem | ||
| 9/14/2022 | Contingent | $189,900$135/sqft |
Source: MRED as distributed by MLS GRID #11625869 Report a problem | ||
| 9/9/2022 | Listed for sale | $189,900$135/sqft |
Source: MRED as distributed by MLS GRID #11625869 Report a problem | ||
Public tax history
Tax history is unavailable.
Monthly payment
Est. payment
Payment breakdown
Explore the cost of this home by adjusting the details. Changes won't be saved.Climate risks
Neighborhood: 60477
Nearby schools
GreatSchools rating
- 7/10Memorial Elementary SchoolGrades: PK-5Distance: 0.4 mi
- 8/10Central Middle SchoolGrades: 6-8Distance: 0.4 mi
- 8/10Tinley Park High SchoolGrades: 9-12Distance: 1.1 mi
Schools provided by the listing agent
- District: 146
Source: MRED as distributed by MLS GRID. This data may not be complete. We recommend contacting the local school district to confirm school assignments for this home.
- $237,5002 bd2 ba1.1k sqft18206 Rita Rd APT 2A, Tinley Park, IL 60477Off Market

- $222,9002 bd2 ba1.1k sqft18124 Rita Rd APT 2A, Tinley Park, IL 60477Off Market
- $232,2002 bd2 ba1.2k sqft18124 Rita Rd APT 1D, Tinley Park, IL 60477Off Market

- $231,4002 bd2 ba1.2k sqft6613 Martin France Cir APT 3C, Tinley Park, IL 60477Off Market

- $228,9002 bd2 ba1.1k sqft18206 Rita Rd APT 1A, Tinley Park, IL 60477Off Market
- $230,3002 bd2 ba1.2k sqft6613 Martin France Cir APT 2C, Tinley Park, IL 60477Off Market
- $241,0002 bd2 ba1.7k sqft6613 Martin France Cir APT 3B, Tinley Park, IL 60477Sold
- $229,8002 bd2 ba-- sqft18124 Rita Rd APT 1C, Tinley Park, IL 60477Off Market
- $200,0002 bd2 ba1.2k sqft18206 Rita Rd APT 1C, Tinley Park, IL 60477Sold
A local agent can set up tours, give advice and negotiate with sellers.
Similar homes
- $239,9002 bd2 ba1.4k sqft18075 Royal Oak Ct APT 2S, Tinley Park, IL 60477Active
 MLS ID #12730862, Colleen Basinski, Real Broker, LLC. MRED as distributed by MLS GRID
 - $264,9002 bd2 ba1.5k sqft18245 66th Ct APT 3A, Tinley Park, IL 60477Active
 MLS ID #12728980, Kelly Klaff, RE/MAX 10. MRED as distributed by MLS GRID
 - $229,8732 bd2 ba1.1k sqft8324 160th Pl APT 3W, Tinley Park, IL 60477Active
 MLS ID #12693825, Thomas Domasik, RE/MAX 10 in the Park. MRED as distributed by MLS GRID
 - $275,0002 bd2 ba1.4k sqft17037 Circle Dr E #17037, Tinley Park, IL 60477Active
 MLS ID #12723015, Mark Vaccaro, ABR,CNC,SFR,SRES, Century 21 Circle. MRED as distributed by MLS GRID
 - $247,5002 bd2 ba1.8k sqft15221 S 74th Ct #50, Orland Park, IL 60462NewMLS ID #12735212, Marissa Ricchio, Coldwell Banker Realty. MRED as distributed by MLS GRID
- $239,0002 bd2 ba1k sqft15812 86th Ave Unit 136, Orland Park, IL 60462ActiveMLS ID #12728468, Jonathan Darin, Coldwell Banker Real Estate Group. MRED as distributed by MLS GRID
- $234,9002 bd2 ba1.2k sqft9510 S Kolmar Ave APT 408, Oak Lawn, IL 60453ActiveMLS ID #12726932, Steve Costello, Citypoint Illinois LLC. MRED as distributed by MLS GRID
- $235,0002 bd3 ba1.8k sqft5121 Deblin Ln, Oak Lawn, IL 60453NewMLS ID #12732460, Greg Cirone, xr realty. MRED as distributed by MLS GRID
- $270,0004 bd2 ba1.8k sqft19580 Glenwood Rd, Chicago Heights, IL 60411ActiveMLS ID #12723989, Alice Green, Real People Realty. MRED as distributed by MLS GRID
- $199,9002 bd2 ba1k sqft15712 Revere Ct APT D, Oak Forest, IL 60452Price ChangeMLS ID #12629364, Mark Groble, Team GT PLLC. MRED as distributed by MLS GRID
- $225,9002 bd2 ba1.2k sqft8425 W 95th St APT 27, Hickory Hills, IL 60457ActiveMLS ID #12703832, Paul Kelch, KRG Real Estate. MRED as distributed by MLS GRID
- $305,0003 bd2 ba1.6k sqft15700 Deerfield Ct Unit 2N, Orland Park, IL 60462NewMLS ID #12731987, Mohammad Abdullah, Infiniti Properties, Inc.. MRED as distributed by MLS GRID
- $209,9003 bd2 ba1k sqft1509 Ridge Rd, Homewood, IL 60430Re-activatedMLS ID #12701369, Tyler Burlison, eXp Realty. MRED as distributed by MLS GRID
- $254,9002 bd2 ba1k sqft7525 Nantucket Dr APT 405, Darien, IL 60561NewMLS ID #12734978, Hilda Gonzalez, Realty Executives Midwest. MRED as distributed by MLS GRID
- $259,0003 bd2 ba1.3k sqft(Undisclosed Address), Orland Park, IL 60462ActiveMLS ID #12698145, Mike McCatty, Century 21 Circle. MRED as distributed by MLS GRID
- $199,5003 bd2 ba1.6k sqft3427 Vollmer Rd Unit 309, Flossmoor, IL 60422ActiveMLS ID #12690773, Danielle Moy, @properties Christie's International Real Estate. MRED as distributed by MLS GRID
- $189,9003 bd2 ba1.1k sqft17485 Eastgate Dr, Country Club Hills, IL 60478Re-activatedMLS ID #12720104, Douglas Hurd, Redfin Corporation. MRED as distributed by MLS GRID
- $227,0003 bd2 ba1.6k sqft4011 W 97th St APT 2N, Oak Lawn, IL 60453Re-activatedMLS ID #12690401, Hattie Brown, Majestic Realty Services, LLC. MRED as distributed by MLS GRID
- $189,8733 bd3 ba1.4k sqft4169 193rd Ct, Country Club Hills, IL 60478ActiveMLS ID #12719489, Thomas Domasik, RE/MAX 10 in the Park. MRED as distributed by MLS GRID
- $260,0004 bd2 ba1.8k sqft17731 Arlington Dr, Country Club Hills, IL 60478ActiveMLS ID #12692615, Brittnea Tait, 3G Realty Group. MRED as distributed by MLS GRID
