Skip main navigation
Sold for $990,000
  • $990,000

    18206 Timber Banks Ln, Moseley, VA 23120

    5beds
    3,907sqft
    Single Family Residence
    Built in 2022
    0.37 Acres Lot
    $993,600 Zestimate®
    $253/sqft
    $4,287 Estimated rent

    Home value

    $993,600

    $944,000 - $1.05M

    $4,287/mo

    Zestimate® history
    Loading
    Loading...

    Owner options

    List your home for rent

    $4,287/mo

    Rent Zestimate®

    Find your next renter with Zillow Rental Manager. Plus, with online applications, you can quickly screen prospective tenants – for free.

    Learn more

    $4,287/mo

    Rent Zestimate®

    Refinance and save

    $6,220/mo

    Est. payment

    Refinancing to a lower rate could help reduce your monthly payments and save thousands over the life of the loan.

    See today's rates

    $6,220/mo

    Est. payment

    Explore your selling options

    Work with a Zillow partner agent

    Leverage their expertise and Zillow's premium Showcase listings to get your home seen by more buyers.

    Get started

    List with your own agent

    Get your home in front of millions of buyers by listing it on Zillow.

    Learn how to do it

    Sell it yourself

    Take full control of how buyers see your home on Zillow by listing For Sale by Owner (FSBO).

    List your home

    What's special

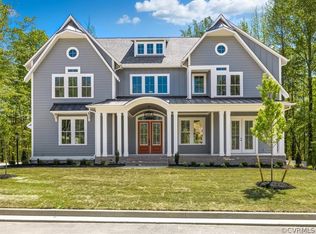
    Welcome to this exquisitely crafted home, just four years young, ideally located on the fifth hole of the highly sought-after Magnolia Green community. Designed with both elegance and functionality, this home showcases premium upgrades throughout, including engineered hardwood flooring across the main level. The gourmet chef's kitchen is a true centerpiece, featuring quartz countertops, a Wolfe range, oven, and microwave. A sophisticated first floor office with built-in bookshelves provides an inspiring work from home retreat. First floor was just repainted. Seamless indoor-outdoor living awaits as the spacious family room opens to a screened porch complete with a cozy fireplace making it ideal for year round enjoyment. Beyond the porch is a stone patio with a fire pit offering an inviting space for outside gatherings. The second level has five generously sized bedrooms and three full baths. The third floor presents a versatile bonus space with a full bath, ideal for a private guest suite, recreation room, or media lounge. Nestled on a quiet cul-de-sac, the home also features a fenced yard, tankless water heater, and a three-zone HVAC system for optimal efficiency and comfort. An oversized 2.5 car garage provides abundant storage. All of this and the great amenities that Magnolia Green has to offer. Move in and start enjoying the pool!

    Zillow last checked:

    Listing updated:

    Listed by:

    Sandra Saunders (804)839-0870,

    Long & Foster REALTORS

    Bought with:

    Aaron Gilbert, 0225103941

    BHHS PenFed Realty

    Source: CVRMLS,MLS#: 2611634MLS LogoOriginating MLS: Central Virginia Regional MLS

    Facts & features

    Interior

    Bedrooms & bathrooms
    • Bedrooms: 5
    • Bathrooms: 5
    • Full bathrooms: 4
    • 1/2 bathrooms: 1
    Primary bedroom
    • Description: carpet
    • Level: First
    • Dimensions: 17.0 x 22.0
    Bedroom 2
    • Description: carpet
    • Level: Second
    • Dimensions: 12.0 x 13.9
    Bedroom 3
    • Description: carpet
    • Level: Second
    • Dimensions: 12.2 x 11.3
    Bedroom 4
    • Description: carpet
    • Level: Second
    • Dimensions: 11.2 x 12.0
    Bedroom 5
    • Description: carpet
    • Level: Second
    • Dimensions: 12.0 x 13.0
    Additional room
    • Description: mudroom/custom drop zone
    • Level: First
    • Dimensions: 6.8 x 10.3
    Dining room
    • Description: beautiful molding
    • Level: First
    • Dimensions: 13.0 x 13.0
    Family room
    • Description: open to kitchen, engineered hardwood
    • Level: First
    • Dimensions: 17.0 x 20.4
    Other
    • Description: Tub & Shower
    • Level: Second
    Other
    • Description: Tub & Shower
    • Level: Third
    Half bath
    • Level: First
    Kitchen
    • Description: Wolfe appliances, quartz countertops
    • Level: First
    • Dimensions: 13.0 x 17.7
    Office
    • Description: custom built in book shelves
    • Level: First
    • Dimensions: 11.3 x 13.7
    Recreation
    • Level: Third
    • Dimensions: 11.0 x 24.0
    Heating
    • Electric, Natural Gas, Zoned
    Cooling
    • Central Air, Zoned
    Appliances
    • Included: Built-In Oven, Dryer, Dishwasher, Gas Cooking, Disposal, Ice Maker, Microwave, Refrigerator, Tankless Water Heater, Washer
    Features
    • Bookcases, Built-in Features, Butler's Pantry, Dining Area, Double Vanity, Eat-in Kitchen, Fireplace, High Ceilings, Kitchen Island, Pantry, Solid Surface Counters
    • Flooring: Ceramic Tile, Wood
    • Has basement: No
    • Attic: None
    • Number of fireplaces: 2
    • Fireplace features: Gas
    Interior area
    • Total interior livable area: 3,907 sqft
    • Finished area above ground: 3,907
    • Finished area below ground: 0

    Property

    Parking
    • Total spaces: 2.5
    • Parking features: Attached, Driveway, Garage, Paved
    • Attached garage spaces: 2.5
    • Has uncovered spaces: Yes
    Features
    • Levels: Two and One Half
    • Stories: 2.5
    • Patio & porch: Screened
    • Exterior features: Paved Driveway
    • Pool features: None, Community
    • Fencing: Back Yard,Fenced
    • Has view: Yes
    • View description: Golf Course
    • Waterfront features: Creek
    Lot
    • Size: 0.37 Acres
    Details
    • Parcel number: 699672426000000
    • Zoning description: R9

    Construction

    Type & style
    • Home type: SingleFamily
    • Architectural style: Transitional
    • Property subtype: Single Family Residence
    Materials
    • Drywall, Frame, HardiPlank Type
    • Roof: Shingle
    Condition
    • Resale
    • New construction: No
    • Year built: 2022

    Utilities & green energy

    • Sewer: Public Sewer
    • Water: Public

    Community & HOA

    Community
    • Features: Basketball Court, Clubhouse, Golf, Home Owners Association, Playground, Pool, Tennis Court(s)
    • Subdivision: Magnolia Green
    HOA
    • Has HOA: Yes
    • Amenities included: Management
    • HOA fee: $313 quarterly
    Location
    • Region: Moseley

    Financial & listing details

    • Price per square foot: $253/sqft
    • Tax assessed value: $926,800
    • Annual tax amount: $8,122
    • Date on market: 6/5/2026
    • Ownership: Individuals
    • Ownership type: Sole Proprietor

    Price history

    DateEventPrice
    6/12/2026Sold$990,000-1%$253/sqft
    Source: CVRMLS #2611634 Report a problem
    5/13/2026Pending sale$999,500$256/sqft
    Source: CVRMLS #2611634 Report a problem
    5/7/2026Listed for sale$999,500+37.2%$256/sqft
    Source: CVRMLS #2611634 Report a problem
    1/25/2023Listing removed$728,450-14.7%$186/sqft
    Source: Chesapeake Bay & Rivers AOR #2104847 Report a problem
    3/21/2022Sold$853,537+497.6%$218/sqft
    Source: CVRMLS #2104847 Report a problem
    3/18/2021Sold$142,825-80.4%$37/sqft
    Source: Public Record Report a problem
    2/24/2021Pending sale$728,450$186/sqft
    Source: CVRMLS #2104847 Report a problem
    2/24/2021Listed for sale$728,450$186/sqft
    Source: Chesapeake Bay & Rivers AOR #2104847 Report a problem

    Public tax history

    YearProperty taxesTax assessment
    2025$8,122 +5.5%$912,600 +6.7%
    2024$7,696 +12.6%$855,100 +13.9%
    2023$6,834 +607.5%$751,000 +4%
    2022$966 +1.7%$722,200 +622.2%
    2021$950 $100,000
    2020-- --
    Find assessor info on the county website

    Neighborhood: 23120

    Nearby schools

    GreatSchools rating
    Schools provided by the listing agent
    • Elementary: Moseley
    • Middle: Deep Creek
    • High: Cosby

    Source: CVRMLS. This data may not be complete. We recommend contacting the local school district to confirm school assignments for this home.

    Get a cash offer in 3 minutes
    Find out how much your home could sell for in as little as 3 minutes with a no-obligation cash offer.
    Estimated market value
    $993,600
    Get a cash offer in 3 minutes
    Find out how much your home could sell for in as little as 3 minutes with a no-obligation cash offer.
    Estimated market value
    $993,600