Welcome to your next chapter in Sierra Montana. Perfectly positioned on a generous corner lot, this single-level Beazer home is all about easy Arizona living—space to spread out, privacy to unwind, and a layout that just works for real life.
You're greeted by a shaded front patio—ideal for morning coffee or a quiet evening chat. Step inside to a light-filled, open floor plan where the giant formal living and dining space flows into a versatile den, ready to flex as a home office, playroom, or creative studio. With oversized windows throughout, natural light fills every corner, highlighting the tile floors in the main living areas and plush, like-new carpet in the bedrooms. The kitchen is the true heart of the home: upgraded, staggered cabinets with crown molding, granite counters, stainless appliances, a double-basin sink, and a large island with a statement pot rack and loads of counter space. The double-door pantry and extra storage throughout mean you'll never run out of room.
The split floor plan offers four spacious bedroomseveryone gets their own space. The primary suite is a true retreat with a private exit to the backyard, a huge bathroom with a step-up soaking tub, oversized shower, dual sinks, upgraded cabinetry, and a walk-in closet with built-in shelving.
Guests will appreciate the updated bathroom with double sinks and the convenience of a stylish half bath. The laundry room is a dreamtons of cabinets, a sink, and a long folding table for keeping things organized.
Outside, the oversized backyard is designed for fun and relaxation. Lounge by the sparkling diving pool, gather around the fire pit, or take advantage of the two large side yards for gardening, play, or pets. The RV gate and 3-car garage handle all your vehicles, toys, and gear. Plus, you'll love being across from a park and greenbeltno neighbors to the side or in front, just open views and extra breathing room.
Sierra Montana isn't just a neighborhood, it's a lifestyle. Enjoy walking paths and parks all with quick access to shopping, dining, and major routes for an easy commute.
This home checks all the boxes for comfort, convenience, and room to live your best Arizona life.
This home's location makes daily life and weekend adventures a breeze. You're just 1.5 miles from Loop 303 for quick valley-wide access, 25 miles to the TSMC campus, 29 miles to Lake Pleasant Regional Park for boating and lakeside fun, and only 9 miles from the stunning trails of White Tank Mountain Regional Park. You'll also find shopping, dining, golf, and Surprise's vibrant community amenities close by. Whether you're looking for outdoor escapes, career opportunities, or convenient commutes, this address puts you right where you want to be.
Sold for $610,000
$610,000
18206 W LISBON Lane, Surprise, AZ 85388
4beds
3,075sqft
Single Family Residence
Built in 2005
0.34 Acres Lot
$608,700 Zestimate®
$198/sqft
$3,476 Estimated rent
Home value
$608,700
$554,000 - $663,000
$3,476/mo
Zestimate® history
Owner options
List your home for rent
$3,476/mo
Rent Zestimate®
Find your next renter with Zillow Rental Manager. Plus, with online applications, you can quickly screen prospective tenants – for free.
$3,476/mo
Rent Zestimate®
Refinance and save
$3,712/mo
Est. payment
Refinancing to a lower rate could help reduce your monthly payments and save thousands over the life of the loan.
$3,712/mo
Est. payment
Explore your selling options
Work with a Zillow partner agent
Leverage their expertise and Zillow's premium Showcase listings to get your home seen by more buyers.
Get startedList with your own agent
Get your home in front of millions of buyers by listing it on Zillow.
Learn how to do itSell it yourself
Take full control of how buyers see your home on Zillow by listing For Sale by Owner (FSBO).
List your homeWhat's special
Zillow last checked:
Listing updated:
Listed by:
Katie Lambert 480-250-0023,
eXp Realty,
Eskandar A. Darugar 480-442-5743,
eXp Realty
Bought with:
Garrett Fore-Aldrete, SA673706000
Aurumys
Source: ARMLS,MLS#: 6877936
Facts & features
Interior
Bedrooms & bathrooms
- Bedrooms: 4
- Bathrooms: 3
- Full bathrooms: 2
- 1/2 bathrooms: 1
Heating
- Electric
Cooling
- Central Air, Ceiling Fan(s), Programmable Thmstat
Appliances
- Included: Built-in Microwave, Dishwasher, Disposal, Electric Cooktop
- Laundry: Inside
Features
- High Speed Internet, Granite Counters, Double Vanity, Eat-in Kitchen, Breakfast Bar, 9+ Flat Ceilings, No Interior Steps, Kitchen Island, Pantry, Full Bth Master Bdrm, Separate Shwr & Tub
- Flooring: Carpet, Tile
- Windows: Double Pane Windows
- Has basement: No
- Has fireplace: No
Interior area
- Total structure area: 3,075
- Total interior livable area: 3,075 sqft
Property
Parking
- Total spaces: 6
- Parking features: RV Gate, Garage Door Opener, Extended Length Garage, Direct Access
- Garage spaces: 3
- Uncovered spaces: 3
Features
- Stories: 1
- Patio & porch: Covered, Patio
- Has private pool: Yes
- Pool features: Diving Pool
- Spa features: None
- Fencing: Block
Lot
- Size: 0.34 Acres
- Features: Borders Common Area, North/South Exposure, Sprinklers In Rear, Sprinklers In Front, Corner Lot, Gravel/Stone Front, Gravel/Stone Back, Grass Back, Auto Timer H2O Front, Auto Timer H2O Back
Details
- Additional structures: Gazebo
- Parcel number: 50203883
Construction
Type & style
- Home type: SingleFamily
- Architectural style: Contemporary
- Property subtype: Single Family Residence
Materials
- Stucco, Wood Frame, Painted, Stone
- Roof: Tile
Condition
- Year built: 2005
Details
- Builder name: Beazer
Utilities & green energy
- Sewer: Public Sewer
- Water: City Water
Community & HOA
Community
- Features: Playground, Biking/Walking Path
- Subdivision: SIERRA MONTANA
HOA
- Has HOA: Yes
- Services included: Maintenance Grounds
- HOA fee: $190 quarterly
- HOA name: Sierra Montana HOA
- HOA phone: 602-437-4777
Location
- Region: Surprise
Financial & listing details
- Price per square foot: $198/sqft
- Tax assessed value: $521,800
- Annual tax amount: $2,949
- Date on market: 7/7/2025
- Cumulative days on market: 162 days
- Listing terms: Cash,Conventional,VA Loan
- Ownership: Fee Simple
Price history
| Date | Event | Price |
|---|---|---|
| 12/16/2025 | Sold | $610,000-0.8%$198/sqft |
Source:  ARMLS #6877936 Report a problem ARMLS #6877936 Report a problem | ||
| 7/7/2025 | Listed for sale | $615,000+32.3%$200/sqft |
Source: ARMLS #6877936 Report a problem | ||
| 8/26/2020 | Sold | $465,000-2.1%$151/sqft |
Source: ARMLS #6100653 Report a problem | ||
| 7/29/2020 | Pending sale | $474,900$154/sqft |
Source: RE/MAX Desert Showcase #6100653 Report a problem | ||
| 7/22/2020 | Price change | $474,900-3.1%$154/sqft |
Source: RE/MAX Desert Showcase #6100653 Report a problem | ||
| 7/18/2020 | Price change | $489,900-4.9%$159/sqft |
Source: RE/MAX Desert Showcase #6100653 Report a problem | ||
| 7/17/2020 | Price change | $515,000-5.3%$167/sqft |
Source: RE/MAX Desert Showcase #6100653 Report a problem | ||
| 7/9/2020 | Listed for sale | $543,900+156%$177/sqft |
Source: RE/MAX Desert Showcase #6100653 Report a problem | ||
| 11/14/2008 | Sold | $212,500-45.4%$69/sqft |
Source: Public Record Report a problem | ||
| 8/11/2006 | Sold | $389,447$127/sqft |
Source: Public Record Report a problem | ||
Public tax history
| Year | Property taxes | Tax assessment |
|---|---|---|
| 2025 | $2,611 -0.3% | $52,180 -5.6% |
| 2024 | $2,619 +1.4% | $55,270 +71.6% |
| 2023 | $2,583 -4.5% | $32,201 -9.3% |
| 2022 | $2,705 -4.4% | $35,500 +4.5% |
| 2021 | $2,829 +3.5% | $33,960 +6.9% |
| 2020 | $2,732 +1.3% | $31,780 +5.5% |
| 2019 | $2,697 | $30,120 +3.3% |
| 2018 | $2,697 +5.4% | $29,150 +10.3% |
| 2017 | $2,558 +8.6% | $26,420 +0.6% |
| 2016 | $2,355 0% | $26,250 +2.6% |
| 2015 | $2,356 | $25,580 +15.4% |
| 2014 | -- | $22,170 +17.5% |
| 2013 | -- | $18,870 +5.2% |
| 2012 | -- | $17,930 +7.9% |
| 2011 | -- | $16,610 -12.6% |
| 2010 | -- | $19,000 -39.1% |
| 2009 | -- | $31,220 -16.6% |
| 2008 | -- | $37,450 +307.1% |
| 2007 | -- | $9,200 +38.6% |
| 2006 | -- | $6,640 +7.8% |
| 2005 | -- | $6,160 |
Find assessor info on the county website
Neighborhood: 85388
Nearby homes
- $690,4004 bd3 ba4.5k sqft18214 W Lisbon Ln, Surprise, AZ 85388Off Market

- $560,0004 bd2 ba2.7k sqft18207 W Banff Ln, Surprise, AZ 85388Sold
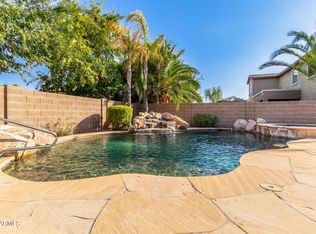
- $699,400-- bd5 ba4.5k sqft18215 W Banff Ln, Surprise, AZ 85388Off Market
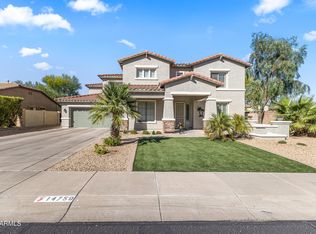
- $799,0004 bd4 ba4.5k sqft14759 N 182nd Ave, Surprise, AZ 85388For Sale
- $670,6003 bd2 ba2.7k sqft14773 N 182nd Ave, Surprise, AZ 85388Off Market
- $521,2004 bd2 ba2.5k sqft14744 N 181st Ave, Surprise, AZ 85388Off Market
- $605,700-- bd3 ba4.5k sqft18231 W Banff Ln, Surprise, AZ 85388Off Market
- $565,0004 bd2 ba3k sqft14730 N 181st Ave, Surprise, AZ 85388Off Market
Nearby schools
GreatSchools rating
- 8/10Sunset Hills Elementary SchoolGrades: PK-8Distance: 0.5 mi
- 8/10Shadow Ridge High SchoolGrades: 7-12Distance: 2.4 mi
Schools provided by the listing agent
- Elementary: Sunset Hills Elementary
- Middle: Sunset Hills Elementary
- High: Shadow Ridge High School
- District: Dysart Unified District
Source: ARMLS. This data may not be complete. We recommend contacting the local school district to confirm school assignments for this home.
Get a cash offer in 3 minutes
Find out how much your home could sell for in as little as 3 minutes with a no-obligation cash offer.
Estimated market value
$608,700
Get a cash offer in 3 minutes
Find out how much your home could sell for in as little as 3 minutes with a no-obligation cash offer.
Estimated market value
$608,700
- Arizona
- Maricopa County
- Surprise
- 85388
- 18206 W LISBON Lane
Nearby cities
Nearby zip codes
Other Surprise Topics
