Welcome to your beautifully updated, truly turn-key home nestled in one of Waddell's most desirable and scenic neighborhoods. Thoughtfully renovated from top to bottom, this property offers the perfect blend of modern style, comfort, and everyday functionality--all set against the backdrop of Arizona's stunning natural beauty. From the moment you arrive, you'll notice the fresh exterior paint and inviting curb appeal that sets the tone for what awaits inside. Step through the front door and you're greeted by a bright, open interior featuring brand-new flooring throughout, complemented by plush new carpet in all the right places. The clean, contemporary design is enhanced by freshly painted interior walls, creating a light and airy atmosphere that feels both welcoming and refined.
At the heart of the home, the fully updated kitchen is designed to impress. It features beautifully refreshed cabinetry with modern hardware, sleek new countertops, and updated lighting that adds both function and style. Whether you're preparing meals for family or entertaining guests, this kitchen offers a space that is as practical as it is visually appealing.
Every detail has been carefully considered, including new light fixtures and ceiling fans throughout the home, adding comfort and energy efficiency while elevating the overall aesthetic. The bathrooms have also been tastefully updated with new fixtures, offering a clean, modern feel that enhances your daily routine.
Beyond the interior upgrades, this home truly stands out with its owned service panels, providing exceptional energy efficiency and long-term savings. Enjoy significantly reduced electric bills--typically ranging from just $100 to $200 per month--giving you both peace of mind and financial benefit in today's energy-conscious world.
The home's location is equally impressive. Situated in a quiet, well-maintained neighborhood, you'll find yourself surrounded by beautiful parks, top-rated schools, and an abundance of outdoor recreation options. Nearby hiking and biking trails make it easy to enjoy Arizona's natural landscape, whether you're seeking adventure or a relaxing evening stroll.
This is more than just a home--it's a lifestyle upgrade. With all the major updates already completed, you can move in with confidence knowing everything has been thoughtfully done for you. Ideal for families, professionals, or anyone looking for a low-maintenance, high-quality home in a prime Waddell location, this property checks all the boxes.
Don't miss your opportunity to own this beautifully upgraded, energy-efficient home in one of the area's most sought-after communities.
Sold for $430,000
Zestimate®
$430,000
18206 W MISSION Lane, Waddell, AZ 85355
4beds
2,317sqft
Single Family Residence
Built in 2005
5,520 Square Feet Lot
$430,000 Zestimate®
$186/sqft
$2,418 Estimated rent
Home value
$430,000
$396,000 - $469,000
$2,418/mo
Zestimate® history
Owner options
List your home for rent
$2,418/mo
Rent Zestimate®
Find your next renter with Zillow Rental Manager. Plus, with online applications, you can quickly screen prospective tenants – for free.
$2,418/mo
Rent Zestimate®
Refinance and save
$2,619/mo
Est. payment
Refinancing to a lower rate could help reduce your monthly payments and save thousands over the life of the loan.
$2,619/mo
Est. payment
Explore your selling options
Work with a Zillow partner agent
Leverage their expertise and Zillow's premium Showcase listings to get your home seen by more buyers.
Get startedList with your own agent
Get your home in front of millions of buyers by listing it on Zillow.
Learn how to do itSell it yourself
Take full control of how buyers see your home on Zillow by listing For Sale by Owner (FSBO).
List your homeWhat's special
Fully updated kitchenSleek new countertopsClean contemporary designSurrounded by beautiful parksBright open interiorBeautifully updatedUpdated lighting
Zillow last checked:
Listing updated:
Listed by:
Sean A Harris 602-686-3979,
My Home Group Real Estate
Bought with:
Jesse Alexander Torres, SA681485000
HomeSmart
Source: ARMLS,MLS#: 7018127
Facts & features
Interior
Bedrooms & bathrooms
- Bedrooms: 4
- Bathrooms: 3
- Full bathrooms: 2
- 1/2 bathrooms: 1
Heating
- Heat Pump, Natural Gas
Cooling
- Central Air, Ceiling Fan(s)
Appliances
- Included: Refrigerator, Built-in Microwave, Dishwasher, Gas Range, Gas Oven
Features
- Quartz Countertops, High Speed Internet, Double Vanity, Upstairs, Eat-in Kitchen, Vaulted Ceiling(s), Pantry, Full Bth Master Bdrm, Separate Shwr & Tub
- Flooring: Carpet, Laminate, Tile
- Windows: Double Pane Windows
- Has basement: No
- Has fireplace: No
Interior area
- Total structure area: 2,317
- Total interior livable area: 2,317 sqft
Property
Parking
- Total spaces: 4
- Parking features: Attached, Garage Door Opener
- Attached garage spaces: 2
- Uncovered spaces: 2
Features
- Stories: 2
- Patio & porch: Covered
- Spa features: None
- Fencing: Block
- Has view: Yes
- View description: Mountain(s)
Lot
- Size: 5,520 Square Feet
- Features: North/South Exposure, Desert Front, Dirt Back, Synthetic Grass Back, Auto Timer H2O Front
Details
- Parcel number: 50291069
Construction
Type & style
- Home type: SingleFamily
- Architectural style: Santa Barbara/Tuscan
- Property subtype: Single Family Residence
Materials
- Stucco, Wood Frame, Painted
- Foundation: Slab
- Roof: Tile
Condition
- Year built: 2005
Details
- Builder name: Homelife
Utilities & green energy
- Sewer: Public Sewer
- Water: Pvt Water Company
Green energy
- Energy efficient items: Solar Panels
Community & HOA
Community
- Features: Playground, Biking/Walking Path
- Subdivision: CORTESSA
HOA
- Has HOA: Yes
- Services included: Maintenance Grounds
- HOA fee: $107 monthly
- HOA name: Cortessa
- HOA phone: 480-635-1133
Location
- Region: Waddell
Financial & listing details
- Price per square foot: $186/sqft
- Tax assessed value: $338,300
- Annual tax amount: $1,326
- Date on market: 6/23/2026
- Cumulative days on market: 24 days
- Listing terms: Cash,Conventional,FHA,VA Loan
- Ownership: Fee Simple
- Road surface type: Asphalt
Price history
| Date | Event | Price |
|---|---|---|
| 6/16/2026 | Sold | $430,000+3.6%$186/sqft |
Source:  ARMLS #7018127 Report a problem ARMLS #7018127 Report a problem | ||
| 5/17/2026 | Pending sale | $414,900$179/sqft |
Source: ARMLS #7018127 Report a problem | ||
| 4/23/2026 | Listed for sale | $414,900+16.9%$179/sqft |
Source: ARMLS #7018127 Report a problem | ||
| 4/30/2021 | Sold | $355,000+4.4%$153/sqft |
Source: ARMLS #6216525 Report a problem | ||
| 4/3/2021 | Listed for sale | $340,000+59.3%$147/sqft |
Source: ARMLS #6216525 Report a problem | ||
| 2/16/2017 | Sold | $213,500+0.7%$92/sqft |
Source: ARMLS #5526378 Report a problem | ||
| 1/15/2017 | Listed for sale | $212,000$91/sqft |
Source: OpenDoor Homes #5526378 Report a problem | ||
| 1/13/2017 | Pending sale | $212,000$91/sqft |
Source: Opendoor #5526378 Report a problem | ||
| 1/5/2017 | Price change | $212,000-0.5%$91/sqft |
Source: Opendoor #5526378 Report a problem | ||
| 12/29/2016 | Price change | $213,000-0.5%$92/sqft |
Source: Opendoor #5526378 Report a problem | ||
| 12/8/2016 | Price change | $214,000-1.4%$92/sqft |
Source: Opendoor #5526378 Report a problem | ||
| 11/17/2016 | Listed for sale | $217,000+9%$94/sqft |
Source: OpenDoor Homes #5526378 Report a problem | ||
| 10/12/2016 | Sold | $199,000+77.7%$86/sqft |
Source: Public Record Report a problem | ||
| 12/15/2010 | Sold | $112,000-8.6%$48/sqft |
Source: Public Record Report a problem | ||
| 11/10/2010 | Listed for sale | $122,500+50.2%$53/sqft |
Source: Realty One Group #4395894 Report a problem | ||
| 10/21/2010 | Sold | $81,567-29.1%$35/sqft |
Source: Public Record Report a problem | ||
| 7/24/2010 | Price change | $115,000-6.1%$50/sqft |
Source: Arizona Realty One Group #4395894 Report a problem | ||
| 7/16/2010 | Price change | $122,500-2%$53/sqft |
Source: Arizona Realty One Group #4395894 Report a problem | ||
| 7/3/2010 | Price change | $125,000-7.4%$54/sqft |
Source: Arizona Realty One Group #4395894 Report a problem | ||
| 5/26/2010 | Listed for sale | $135,000-50.5%$58/sqft |
Source: Arizona Realty One Group #4395894 Report a problem | ||
| 2/1/2007 | Sold | $273,000$118/sqft |
Source: Public Record Report a problem | ||
Public tax history
| Year | Property taxes | Tax assessment |
|---|---|---|
| 2025 | $1,135 -0.8% | $33,830 -10% |
| 2024 | $1,145 +3.7% | $37,570 +134% |
| 2023 | $1,104 -10.8% | $16,058 -28.4% |
| 2022 | $1,237 -7.5% | $22,420 +7% |
| 2021 | $1,338 +0.4% | $20,950 +7.4% |
| 2020 | $1,333 +0.9% | $19,500 +6.8% |
| 2019 | $1,320 | $18,250 +6.7% |
| 2018 | $1,320 +8.8% | $17,110 +5.8% |
| 2017 | $1,213 +15.4% | $16,170 +9.5% |
| 2016 | $1,051 -3.8% | $14,770 +5.1% |
| 2015 | $1,092 | $14,050 +30.7% |
| 2014 | -- | $10,750 +14.2% |
| 2013 | -- | $9,410 -8.7% |
| 2012 | -- | $10,310 -12.8% |
| 2011 | -- | $11,820 -9.1% |
| 2010 | -- | $13,000 -28.7% |
| 2009 | -- | $18,230 -21.3% |
| 2008 | -- | $23,150 +682.1% |
| 2007 | -- | $2,960 |
Find assessor info on the county website
Neighborhood: 85355
Nearby homes
- $392,3004 bd2 ba1.9k sqft18212 W Mission Ln, Waddell, AZ 85355Off Market
- $470,0005 bd3 ba2.6k sqft18170 W Mission Ln, Waddell, AZ 85355For Sale
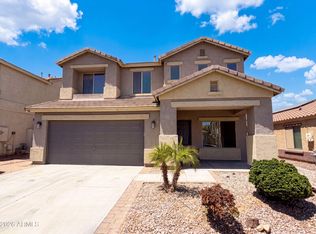
- $370,0004 bd2 ba1.9k sqft18218 W Mission Ln, Waddell, AZ 85355Sold

- $386,8004 bd2 ba1.9k sqft18164 W Mission Ln, Waddell, AZ 85355Off Market
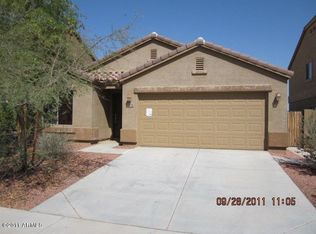
- $378,5004 bd2 ba1.7k sqft18205 W Sunnyslope Ln, Waddell, AZ 85355Off Market
- $369,2003 bd2 ba1.8k sqft18213 W Sunnyslope Ln, Waddell, AZ 85355Off Market
- $413,0005 bd3 ba2.3k sqft18165 W Sunnyslope Ln, Waddell, AZ 85355Sold
- $433,1005 bd3 ba2.6k sqft18224 W Mission Ln, Waddell, AZ 85355Off Market
Nearby schools
GreatSchools rating
- 7/10Mountain View SchoolGrades: PK-8Distance: 0.6 mi
- 8/10Shadow Ridge High SchoolGrades: 7-12Distance: 1.2 mi
Schools provided by the listing agent
- Elementary: Mountain View
- Middle: Mountain View
- High: Shadow Ridge High School
- District: Dysart Unified District
Source: ARMLS. This data may not be complete. We recommend contacting the local school district to confirm school assignments for this home.
Get a cash offer in 3 minutes
Find out how much your home could sell for in as little as 3 minutes with a no-obligation cash offer.
Estimated market value
$430,000
Get a cash offer in 3 minutes
Find out how much your home could sell for in as little as 3 minutes with a no-obligation cash offer.
Estimated market value
$430,000
- Arizona
- Maricopa County
- Waddell
- 85355
- 18206 W MISSION Lane
Nearby cities
Nearby zip codes
Other Waddell Topics
