Welcome to this inviting Fairwood home, situated on a quiet cul-de-sac and surrounded by the natural beauty of the Pacific Northwest. Thoughtfully maintained and filled with character, the home offers a flexible layout with formal and casual living spaces, warm hardwood floors, fresh carpet, and two fireplaces, including a striking gas fireplace with a stone surround and a classic wood-burning fireplace in the formal living room. The spacious kitchen features abundant cabinetry, ample counter space, double ovens, and an open connection to the main living areas, making everyday living and entertaining easy. Upstairs, the bedrooms provide comfortable retreats, including the primary suite with a beautifully remodeled bathroom that brings a fresh, elevated feel and natural light from the skylight. Step outside to a private, fenced backyard with newer grass, updated fencing, and fresh exterior paint, creating an inviting setting for relaxing, gardening, or gathering with guests. Additional highlights include a heat pump, newer water heater, newer rear windows, a deep garage with extensive storage, garage shelving that stays, and a large attic. The Fairwood location offers easy access to nearby parks, golf, shopping, dining, and major commuter routes, with connections to employment centers in Renton, Bellevue, and Seattle. This is a wonderful opportunity to own a well-cared-for home offering space, privacy, functionality, and everyday convenience in an established neighborhood.
Pending
Listed by: The Amber Bills Group • Amber Bills Clarke
Price cut: $25K (8/19)
$865,000
18207 159th Court SE, Renton, WA 98058
4beds
2,710sqft
Single Family Residence
Built in 1986
8,341 Square Feet Lot
$852,000 Zestimate®
$319/sqft
$19/mo HOA
What's special
Two fireplacesSpacious kitchenWarm hardwood floorsDouble ovensPrivate fenced backyardNewer rear windowsQuiet cul-de-sac
- --
- on Zillow
- 70
- views
- 0
- saves
Likely to sell faster than
Zillow last checked:
Listing updated:
Listed by:
Amber Bills Clarke,
The Amber Bills Group
Source: NWMLS as distributed by MLS GRID,MLS#: 2547714
Facts & features
Interior
Bedrooms & bathrooms
- Bedrooms: 4
- Bathrooms: 3
- Full bathrooms: 2
- 1/2 bathrooms: 1
- Main level bathrooms: 1
Primary bedroom
- Level: Second
Bedroom
- Level: Second
Bedroom
- Level: Second
Bedroom
- Level: Second
Bathroom full
- Level: Second
Bathroom full
- Level: Second
Other
- Level: Main
Dining room
- Level: Main
Entry hall
- Level: Main
Family room
- Level: Main
Kitchen with eating space
- Level: Main
Living room
- Level: Main
Utility room
- Level: Second
Heating
- Fireplace, Forced Air, Heat Pump, Electric, Natural Gas
Cooling
- Heat Pump
Appliances
- Included: Dishwasher, Disposal, Dryer, Microwave, Refrigerator, Stove(s)/Range(s), Washer, Dishwasher(s), Dryer(s), Garbage Disposal, Microwave(s), Refrigerator(s), Washer(s)
Features
- Bath Off Primary, Dining Room
- Flooring: Hardwood, Vinyl Plank, Carpet
- Windows: Dbl Pane/Storm Window, Skylight(s)
- Basement: None
- Number of fireplaces: 2
- Fireplace features: Gas, Wood Burning, Main Level: 2, Fireplace
Interior area
- Total structure area: 2,710
- Total interior livable area: 2,710 sqft
Property
Parking
- Total spaces: 4
- Parking features: Attached Garage
- Has attached garage: Yes
- Covered spaces: 2
- Uncovered spaces: 2
Features
- Levels: Two
- Stories: 2
- Entry location: Main
- Patio & porch: Bath Off Primary, Dbl Pane/Storm Window, Dining Room, Fireplace, Skylight(s), Vaulted Ceiling(s), Walk-In Closet(s)
- Has spa: Yes
- Has view: Yes
- View description: Territorial
Lot
- Size: 8,341 Square Feet
- Features: Cul-De-Sac, Curbs, Paved, Sidewalk, Cable TV, Fenced-Fully, Gas Available, High Speed Internet, Hot Tub/Spa, Patio
- Topography: Level
- Residential vegetation: Garden Space
Details
- Parcel number: 1402670250
- Special conditions: Standard
Construction
Type & style
- Home type: SingleFamily
- Architectural style: Craftsman,2 Story
- Property subtype: Single Family Residence
Materials
- Wood Siding, Wood Products
- Foundation: Poured Concrete
- Roof: Composition
Condition
- Very Good
- Year built: 1986
Utilities & green energy
- Electric: Company: PSE
- Sewer: Available, Company: Soos Creek
- Water: Public, Company: Soos Creek
- Utilities for property: Xfinity, Xfinity
Community & HOA
Community
- Features: CCRs, Park, Playground, Trail(s)
- Subdivision: Carriagewood
HOA
- Services included: Common Area Maintenance
- HOA fee: $228 annually
Location
- Region: Renton
Financial & listing details
- Price per square foot: $319/sqft
- Tax assessed value: $833,000
- Annual tax amount: $8,597
- Date on market: 7/9/2026
- Listing terms: Conventional,FHA,VA Loan
- Inclusions: Dishwasher(s), Dryer(s), Garbage Disposal, Microwave(s), Refrigerator(s), Stove(s)/Range(s), Washer(s)
Estimated market value
$852,000
$809,000 - $895,000
$4,027/mo
Price history
| Date | Event | Price |
|---|---|---|
| 8/24/2026 | Pending sale | $865,000$319/sqft |
Source:  NWMLS as distributed by MLS GRID #2547714 Report a problem NWMLS as distributed by MLS GRID #2547714 Report a problem | ||
| 8/19/2026 | Price change | $865,000-2.8%$319/sqft |
Source: NWMLS as distributed by MLS GRID #2547714 Report a problem | ||
| 7/9/2026 | Listed for sale | $889,950+85.4%$328/sqft |
Source: NWMLS as distributed by MLS GRID #2547714 Report a problem | ||
| 2/6/2007 | Sold | $479,900+108.7%$177/sqft |
Source: NWMLS as distributed by MLS GRID #26183969 Report a problem | ||
| 9/2/1997 | Sold | $230,000$85/sqft |
Source: Public Record Report a problem | ||
Public tax history
| Year | Property taxes | Tax assessment |
|---|---|---|
| 2025 | $9,116 +6% | $833,000 +1.6% |
| 2024 | $8,597 +9.2% | $820,000 +15.8% |
| 2023 | $7,875 -6.4% | $708,000 -9.5% |
| 2022 | $8,413 +8% | $782,000 +25.1% |
| 2021 | $7,787 +2.8% | $625,000 +10.2% |
| 2020 | $7,572 +2.5% | $567,000 +2% |
| 2019 | $7,385 +7.7% | $556,000 +4.5% |
| 2018 | $6,856 +7.6% | $532,000 +19.3% |
| 2017 | $6,371 +3.7% | $446,000 +5.7% |
| 2016 | $6,144 | $422,000 +2.9% |
| 2015 | $6,144 | $410,000 +4.1% |
| 2014 | $6,144 | $394,000 +22.7% |
| 2013 | $6,144 | $321,000 +1.3% |
| 2012 | -- | $317,000 |
| 2011 | -- | $317,000 -13.9% |
| 2010 | -- | $368,000 |
| 2009 | -- | $368,000 +12.9% |
| 2007 | -- | $326,000 +6.9% |
| 2006 | -- | $305,000 +1.3% |
| 2005 | -- | $301,000 +19% |
| 2001 | $3,716 +3.2% | $253,000 +7.7% |
| 2000 | $3,599 | $235,000 |
Find assessor info on the county website
Monthly payment
Est. payment
Payment breakdown
Explore the cost of this home by adjusting the details. Changes won't be saved.Climate risks
Neighborhood: Fairwood
Nearby schools
Schools provided by the listing agent
- Elementary: Ridgewood Elem
- Middle: Northwood Jnr High
- High: Kentridge High
Source: NWMLS as distributed by MLS GRID. This data may not be complete. We recommend contacting the local school district to confirm school assignments for this home.

Similar homes
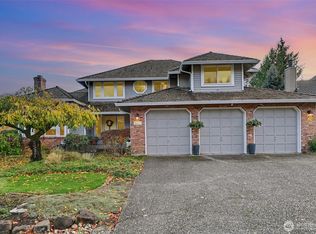
- $825,0004 bd3 ba2.3k sqft14903 SE 183rd Street, Renton, WA 98058Active
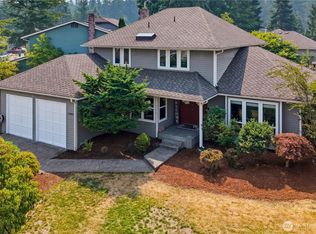 MLS ID #2565842, Gaurav Sood. NWMLS as distributed by MLS GRID
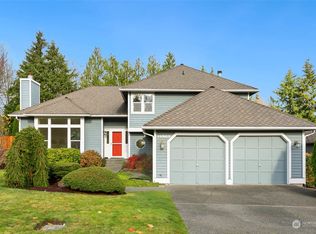
 - $795,0004 bd3 ba2k sqft15002 SE 171st Street, Renton, WA 98058Active
 MLS ID #2538739, Caitlin Reed. NWMLS as distributed by MLS GRID
 - $770,0004 bd3 ba1.6k sqftFairwood Greens, Renton, WA 98058Active
 MLS ID #2576930, Adam Collier. NWMLS as distributed by MLS GRID
 - $875,0004 bd3 ba2.4k sqftRenton Suburban, Renton, WA 98059Active
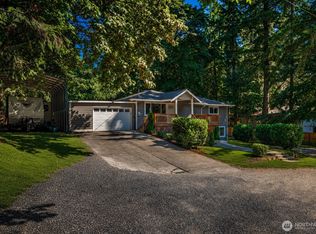 MLS ID #2570622, Amber Bills Clarke. NWMLS as distributed by MLS GRID
