Skip main navigation
Sold
  • Listed by: RE/MAX Northwest • Lauri Carter
    Bought with: FIRST AND MAIN
    $840,000

    18208 2nd Place W #B, Bothell, WA 98012

    4beds
    2,214sqft
    Townhouse, Condominium
    Built in 2007
    4,460 Square Feet Lot
    $840,800 Zestimate®
    $379/sqft
    $3,586 Estimated rent

    Home value

    $840,800

    $799,000 - $883,000

    $3,586/mo

    Zestimate® history
    Loading
    Loading...

    Owner options

    List your home for rent

    $3,586/mo

    Rent Zestimate®

    Find your next renter with Zillow Rental Manager. Plus, with online applications, you can quickly screen prospective tenants – for free.

    Learn more

    $3,586/mo

    Rent Zestimate®

    Refinance and save

    $5,162/mo

    Est. payment

    Refinancing to a lower rate could help reduce your monthly payments and save thousands over the life of the loan.

    See today's rates

    $5,162/mo

    Est. payment

    Explore your selling options

    Work with a Zillow partner agent

    Leverage their expertise and Zillow's premium Showcase listings to get your home seen by more buyers.

    Get started

    List with your own agent

    Get your home in front of millions of buyers by listing it on Zillow.

    Learn how to do it

    Sell it yourself

    Take full control of how buyers see your home on Zillow by listing For Sale by Owner (FSBO).

    List your home

    What's special

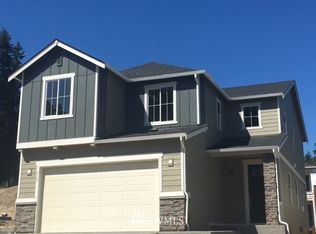
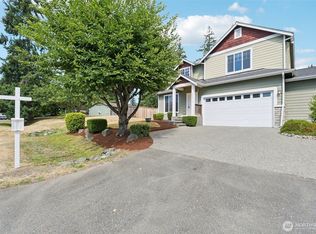
    Contemporary Craftsman charm in a quiet yet central location - this one checks all the boxes! Ideally situated right in between Bothell, Lynnwood & Mill Creek, you have access to the north end's best from here, while still enjoying a private cul-de-sac setting. An elegant two-story foyer gives a great first impression as you step into a bright, airy & open main level. Tasteful details are throughout the home, with warm oak hardwood floors, designer lighting, crown molding, stained millwork & a dramatic custom wrought iron stair railing. The stylishly appointed kitchen features sprawling Quartz countertops and stainless steel appliances, with a large pantry & breakfast bar. Whether it’s a mellow night at home, or a large get-together, it all flows easily between inviting living/dining areas & out the slider door onto the spacious, sun-drenched patio: Pet-friendly & perfect for outdoor entertaining! All 4 bedrooms are upstairs, along with the laundry room (brand new W/D), and a generous primary suite with vaulted ceilings, walk-in closet & 5-piece spa bath. Spacious 2-car garage + extra driveway parking space. HOA = $100/year to maintain driveway with neighbor. The only shared wall is in your 10x10 garage storage room - this lives like a single-family home! Peaceful & private, yet only moments away from Edmonds schools, groceries, Alderwood shopping, Mill Creek Town Center, Light Rail, Park-n-Ride, freeways & everything you could ever need. Live your best life here!

    Zillow last checked:

    Listing updated:

    Listed by:

    Lauri Carter,

    RE/MAX Northwest

    Bought with:

    Kelsey E Saylor, 21011803

    FIRST AND MAIN

    Source: NWMLS as distributed by MLS GRID,MLS#: 2546435MLS Logo

    Facts & features

    Interior

    Bedrooms & bathrooms
    • Bedrooms: 4
    • Bathrooms: 3
    • Full bathrooms: 2
    • 1/2 bathrooms: 1
    • Main level bathrooms: 1
    Primary bedroom
    • Level: Second
    Bedroom
    • Level: Second
    Bedroom
    • Level: Second
    Bedroom
    • Level: Second
    Bathroom full
    • Level: Second
    Bathroom full
    • Level: Second
    Other
    • Level: Main
    Dining room
    • Level: Main
    Entry hall
    • Level: Main
    Kitchen with eating space
    • Level: Main
    Living room
    • Level: Main
    Utility room
    • Level: Second
    Heating
    • Fireplace, Forced Air, Natural Gas
    Cooling
    • None
    Appliances
    • Included: Dishwasher, Disposal, Dryer, Microwave, Refrigerator, Stove(s)/Range(s), Washer, Dishwasher(s), Dryer(s), Garbage Disposal, Microwave(s), Refrigerator(s), Washer(s), Water Heater: Gas, Water Heater Location: Garage
    Features
    • Flooring: Ceramic Tile, Hardwood, Vinyl, Carpet
    • Windows: Insulated Windows, Coverings: Curtains/blinds
    • Number of fireplaces: 1
    • Fireplace features: Gas, Main Level: 1, Fireplace
    Interior area
    • Total structure area: 2,214
    • Total interior livable area: 2,214 sqft

    Property

    Parking
    • Total spaces: 4
    • Parking features: Individual Garage, Off Street
    • Has garage: Yes
    • Covered spaces: 2
    • Uncovered spaces: 2
    Features
    • Levels: Multi/Split
    • Entry location: Main
    • Patio & porch: Alarm System, End Unit, Fireplace, Ground Floor, Insulated Windows, Primary Bathroom, Soaking Tub, Top Floor, Vaulted Ceiling(s), Walk-In Closet(s), Water Heater
    • Has view: Yes
    • View description: Territorial
    Lot
    • Size: 4,460 Square Feet
    • Features: Cul-De-Sac, Dead End Street, Paved, Sidewalk
    Details
    • Parcel number: 01108200000200
    • Special conditions: Standard

    Construction

    Type & style
    • Home type: Townhouse
    • Architectural style: Craftsman,Townhouse
    • Property subtype: Townhouse, Condominium
    Materials
    • Cement Planked, Wood Products, Cement Plank
    • Roof: Composition
    Condition
    • Year built: 2007

    Utilities & green energy

    • Electric: Company: Snohomish County PUD
    • Sewer: Company: Alderwood
    • Water: Company: Alderwood
    • Utilities for property: Xfinity, Xfinity
    Green energy
    • Energy efficient items: Insulated Windows

    Community & HOA

    Community
    • Features: See Remarks
    • Subdivision: Mill Creek
    HOA
    • Services included: Common Area Maintenance, See Remarks
    • HOA fee: $100 annually
    • HOA phone: 206-909-3297
    Location
    • Region: Bothell

    Financial & listing details

    • Price per square foot: $379/sqft
    • Annual tax amount: $6,096
    • Date on market: 7/17/2026
    • Cumulative days on market: 11 days
    • Listing terms: Conventional,FHA,VA Loan
    • Inclusions: Dishwasher(s), Dryer(s), Garbage Disposal, Microwave(s), Refrigerator(s), Stove(s)/Range(s), Washer(s)

    Price history

    DateEventPrice
    7/28/2026Sold$840,000-1.2%$379/sqft
    Source: NWMLS as distributed by MLS GRID #2546435 Report a problem
    7/6/2026Pending sale$850,000$384/sqft
    Source: NWMLS as distributed by MLS GRID #2546435 Report a problem
    6/26/2026Listed for sale$850,000$384/sqft
    Source: NWMLS as distributed by MLS GRID #2546435 Report a problem

    Public tax history

    Tax history is unavailable.

    Neighborhood: 98012

    Nearby schools

    GreatSchools rating
    Schools provided by the listing agent
    • Elementary: Hilltop ElemHt
    • Middle: Alderwood Mid
    • High: Lynnwood High

    Source: NWMLS as distributed by MLS GRID. This data may not be complete. We recommend contacting the local school district to confirm school assignments for this home.

    Get a cash offer in 3 minutes
    Find out how much your home could sell for in as little as 3 minutes with a no-obligation cash offer.
    Estimated market value
    $840,800
    Get a cash offer in 3 minutes
    Find out how much your home could sell for in as little as 3 minutes with a no-obligation cash offer.
    Estimated market value
    $840,800