Welcome to luxury living in the sought-after Westfield neighborhood! This immaculate semi-detached home offers the perfect combination of space, style, and convenience. With 4 bedrooms, 3 full baths, and 1 half bath spread across over 2,500 square feet of finished living space on 3 levels, this residence provides ample room for comfortable living. The main level boasts stunning luxury vinyl plank (LVP) flooring, creating a seamless flow from the spacious family room to the elegant dining area. The kitchen is features gas cooking, brand-new stainless steel appliances, granite countertops, and ample cabinet space. The adjacent family room is the perfect place to relax by the fireplace or entertain guests. Upstairs, the luxurious master suite awaits, complete with a walk-in closet and a spa-like private bathroom. Two additional bedrooms, all with new carpeting, offer plenty of space for family or guests. The lower level is fully finished and includes a versatile recreation room, perfect for movie nights or a home gym, as well as a the 4th bedroom and a full bath. Outside, enjoy the convenience of a two-car attached garage and a charming patio area, ideal for outdoor dining or relaxation. One of the highlights of living in the Westfield neighborhood is the array of amenities it offers, including a community pool, tot-lots, tennis courts, a soccer field, and scenic walking trails. Plus, with its proximity to schools, shopping centers, and Route 70, this location provides easy access to everything you need. Don't miss out on this opportunity to own a stunning home in one of the most desirable neighborhoods in town! Schedule your showing today and experience the epitome of modern living.
Sold for $411,000
$411,000
18208 Brownstone Pl, Hagerstown, MD 21740
3beds
2,505sqft
Single Family Residence
Built in 2019
10,019 Square Feet Lot
$440,700 Zestimate®
$164/sqft
$3,115 Estimated rent
Home value
$440,700
$419,000 - $463,000
$3,115/mo
Zestimate® history
Owner options
List your home for rent
$3,115/mo
Rent Zestimate®
Find your next renter with Zillow Rental Manager. Plus, with online applications, you can quickly screen prospective tenants – for free.
$3,115/mo
Rent Zestimate®
Refinance and save
$2,550/mo
Est. payment
Refinancing to a lower rate could help reduce your monthly payments and save thousands over the life of the loan.
$2,550/mo
Est. payment
Explore your selling options
Work with a Zillow partner agent
Leverage their expertise and Zillow's premium Showcase listings to get your home seen by more buyers.
Get startedList with your own agent
Get your home in front of millions of buyers by listing it on Zillow.
Learn how to do itSell it yourself
Take full control of how buyers see your home on Zillow by listing For Sale by Owner (FSBO).
List your homeWhat's special
Community poolStainless steel appliancesPaved drivewayGas cooking stoveLarge dining areaLarge granite topped islandPrimary suite
Zillow last checked:
Listing updated:
Listed by:
Jay Day 301-418-5395,
LPT Realty, LLC,
Listing Team: Jay Day And The Day Home Team, LLC At Lpt Realty,Co-Listing Team: Jay Day And The Day Home Team, LLC At Lpt Realty,Co-Listing Agent: Amy Beall 301-514-9089,
Real Estate Teams, LLC
Bought with:
Alexander Diaz, 676025
Weichert, REALTORS
Source: Bright MLS,MLS#: MDWA2018008
Facts & features
Interior
Bedrooms & bathrooms
- Bedrooms: 3
- Bathrooms: 4
- Full bathrooms: 3
- 1/2 bathrooms: 1
- Main level bathrooms: 1
Rooms
- Room types: Dining Room, Primary Bedroom, Bedroom 2, Bedroom 3, Bedroom 4, Kitchen, Family Room, Foyer, Laundry, Recreation Room, Utility Room, Bathroom 2, Primary Bathroom, Full Bath, Half Bath
Basement
- Description: Percent Finished: 82.0
- Area: 760
Heating
- Forced Air, Propane
Cooling
- Central Air, Electric
Appliances
- Included: Dishwasher, Disposal, Exhaust Fan, Oven/Range - Gas, Refrigerator, Microwave, Dryer, Stainless Steel Appliance(s), Cooktop, Washer, Tankless Water Heater, Electric Water Heater
- Laundry: Dryer In Unit, Washer In Unit, Upper Level, Laundry Room
Features
- Kitchen - Table Space, Dining Area, Kitchen Island, Primary Bath(s), Attic, Family Room Off Kitchen, Open Floorplan, Pantry, Recessed Lighting, Upgraded Countertops, Walk-In Closet(s), Soaking Tub, Bathroom - Stall Shower, Bathroom - Tub Shower, 9'+ Ceilings, Dry Wall
- Flooring: Carpet, Ceramic Tile, Luxury Vinyl
- Doors: Insulated, French Doors
- Windows: Double Pane Windows, Insulated Windows, Screens
- Basement: Connecting Stairway,Full,Finished,Interior Entry,Sump Pump,Windows,Partial,Heated,Improved,Concrete
- Has fireplace: No
Interior area
- Total structure area: 2,640
- Total interior livable area: 2,505 sqft
- Finished area above ground: 1,880
- Finished area below ground: 625
Property
Parking
- Total spaces: 4
- Parking features: Garage Door Opener, Garage Faces Front, Inside Entrance, Off Street, Attached, Driveway
- Attached garage spaces: 2
- Uncovered spaces: 2
- Details: Garage Sqft: 400
Accessibility
- Accessibility features: None
Features
- Levels: Three
- Stories: 3
- Exterior features: Sidewalks
- Pool features: Community
Lot
- Size: 10,019 Square Feet
- Features: Cul-De-Sac
Details
- Additional structures: Above Grade, Below Grade
- Parcel number: 2210062748
- Zoning: RT
- Special conditions: Standard
Construction
Type & style
- Home type: SingleFamily
- Architectural style: Colonial
- Property subtype: Single Family Residence
- Attached to another structure: Yes
Materials
- Vinyl Siding, Brick
- Foundation: Slab
- Roof: Shingle
Condition
- Excellent
- New construction: No
- Year built: 2019
Utilities & green energy
- Electric: 200+ Amp Service
- Sewer: Public Sewer
- Water: Public
- Utilities for property: Cable Available, Phone Available, Propane, Satellite Internet Service, Fiber Optic, Cable
Community & HOA
Community
- Features: Pool
- Security: Fire Alarm, Fire Sprinkler System, Electric Alarm
- Subdivision: Westfields
HOA
- Has HOA: Yes
- Amenities included: Basketball Court, Bike Trail, Common Grounds, Jogging Path, Pool, Tennis Court(s), Tot Lots/Playground, Clubhouse, Soccer Field
- Services included: Snow Removal, Trash, Common Area Maintenance
- HOA fee: $60 monthly
- HOA name: WESTFIELDS
Location
- Region: Hagerstown
- Municipality: Hagerstown
Financial & listing details
- Price per square foot: $164/sqft
- Tax assessed value: $307,500
- Annual tax amount: $3,198
- Date on market: 10/31/2023
- Listing agreement: Exclusive Right To Sell
- Inclusions: See Disclosures
- Exclusions: See Disclosures
- Ownership: Fee Simple
Price history
| Date | Event | Price |
|---|---|---|
| 4/30/2024 | Sold | $411,000+0.2%$164/sqft |
Source:  Bright MLS #MDWA2018008 Report a problem Bright MLS #MDWA2018008 Report a problem | ||
| 4/8/2024 | Contingent | $410,000$164/sqft |
Source: Bright MLS #MDWA2018008 Report a problem | ||
| 3/22/2024 | Listed for sale | $410,000+69.4%$164/sqft |
Source: Bright MLS #MDWA2018008 Report a problem | ||
| 6/3/2019 | Listing removed | $241,990$97/sqft |
Source: RE/MAX Results #1002256612 Report a problem | ||
| 6/2/2019 | Listed for sale | $241,990-13.5%$97/sqft |
Source: RE/MAX Results #1002256612 Report a problem | ||
| 3/14/2019 | Sold | $279,760+169%$112/sqft |
Source: Public Record Report a problem | ||
| 11/20/2018 | Sold | $104,000-57%$42/sqft |
Source: Public Record Report a problem | ||
| 10/26/2018 | Pending sale | $241,990$97/sqft |
Source: RE/MAX RESULTS #1002256612 Report a problem | ||
| 10/4/2018 | Price change | $241,990+0.8%$97/sqft |
Source: RE/MAX Results #1002256612 Report a problem | ||
| 9/1/2018 | Listed for sale | $239,990$96/sqft |
Source: RE/MAX Results #1002256612 Report a problem | ||
Public tax history
| Year | Property taxes | Tax assessment |
|---|---|---|
| 2025 | $3,681 +9.7% | $353,967 +9.7% |
| 2024 | $3,356 +4.9% | $322,700 +4.9% |
| 2023 | $3,198 +5.2% | $307,500 -4.7% |
| 2022 | $3,040 +3.5% | $322,700 +16.5% |
| 2021 | $2,937 +2.6% | $277,100 +2.6% |
| 2020 | $2,862 +2.7% | $270,033 -2.6% |
| 2019 | $2,787 +776.6% | $277,100 +823.7% |
| 2018 | $318 -9.9% | $30,000 +3% |
| 2017 | $353 +147.9% | $29,133 +10.5% |
| 2016 | $142 | $26,367 +11.7% |
| 2015 | $142 | $23,600 -8.4% |
| 2014 | $142 | $25,767 +31.2% |
| 2013 | -- | $19,633 +45.4% |
| 2012 | -- | $13,500 |
| 2011 | -- | $13,500 -25.6% |
| 2010 | -- | $18,133 +0.7% |
| 2009 | -- | $18,000 |
Find assessor info on the county website
Neighborhood: 21740
Nearby homes
- $387,500-- bd2 ba2k sqft18204 Brownstone Pl, Hagerstown, MD 21740Off Market
- $381,5003 bd4 ba1.7k sqft18210 Brownstone Pl, Hagerstown, MD 21740Off Market
- $382,0003 bd3 ba1.7k sqft18202 Brownstone Pl, Hagerstown, MD 21740Off Market
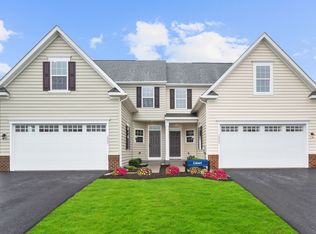
- $365,0003 bd4 ba1.8k sqft18214 Brownstone Pl, Hagerstown, MD 21740For Sale
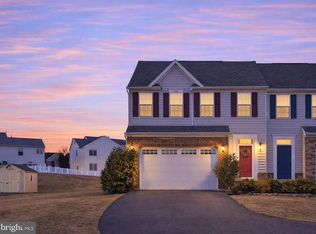
- $462,000-- bd2 ba2.5k sqft18203 Rockland Dr, Hagerstown, MD 21740Off Market
- $464,5004 bd4 ba2.5k sqft18207 Rockland Dr, Hagerstown, MD 21740Off Market
- $404,500-- bd3 ba1.8k sqft18216 Brownstone Pl, Hagerstown, MD 21740Off Market
- $470,5004 bd4 ba2.8k sqft18211 Rockland Dr, Hagerstown, MD 21740Off Market
Nearby schools
GreatSchools rating
- 7/10Rockland Woods Elementary SchoolGrades: PK-5Distance: 0.1 mi
- 7/10E. Russell Hicks Middle SchoolGrades: 6-8Distance: 2.8 mi
- 4/10South Hagerstown High SchoolGrades: 9-12Distance: 3.2 mi
Schools provided by the listing agent
- District: Washington County Public Schools
Source: Bright MLS. This data may not be complete. We recommend contacting the local school district to confirm school assignments for this home.
Get a cash offer in 3 minutes
Find out how much your home could sell for in as little as 3 minutes with a no-obligation cash offer.
Estimated market value
$440,700
Get a cash offer in 3 minutes
Find out how much your home could sell for in as little as 3 minutes with a no-obligation cash offer.
Estimated market value
$440,700
- Maryland
- Washington County
- Saint James
- 21740
- 18208 Brownstone Pl
Nearby cities
Nearby zip codes
Other Saint James Topics
