Charming 3-bedroom, 2-bath home with a functional layout, private primary suite, and a whole-house water conditioning and three-stage filtration system. Enjoy a spacious backyard, detached two-car garage, and easy access to schools, shopping, dining, and Austin. Sold as-is and ready for cosmetic updates, offering a great opportunity to customize the home, add value, and build equity.
Pending
Price cut: $4.1K (7/31)
$224,900
18208 Flat Head Dr, Manor, TX 78653
3beds
1,300sqft
Single Family Residence
Built in 2006
6,316 Square Feet Lot
$-- Zestimate®
$173/sqft
$-- HOA
What's special
Detached two-car garageSpacious backyardPrivate primary suiteFunctional layout
- 64 days
- 123
- 1
Zillow last checked:
Listing updated:
Listed by:
Lee McClintick (888) 227-1009,
Joseph Walter Realty, LLC (888) 227-1009
Source: Unlock MLS,MLS#: 5587739
Facts & features
Interior
Bedrooms & bathrooms
- Bedrooms: 3
- Bathrooms: 2
- Full bathrooms: 2
- Main level bedrooms: 3
Primary bedroom
- Level: Main
Bedroom
- Level: Main
Bedroom
- Level: Main
Bedroom
- Level: Main
Primary bathroom
- Level: Main
Kitchen
- Level: Main
Living room
- Level: Main
Heating
- See Remarks
Cooling
- Central Air
Appliances
- Included: See Remarks
Features
- Primary Bedroom on Main
- Flooring: See Remarks
- Windows: None
Interior area
- Total interior livable area: 1,300 sqft
Property
Parking
- Total spaces: 2
- Parking features: Detached, Driveway, Garage
- Garage spaces: 2
Accessibility
- Accessibility features: None
Features
- Levels: One
- Stories: 1
- Patio & porch: None
- Exterior features: None
- Pool features: None
- Fencing: Privacy, Wood
- Has view: Yes
- View description: None
- Waterfront features: None
Lot
- Size: 6,316 Square Feet
- Features: Level
Details
- Additional structures: None
- Parcel number: 02256901600000
- Special conditions: Standard
Construction
Type & style
- Home type: SingleFamily
- Property subtype: Single Family Residence
Materials
- Foundation: Slab
- Roof: See Remarks
Condition
- Resale
- New construction: No
- Year built: 2006
Utilities & green energy
- Sewer: Public Sewer
- Water: Public
- Utilities for property: Sewer Available, Water Available
Community & HOA
Community
- Features: None
- Subdivision: Briarcreek Sec 04
HOA
- Has HOA: No
Location
- Region: Manor
Financial & listing details
- Price per square foot: $173/sqft
- Tax assessed value: $252,253
- Annual tax amount: $4,161
- Date on market: 7/8/2026
- Listing terms: Cash,Conventional
Estimated market value
Not available
Estimated sales range
Not available
Not available
Price history
| Date | Event | Price |
|---|---|---|
| 8/10/2026 | Pending sale | $224,900$173/sqft |
Source:  Unlock MLS #5587739 Report a problem Unlock MLS #5587739 Report a problem | ||
| 7/31/2026 | Price change | $224,900-1.8%$173/sqft |
Source: Unlock MLS #5587739 Report a problem | ||
| 7/24/2026 | Listed for sale | $229,000$176/sqft |
Source: Unlock MLS #5587739 Report a problem | ||
| 7/17/2026 | Pending sale | $229,000$176/sqft |
Source: Unlock MLS #5587739 Report a problem | ||
| 7/8/2026 | Listed for sale | $229,000+63.6%$176/sqft |
Source: Unlock MLS #5587739 Report a problem | ||
| 10/28/2016 | Sold | -- |
Source: Agent Provided Report a problem | ||
| 9/13/2016 | Pending sale | $139,999$108/sqft |
Source: eXp Realty LLC #5968866 Report a problem | ||
| 9/8/2016 | Listed for sale | $139,999$108/sqft |
Source: eXp Realty LLC #5968866 Report a problem | ||
Public tax history
| Year | Property taxes | Tax assessment |
|---|---|---|
| 2025 | $841 -53.4% | $252,253 +4.2% |
| 2024 | $1,804 -26.2% | $242,061 +10% |
| 2023 | $2,446 -24.1% | $220,055 +10% |
| 2022 | $3,224 | $200,050 +10% |
| 2021 | -- | $181,864 +10% |
| 2020 | $3,001 -0.8% | $165,331 |
| 2019 | $3,024 +12.2% | $165,331 +6.2% |
| 2018 | $2,697 | $155,709 +6% |
| 2017 | $2,697 +104.7% | $146,898 +70.5% |
| 2016 | $1,317 | $86,171 +10% |
| 2015 | $1,317 | $78,337 +10% |
| 2014 | $1,317 | $71,215 +10% |
| 2013 | -- | $64,741 +7.8% |
| 2012 | -- | $60,075 -20.4% |
| 2011 | -- | $75,446 -5.2% |
| 2010 | -- | $79,623 -23.8% |
| 2009 | -- | $104,447 +5.5% |
| 2008 | -- | $99,044 -4.8% |
| 2007 | -- | $104,089 |
Find assessor info on the county website
Monthly payment
Est. payment
Payment breakdown
Explore the cost of this home by adjusting the details. Changes won't be saved.Climate risks
Neighborhood: 78653
Nearby schools
Schools provided by the listing agent
- Elementary: Blake Manor
- Middle: Manor (Manor ISD)
- High: Manor
- District: Manor ISD
Source: Unlock MLS. This data may not be complete. We recommend contacting the local school district to confirm school assignments for this home.
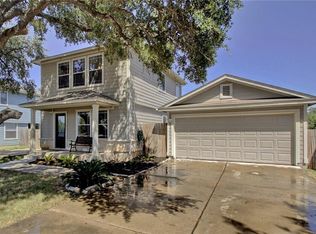

Similar homes
- $235,0003 bd2 ba1.5k sqft17808 Golden Valley Dr, Manor, TX 78653Active

 MLS ID #8332587, Aaron Jistel, ListingSpark. Unlock MLS
 - $260,0003 bd2 ba1.6k sqft11609 Marshall St, Manor, TX 78653Active
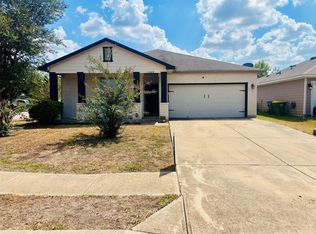 MLS ID #2997298, Melissa Grant, Spencer Properties. Unlock MLS
 - $210,0003 bd3 ba1.4k sqft12204 Waterford Run Way, Manor, TX 78653Active
 MLS ID #1930939, Dan Kurka, Austin Area Professionals Inc.. Unlock MLS
 - $245,0003 bd2 ba1k sqft14420 Cummins Way, Manor, TX 78653Active
 MLS ID #1548290, Tom Bednorz, Maximus Residential, LLC. Unlock MLS
 - $275,0003 bd2 ba1.3k sqft19108 Lady Bird Johnson St, Manor, TX 78653ActiveMLS ID #5951144, Janette Friend-Harrington, eXp Realty, LLC. Unlock MLS
- $236,0003 bd2 ba1.2k sqft3013 Caleb Dr, Austin, TX 78725ActiveMLS ID #5521831, Gregg Smith, Real Broker, LLC. Unlock MLS
- $235,0003 bd2 ba1.2k sqft123 Saranac Dr, Elgin, TX 78621ActiveMLS ID #5423569, Kelly Folse, Jeanette Shelby, Realtors. Unlock MLS
- $245,0003 bd3 ba1.5k sqft5624 Signal Point, Austin, TX 78724ActiveMLS ID #8135408, Luis Saenz, Teifke Real Estate. Unlock MLS
- $239,9003 bd2 ba1.3k sqft14305 Levering St, Austin, TX 78725ActiveMLS ID #8297430, Lucy Nguyendon, NB Elite Realty. Unlock MLS
- $239,9004 bd2 ba1.4k sqft3213 Crownover St, Austin, TX 78725ActiveMLS ID #8459785, Sandy Rios, G&S Property Management. Unlock MLS
- $247,9004 bd2 ba1.4k sqft3007 Crownover St, Austin, TX 78725ActiveMLS ID #7429872, Hila Dayan, Ready Real Estate LLC. Unlock MLS
- $243,0003 bd2 ba1.3k sqft804 Lavaca Loop, Elgin, TX 78621ActiveMLS ID #4017339, Patricia Tuffentsamer, Texas Landera Realty LLC. Unlock MLS
- $209,9993 bd2 ba1.4k sqft13421 Alysheba Dr, Del Valle, TX 78617ActiveMLS ID #7340384, Brenda Renfrew, Great Home Realty, LLC. Unlock MLS
- $225,0003 bd2 ba1.1k sqft6733 Doyal Dr, Austin, TX 78747ActiveMLS ID #1374158, Penny Gail Watson, Entera Realty LLC. Unlock MLS
- $219,9004 bd2 ba1.4k sqft13408 Coomes Dr, Del Valle, TX 78617ActiveMLS ID #2847891, Marisol Giron, Ideal Realty. Unlock MLS
- $214,9003 bd2 ba979 sqft305 China Cv, Elgin, TX 78621ActiveMLS ID #4390948, Kelly Koenning, Jeanette Shelby, Realtors. Unlock MLS
- $235,0003 bd3 ba1.9k sqft121 Wegstrom St, Hutto, TX 78634ActiveMLS ID #2718912, Steve Simmons, Keller Williams Realty Lone St. Unlock MLS
- $249,9994 bd2 ba1.5k sqft18320 Rock Sage Cv, Elgin, TX 78621ActiveMLS ID #6013401, Philip Salem, University Realty. Unlock MLS
- $245,0003 bd2 ba1.4k sqft1609 Harness Raceway, Pflugerville, TX 78660ActiveMLS ID #8692347, John Mick, Pure Realty. Unlock MLS
- $248,0003 bd3 ba1.4k sqft1709 Royal Ascot Dr, Pflugerville, TX 78660ActiveMLS ID #5883536, Wanzhen Li, Keller Williams Realty. Unlock MLS
