Skip main navigation
Sold for $787,500
  • $787,500

    18208 N 48TH Way, Scottsdale, AZ 85254

    3beds
    1,659sqft
    Single Family Residence
    Built in 1998
    5,865 Square Feet Lot
    $785,600 Zestimate®
    $475/sqft
    $2,580 Estimated rent

    Home value

    $785,600

    $746,000 - $825,000

    $2,580/mo

    Zestimate® history
    Loading
    Loading...

    Owner options

    List your home for rent

    $2,580/mo

    Rent Zestimate®

    Find your next renter with Zillow Rental Manager. Plus, with online applications, you can quickly screen prospective tenants – for free.

    Learn more

    $2,580/mo

    Rent Zestimate®

    Refinance and save

    $4,760/mo

    Est. payment

    Refinancing to a lower rate could help reduce your monthly payments and save thousands over the life of the loan.

    See today's rates

    $4,760/mo

    Est. payment

    Explore your selling options

    Work with a Zillow partner agent

    Leverage their expertise and Zillow's premium Showcase listings to get your home seen by more buyers.

    Get started

    List with your own agent

    Get your home in front of millions of buyers by listing it on Zillow.

    Learn how to do it

    Sell it yourself

    Take full control of how buyers see your home on Zillow by listing For Sale by Owner (FSBO).

    List your home

    What's special

    Thoughtfully selected modern finishesCustom tile workAll-new windowsTravertine paversSpacious covered patioQuartz countertopsPrivate backyard retreat
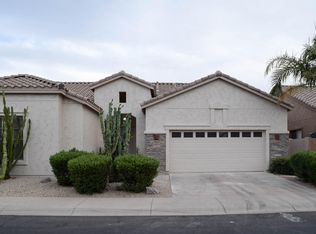
    Beautifully reimagined 3-bedroom, 2-bath patio home in the gated Belmont at Triple Crown community--where timeless character meets modern living. Spanning 1,659 square feet, this home has been fully updated from top to bottom--offering the feel of new construction with the solid bones of an established home. Recent improvements include a new roof, all-new windows, and a complete interior renovation featuring custom cabinetry, quartz countertops, wood-look tile flooring, and thoughtfully selected modern finishes throughout. The redesigned kitchen is both functional and stylish, showcasing new cabinetry, quartz surfaces, and high end appliances--perfect for everyday living or entertaining. The primary suite offers a spa-like experience with custom tile work, dual shower heads + vanities, while both bathrooms feature fully updated finishes for a cohesive, elevated look. Step outside to a private backyard retreat, framed by lush green hedge walls for added privacy. Designed for easy living, the space includes turf, travertine pavers, a spacious covered patio, and a built-in outdoor kitchen. Residents of Belmont enjoy gated entry, a community pool ideal for lounging or laps, a spa, and a fitness room for a convenient workout close to home. Ideally located just minutes from the Mayo Clinic, Desert Ridge, High Street, and Kierland, this home offers effortless access to some of North Scottsdale's best dining, shopping, and lifestyle amenities--perfect for both full-time residents and lock-and-leave buyers alike. Turnkey, impeccably upgraded, and perfectly positioned--this is easy Scottsdale living at its finest.

    Zillow last checked:

    Listing updated:

    Listed by:

    Emily Wertz 507-398-2555,

    Local Luxury Christie's International Real Estate

    Bought with:

    Andy Gonzales, SA556642000

    Redfin Corporation

    Source: ARMLS,MLS#: 7013348MLS Logo

    Facts & features

    Interior

    Bedrooms & bathrooms
    • Bedrooms: 3
    • Bathrooms: 2
    • Full bathrooms: 2
    Heating
    • Natural Gas
    Cooling
    • Central Air, Ceiling Fan(s)
    Appliances
    • Included: Dryer, Washer, Refrigerator, Built-in Microwave, Dishwasher, Disposal, Gas Range, Gas Oven, Gas Cooktop
    • Laundry: Inside
    Features
    • Non-laminate Counter, Quartz Countertops, High Speed Internet, Double Vanity, Other, See Remarks, Eat-in Kitchen, Breakfast Bar, No Interior Steps, Pantry, 3/4 Bath Master Bdrm
    • Flooring: Tile
    • Windows: Double Pane Windows, Vinyl Frame
    • Has basement: No
    • Has fireplace: No
    Interior area
    • Total structure area: 1,659
    • Total interior livable area: 1,659 sqft

    Property

    Parking
    • Total spaces: 4
    • Parking features: Attached, Garage Door Opener, Direct Access
    • Attached garage spaces: 2
    • Uncovered spaces: 2
    Features
    • Stories: 1
    • Patio & porch: Covered, Patio
    • Exterior features: Misting System
    • Has spa: Yes
    • Spa features: Heated
    • Fencing: Block
    Lot
    • Size: 5,865 Square Feet
    • Features: Sprinklers In Rear, Sprinklers In Front, Desert Front, Cul-De-Sac, Synthetic Grass Back
    Details
    • Parcel number: 21592232
    • Other equipment: Air Purifier

    Construction

    Type & style
    • Home type: SingleFamily
    • Architectural style: Ranch
    • Property subtype: Single Family Residence
    Materials
    • Stucco, Wood Frame, Painted, Block
    • Roof: Tile
    Condition
    • Year built: 1998
    Details
    • Builder name: Centex Homes

    Utilities & green energy

    • Sewer: Public Sewer
    • Water: City Water

    Community & HOA

    Community
    • Features: Pool, Gated, Community Spa, Community Spa Htd, Fitness Center
    • Subdivision: BELMONT 2 AT TRIPLE CROWN
    HOA
    • Has HOA: Yes
    • Services included: Maintenance Grounds, Front Yard Maint
    • HOA fee: $278 quarterly
    • HOA name: Belmont Triple Crown
    • HOA phone: 480-759-4945
    • Second HOA fee: $235 quarterly
    • Second HOA name: Triple Crown
    • Second HOA phone: 602-437-4777
    Location
    • Region: Scottsdale

    Financial & listing details

    • Price per square foot: $475/sqft
    • Tax assessed value: $522,000
    • Annual tax amount: $2,350
    • Date on market: 4/16/2026
    • Cumulative days on market: 44 days
    • Listing terms: Cash,Conventional,1031 Exchange
    • Ownership: Fee Simple

    Price history

    DateEventPrice
    6/18/2026Sold$787,500-1.6%$475/sqft
    Source: ARMLS #7013348 Report a problem
    5/30/2026Pending sale$799,999$482/sqft
    Source: ARMLS #7013348 Report a problem
    5/5/2026Price change$799,999-3%$482/sqft
    Source: ARMLS #7013348 Report a problem
    4/16/2026Listed for sale$825,000+40.3%$497/sqft
    Source: ARMLS #7013348 Report a problem
    11/17/2021Sold$587,900+1.4%$354/sqft
    Source: ARMLS #6315361 Report a problem
    11/6/2021Pending sale$579,900$350/sqft
    Source: HomeSmart #6315361 Report a problem
    11/5/2021Contingent$579,900$350/sqft
    Source: ARMLS #6315361 Report a problem
    11/5/2021Listed for sale$579,900+46.8%$350/sqft
    Source: ARMLS #6315361 Report a problem
    10/6/2012Listing removed$1,800$1/sqft
    Source: HomeSmart #4824582 Report a problem
    9/26/2012Listed for rent$1,800$1/sqft
    Source: HomeSmart #4824582 Report a problem
    11/17/2005Sold$395,000+61.9%$238/sqft
    Source: Public Record Report a problem
    10/28/2003Sold$244,000+9.2%$147/sqft
    Source: Public Record Report a problem
    9/27/2002Sold$223,500+6.4%$135/sqft
    Source: Public Record Report a problem
    2/15/2001Sold$210,000+4.1%$127/sqft
    Source: Public Record Report a problem
    7/28/2000Sold$201,700+21.1%$122/sqft
    Source: Public Record Report a problem
    9/3/1998Sold$166,532$100/sqft
    Source: Public Record Report a problem

    Public tax history

    YearProperty taxesTax assessment
    2025$2,301 +2.6%$52,200 -3.3%
    2024$2,243 -24.1%$54,000 +62.9%
    2023$2,953 -1.1%$33,152 -3.9%
    2022$2,985 -12.9%$34,480 +7.4%
    2021$3,427 -0.1%$32,110 +5.4%
    2020$3,432 +3.4%$30,470 +5.3%
    2019$3,319 $28,930 +4.8%
    2018$3,319 +4.3%$27,600 +3.8%
    2017$3,182 +28.6%$26,600 +0.3%
    2016$2,474 +7.4%$26,520 +0.3%
    2015$2,302 $26,430 +23.7%
    2014-- $21,370 +9.1%
    2013-- $19,580 -3%
    2012-- $20,180 -5.1%
    2011-- $21,270 -10.7%
    2010-- $23,810 -18.5%
    2009-- $29,230 -14.4%
    2008-- $34,150 +7.6%
    2007-- $31,750 +58.8%
    2006-- $20,000
    2005-- $20,000 +26.6%
    2004-- $15,800
    2003-- $15,800 +21.5%
    2002-- $13,000
    Find assessor info on the county website

    Neighborhood: 85254

    Nearby schools

    GreatSchools rating
    Schools provided by the listing agent
    • Elementary: Copper Canyon Elementary School
    • Middle: Explorer Middle School
    • High: Pinnacle High School
    • District: Paradise Valley Unified District

    Source: ARMLS. This data may not be complete. We recommend contacting the local school district to confirm school assignments for this home.

    Get a cash offer in 3 minutes
    Find out how much your home could sell for in as little as 3 minutes with a no-obligation cash offer.
    Estimated market value
    $785,600
    Get a cash offer in 3 minutes
    Find out how much your home could sell for in as little as 3 minutes with a no-obligation cash offer.
    Estimated market value
    $785,600