Escape the heat on the River! Enjoy 100' of Riverfront on the East Fork of the Lewis River! Tucked under treecover you'll find this private little cabin that allows you to relax all year long to the sounds of running water. Rocky shore for riverfront lounging during the Spring and Summer! .38 Acre Lot, 1298 sq ft, 2 bedrooms, 2 full bathrooms, and a laundry room. 2 Spacious Living Rooms with hardwood floors and a Harman Pellet Stove. An open Kitchen with a 12' long Island, Pantry, all the appliances stay! Most importantly, tons of large windows facing the River so whether you're inside or outside you can take advantage of the view. Large Private Primary Suite with your own windows to the River. Private Deck off the house plus 2 huge entertaining decks overlooking the river. Built-in steps down to the river allow for yearlong access. Permitted Garage! Extra Parking Pad! New Siding in 2015. City Water! No HOA or CCRs! No Flood Insurance! Make it your home, weekend getaway, or Short Term Rental Investment!
Pending
$600,000
18208 NE Cole Witter Rd, Battle Ground, WA 98604
2beds
1,298sqft
Residential, Single Family Residence
Built in 1940
0.38 Acres Lot
$591,100 Zestimate®
$462/sqft
$-- HOA
What's special
Permitted garageHarman pellet stovePrivate little cabinAll the appliances stayLaundry roomTucked under treecoverExtra parking pad
- 53 days
- 172
- 8
Likely to sell faster than
Zillow last checked:
Listing updated:
Listed by:
Kevin Schubel 360-936-7277,
RE/MAX Equity Group
Source: RMLS (OR),MLS#: 255801984
Facts & features
Interior
Bedrooms & bathrooms
- Bedrooms: 2
- Bathrooms: 2
- Full bathrooms: 2
- Main level bathrooms: 2
Rooms
- Room types: Laundry, Bedroom 2, Dining Room, Family Room, Kitchen, Living Room, Primary Bedroom
Primary bedroom
- Features: Bathroom, Bay Window, Hardwood Floors, Bathtub With Shower, Closet
- Level: Main
- Area: 176
- Dimensions: 16 x 11
Bedroom 2
- Features: Closet, Vinyl Floor
- Level: Main
- Area: 99
- Dimensions: 11 x 9
Dining room
- Features: Hardwood Floors
- Level: Main
- Area: 99
- Dimensions: 11 x 9
Family room
- Features: Hardwood Floors, Sliding Doors
- Level: Main
- Area: 170
- Dimensions: 17 x 10
Kitchen
- Features: Dishwasher, Disposal, Eat Bar, Exterior Entry, Island, Pantry, Sauna, Free Standing Range, Free Standing Refrigerator, Solid Surface Countertop, Tile Floor
- Level: Main
- Area: 170
- Width: 10
Living room
- Features: Fireplace, Hardwood Floors, Pellet Stove, Skylight, Vinyl Floor
- Level: Main
- Area: 378
- Dimensions: 27 x 14
Heating
- Forced Air, Fireplace(s)
Appliances
- Included: Dishwasher, Disposal, Free-Standing Range, Free-Standing Refrigerator, Range Hood, Washer/Dryer, Electric Water Heater
- Laundry: Laundry Room
Features
- High Speed Internet, Closet, Eat Bar, Kitchen Island, Pantry, Sauna, Bathroom, Bathtub With Shower, Tile
- Flooring: Hardwood, Laminate, Tile, Vinyl, Wall to Wall Carpet
- Doors: Sliding Doors
- Windows: Aluminum Frames, Double Pane Windows, Vinyl Frames, Skylight(s), Bay Window(s)
- Basement: Crawl Space
- Number of fireplaces: 1
- Fireplace features: Pellet Stove
Interior area
- Total structure area: 1,298
- Total interior livable area: 1,298 sqft
Video & virtual tour
Property
Parking
- Total spaces: 1
- Parking features: Driveway, RV Access/Parking, Detached, Oversized
- Garage spaces: 1
- Has uncovered spaces: Yes
Accessibility
- Accessibility features: Accessible Approachwith Ramp, Garage On Main, Ground Level, Main Floor Bedroom Bath, Minimal Steps, One Level, Utility Room On Main, Accessibility
Features
- Levels: One
- Stories: 1
- Patio & porch: Deck
- Exterior features: Yard, Exterior Entry
- Has view: Yes
- View description: River, Trees/Woods
- Has water view: Yes
- Water view: River
- Waterfront features: River Front
- Body of water: Lewis River
Lot
- Size: 0.38 Acres
- Dimensions: 16,553
- Features: Gentle Sloping, Level, Private, Trees, Wooded, SqFt 15000 to 19999
Details
- Parcel number: 233191000
- Zoning: R-10
Construction
Type & style
- Home type: SingleFamily
- Architectural style: Cabin
- Property subtype: Residential, Single Family Residence
Materials
- Cement Siding
- Foundation: Block, Concrete Perimeter, Pillar/Post/Pier
- Roof: Metal
Condition
- Resale
- New construction: No
- Year built: 1940
Utilities & green energy
- Sewer: Septic Tank
- Water: Public
- Utilities for property: Cable Connected
Community & HOA
Community
- Security: None
- Subdivision: Lewis River
HOA
- Has HOA: No
Location
- Region: Battle Ground
Financial & listing details
- Price per square foot: $462/sqft
- Tax assessed value: $518,577
- Annual tax amount: $3,611
- Date on market: 7/30/2026
- Cumulative days on market: 53 days
- Listing terms: Cash,Conventional,FHA,USDA Loan,VA Loan
- Road surface type: Gravel, Paved
Estimated market value
$591,100
$562,000 - $621,000
$2,499/mo
Price history
| Date | Event | Price |
|---|---|---|
| 8/17/2026 | Pending sale | $600,000$462/sqft |
Source:  RMLS (OR) #255801984 Report a problem RMLS (OR) #255801984 Report a problem | ||
| 7/30/2026 | Listed for sale | $600,000+160.9%$462/sqft |
Source: RMLS (OR) #255801984 Report a problem | ||
| 10/20/2014 | Sold | $230,000-10.5%$177/sqft |
Source: RMLS (OR) #14684705 Report a problem | ||
| 7/9/2014 | Price change | $257,000-6.5%$198/sqft |
Source: Premiere Property Group BG LLC #14684705 Report a problem | ||
| 5/30/2014 | Listed for sale | $275,000+14.6%$212/sqft |
Source: Premiere Property Group #14684705 Report a problem | ||
| 6/10/2005 | Sold | $240,000$185/sqft |
Source: Public Record Report a problem | ||
Public tax history
| Year | Property taxes | Tax assessment |
|---|---|---|
| 2025 | $3,611 -23.6% | $518,577 +10.5% |
| 2024 | $4,727 +38% | $469,510 +5.9% |
| 2023 | $3,426 -15% | $443,257 +3.4% |
| 2022 | $4,028 +12.8% | $428,758 +14.2% |
| 2021 | $3,572 +1% | $375,518 +10.7% |
| 2020 | $3,538 | $339,097 +3.7% |
| 2019 | $3,538 +19.9% | $327,037 +4% |
| 2018 | $2,950 -22% | $314,353 +12.4% |
| 2017 | $3,783 +25.9% | $279,779 +4.9% |
| 2016 | $3,006 +1.2% | $266,791 +10.4% |
| 2015 | $2,971 -8.2% | $241,568 +7% |
| 2014 | $3,236 | $225,702 +6.8% |
| 2013 | $3,236 +7.9% | $211,296 +4.7% |
| 2012 | $3,000 +3.5% | $201,831 -0.5% |
| 2011 | $2,898 +9.5% | $202,936 -8% |
| 2010 | $2,646 +1.9% | $220,546 -8.2% |
| 2009 | $2,596 | $240,130 -12% |
| 2008 | -- | $272,800 |
| 2007 | -- | $272,800 +52.1% |
| 2005 | -- | $179,300 |
| 2004 | -- | $179,300 +18.7% |
| 2001 | $1,788 +0.7% | $151,000 +1.8% |
| 2000 | $1,776 | $148,400 |
Find assessor info on the county website
Monthly payment
Est. payment
Payment breakdown
Explore the cost of this home by adjusting the details. Changes won't be saved.Climate risks
Neighborhood: 98604
Nearby schools
Schools provided by the listing agent
- Elementary: Captain Strong
- Middle: Chief Umtuch
- High: Battle Ground
Source: RMLS (OR). This data may not be complete. We recommend contacting the local school district to confirm school assignments for this home.
- $529,9002 bd1 ba2k sqft18214 NE Cole Witter Rd, Battle Ground, WA 98604Off Market
- $140,0000.39 acres18204 NE Cole Witter Rd, Battle Ground, WA 98604Sold
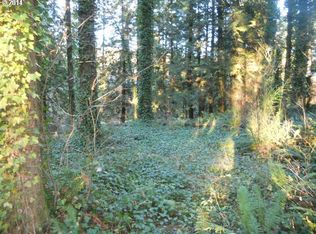
- $385,0001 bd1 ba693 sqft18216 NE Cole Witter Rd, Battle Ground, WA 98604Off Market
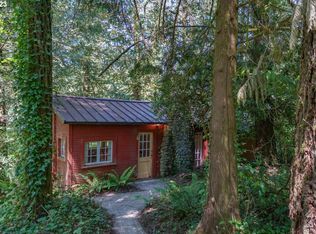
- $385,300-- bd0 ba520 sqft18102 NE Cole Witter Rd, Battle Ground, WA 98604Off Market
Similar homes
- $588,8883 bd2 ba1.8k sqft25604 NE 145th Avenue, Battle Ground, WA 98604Active
 MLS ID #2556627, Leah Higgins. NWMLS as distributed by MLS GRID
 - $765,0003 bd2 ba1.9k sqft18403 NE 269th Circle, Battle Ground, WA 98604Active
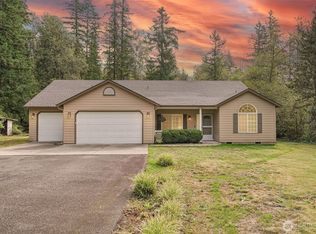 MLS ID #2580837, Rebecca Thompson. NWMLS as distributed by MLS GRID
 - $690,0003 bd2 ba1.4k sqft#48 Sec 22 T4n R2ewm For Assessor Use Only Ptn Ne1, Battle Ground, WA 98604Active
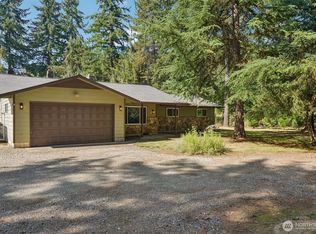 MLS ID #2580787, Kelly Primerano. NWMLS as distributed by MLS GRID
 - $740,0003 bd2 ba1.5k sqft22812 NE 223rd St, Battle Ground, WA 98604Active

 MLS ID #467191857, Mike McCray, Keller Williams Realty. RMLS (OR)
 - $720,0003 bd2 ba1.9k sqft15000 NE 223rd Cir, Battle Ground, WA 98604ActiveMLS ID #795022796, Morgan Barlow, Brantley Christianson Real Estate. RMLS (OR)
- $835,0003 bd3 ba1.9k sqft18810 NE 219th St, Battle Ground, WA 98604ActiveMLS ID #216176643, Judy Matz, John L. Scott Real Estate. RMLS (OR)
- $750,0003 bd2 ba1.7k sqft23015 NE 232nd Ave, Battle Ground, WA 98604ActiveMLS ID #468911059, Shannon Wyman, Premiere Property Group, LLC. RMLS (OR)
- $570,0003 bd2 ba1.4k sqft42811 NE Columbia Tie Rd, Amboy, WA 98601ActiveMLS ID #695812120, Laura Peterson, Premiere Property Group, LLC. RMLS (OR)
- $599,9003 bd2 ba1.3k sqft141 Morning Wings Rd, Washougal, WA 98671ActiveMLS ID #499464487, Robin Steigmann, eXp Realty LLC. RMLS (OR)
- $419,9003 bd3 ba1.6k sqft1818 SW 6th St, Battle Ground, WA 98604ActiveMLS ID #531289539, David Gasser, Berkshire Hathaway HomeServices NW Real Estate. RMLS (OR)
- $565,0003 bd2 ba1.5k sqft2540 Gable Rd, Saint Helens, OR 97051ActiveMLS ID #139973340, Katie Moore, John L. Scott. RMLS (OR)
- $450,0002 bd1 ba1k sqft38013 NE Sunset Falls Rd, Yacolt, WA 98675ActiveMLS ID #576543994, Stefanie Foster, Windermere Northwest Living. RMLS (OR)
- $620,0003 bd2 ba1.8k sqft105 Madrona Ct, Saint Helens, OR 97051ActiveMLS ID #153163032, Linda Bolen, John L. Scott. RMLS (OR)
