Skip main navigation
Sold for $750,000
  • $750,000

    18208 Roseate Dr, Lutz, FL 33558

    4beds
    2,762sqft
    Single Family Residence
    Built in 2018
    7,833 Square Feet Lot
    $739,500 Zestimate®
    $272/sqft
    $4,257 Estimated rent

    Home value

    $739,500

    $666,000 - $821,000

    $4,257/mo

    Zestimate® history
    Loading
    Loading...

    Owner options

    List your home for rent

    $4,257/mo

    Rent Zestimate®

    Find your next renter with Zillow Rental Manager. Plus, with online applications, you can quickly screen prospective tenants – for free.

    Learn more

    $4,257/mo

    Rent Zestimate®

    Refinance and save

    $5,109/mo

    Est. payment

    Refinancing to a lower rate could help reduce your monthly payments and save thousands over the life of the loan.

    See today's rates

    $5,109/mo

    Est. payment

    Explore your selling options

    Work with a Zillow partner agent

    Leverage their expertise and Zillow's premium Showcase listings to get your home seen by more buyers.

    Get started

    List with your own agent

    Get your home in front of millions of buyers by listing it on Zillow.

    Learn how to do it

    Sell it yourself

    Take full control of how buyers see your home on Zillow by listing For Sale by Owner (FSBO).

    List your home

    What's special

    Oversized islandSaltwater poolPocket office with built-insExceptional pool homeScreen-enclosed paver lanaiOpen floor-plan common areasFenced backyard
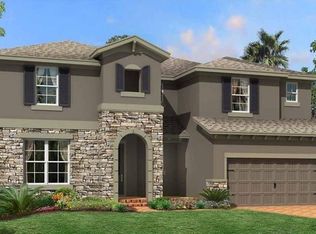
    This single story exceptional POOL home with a 3-car garage is a rare find in the highly desirable "Primrose Estates," which is a GATED section of the Long Lake Ranch Community in Lutz. With an extraordinary pond and nature-view, this gorgeous 4 bedroom, 3 bathroom home is the perfect blend of elegance and comfort. Pulling up to the home you'll notice the beautiful stone elevation and luscious landscaping, adorned with curbing. The long foyer opens up to the open floor-plan common areas providing a spacious, airy feeling. At the end of the foyer is the gourmet kitchen featuring a breathtakingly oversized island, double ovens, and numerous upgrades. Across from the kitchen is the formal dining room and expansive family room, which features built-in surround-sound speakers. Stepping through the sliding glass doors, the fenced backyard features a screen-enclosed paver lanai with a luxurious SALTWATER pool, additional green-space, and a peaceful double pond and nature-view where wildlife can be seen daily. Added retractable side shades provide an additional layer of privacy when enjoying the pool. Back inside is the generous primary suite with sizable dual walk in closets and a luxurious en-suite bathroom featuring dual sinks, a makeup counter, a separated water-closet, and an oversized walk-in shower. The rest of the home features a pocket office with built-ins, a true laundry room, three secondary bedrooms, and two additional bathrooms. Not to mention, the home also has 33 PAID OFF solar panels to convey with the home, which have covered over ~80% of the owner's electricity usage costs. Additionally, the home has a water softener system to alleviate some of the hard-water experienced here in Florida. The impressive amenities in Long Lake Ranch include a resort-style pool, tennis and basketball courts, a dog park, a community room, playgrounds, and a 40-acre lake surrounded by a walking trail. The lake contains a dock where residents can fish or launch non-motorized boats from. Located near the Veterans & Suncoast Expressways, this home's location makes for an effortless commute. Highly rated schools, nearby restaurants, shopping, parks, and being within driving distance to award-winning Gulf beaches makes this the ideal location! Schedule your appointment to fall in love with this beautiful home today!

    Zillow last checked:

    Listing updated:

    Listed by:

    Ishmael Santiago 813-389-6481,

    COMPASS FLORIDA LLC 305-851-2820

    Bought with:

    Colleen Bebell, 3486337

    COASTAL PROPERTIES GROUP INTERNATIONAL

    Source: Stellar MLS,MLS#: TB8411386MLS LogoOriginating MLS: Suncoast Tampa

    Facts & features

    Interior

    Bedrooms & bathrooms
    • Bedrooms: 4
    • Bathrooms: 3
    • Full bathrooms: 3
    Primary bedroom
    • Features: Ceiling Fan(s), En Suite Bathroom, Walk-In Closet(s)
    • Level: First
    Primary bathroom
    • Features: Dual Sinks, Exhaust Fan, Makeup/Vanity Space, Water Closet/Priv Toilet, Window/Skylight in Bath
    • Level: First
    Kitchen
    • Features: Kitchen Island, Pantry
    • Level: First
    Living room
    • Level: First
    Heating
    • Central
    Cooling
    • Central Air
    Appliances
    • Included: Cooktop, Dryer, Microwave, Other, Refrigerator, Washer, Water Softener
    • Laundry: Inside, Laundry Room
    Features
    • Ceiling Fan(s), High Ceilings, Open Floorplan, Primary Bedroom Main Floor, Split Bedroom
    • Flooring: Carpet, Ceramic Tile
    • Doors: Sliding Doors
    • Windows: Hurricane Shutters
    • Has fireplace: No
    Interior area
    • Total structure area: 3,617
    • Total interior livable area: 2,762 sqft

    Property

    Parking
    • Total spaces: 3
    • Parking features: Garage - Attached
    • Attached garage spaces: 3
    Features
    • Levels: One
    • Stories: 1
    • Exterior features: Irrigation System, Rain Gutters, Sidewalk
    • Has private pool: Yes
    • Pool features: In Ground, Pool Alarm, Salt Water, Screen Enclosure
    • Has view: Yes
    • View description: Pool, Trees/Woods, Water
    • Water view: Water
    • Waterfront features: Lake
    Lot
    • Size: 7,833 Square Feet
    • Features: Street Dead-End
    Details
    • Parcel number: 182633008.0038.00009.0
    • Zoning: MPUD
    • Special conditions: None

    Construction

    Type & style
    • Home type: SingleFamily
    • Property subtype: Single Family Residence
    Materials
    • Block
    • Foundation: Slab
    • Roof: Shingle
    Condition
    • New construction: No
    • Year built: 2018

    Utilities & green energy

    • Electric: Photovoltaics Seller Owned
    • Sewer: Public Sewer
    • Water: Public
    • Utilities for property: Electricity Connected, Public
    Green energy
    • Energy efficient items: Windows
    • Energy generation: Solar

    Community & HOA

    Community
    • Features: Lake, Water Access, Community Mailbox, Gated Community - No Guard, Park, Playground, Pool, Sidewalks, Tennis Court(s)
    • Pet fee: $0 monthly
    • Subdivision: LONG LAKE RANCH VILLAGE 1B
    HOA
    • Has HOA: Yes
    • Amenities included: Gated, Playground, Pool, Tennis Court(s), Trail(s)
    • Services included: Community Pool
    • HOA fee: $95 monthly
    • HOA name: Laura Coleman, CAM
    • HOA phone: 813-936-4113
    Location
    • Region: Lutz

    Financial & listing details

    • Price per square foot: $272/sqft
    • Tax assessed value: $625,322
    • Annual tax amount: $9,693
    • Date on market: 7/28/2025
    • Cumulative days on market: 30 days
    • Listing terms: Cash,Conventional,VA Loan
    • Ownership: Fee Simple
    • Total actual rent: 0
    • Electric utility on property: Yes
    • Road surface type: Asphalt

    Price history

    DateEventPrice
    9/29/2025Sold$750,000$272/sqft
    Source: Stellar MLS #TB8411386 Report a problem
    8/29/2025Pending sale$750,000$272/sqft
    Source: Stellar MLS #TB8411386 Report a problem
    7/28/2025Listed for sale$750,000+50%$272/sqft
    Source: Stellar MLS #TB8411386 Report a problem
    5/23/2018Sold$499,887$181/sqft
    Source: Public Record Report a problem

    Public tax history

    YearProperty taxesTax assessment
    2024$9,693 +2.5%$416,270
    2023$9,459 +9.2%$416,270 +3%
    2022$8,664 +2.9%$404,150 +6.1%
    2021$8,419 +3.7%$380,960 +1.4%
    2020$8,121 +0.7%$375,704 +1.8%
    2019$8,066 $368,976 +812.9%
    2018$8,066 +141.7%$40,416 +25.6%
    2017$3,338 $32,166
    Find assessor info on the county website

    Neighborhood: 33558

    Nearby schools

    GreatSchools rating
    Schools provided by the listing agent
    • Elementary: Oakstead Elementary-PO
    • Middle: Charles S. Rushe Middle-PO
    • High: Sunlake High School-PO

    Source: Stellar MLS. This data may not be complete. We recommend contacting the local school district to confirm school assignments for this home.

    Get a cash offer in 3 minutes
    Find out how much your home could sell for in as little as 3 minutes with a no-obligation cash offer.
    Estimated market value
    $739,500
    Get a cash offer in 3 minutes
    Find out how much your home could sell for in as little as 3 minutes with a no-obligation cash offer.
    Estimated market value
    $739,500