Properties this well-cared-for in the highly rated Eden Prairie School District don't come around often. This beautifully updated 4-bedroom, 3-bathroom home has been meticulously cared for and thoughtfully improved over the years.
Step inside to a bright, open main level designed for everyday living and entertaining. The updated kitchen features granite countertops, stainless steel appliances, abundant storage, and views of the pond. The living room feels even more spacious with vaulted ceilings and a large bay window overlooking the front yard. A generously sized primary bedroom offers a private ensuite with shower, while the two additional bedrooms share the full bathroom on the main floor.
Downstairs, the walkout lower level offers a large recreation room with a fireplace and bar area, perfect for movie nights or gathering with friends, plus direct access to the trails around the neighborhood. A 4th bedroom and 3rd bathroom add flexible space for guests or family, and a spacious laundry room provides plenty of additional storage.
Enjoy the outdoors whether you're entertaining on the large deck overlooking the pond, exploring the walking trails, or simply appreciating the space to play, this outdoor space truly feels special.
Located within the highly rated Eden Prairie School District, this home is close to lakes, trails, golf courses and the Eden Prairie Community Center and High School. Enjoy easy access to shopping, dining, and entertainment in Eden Prairie and Chanhassen, plus quick access to Highways 5 and 62 for an easy commute to Minneapolis, MSP Airport, and beyond.
Over $100,000 has been invested in this home so you can move in with peace of mind knowing the roof (2021), siding (2021), furnace & AC (2019), kitchen remodel (2018) and more have already been done. Move in and enjoy all this home has to offer!
Closed
Zillow last checked:
Listing updated:
Bought with:
Brienna Dusek
Coldwell Banker Realty - Southwest Regional
Source: NorthstarMLS as distributed by MLS GRID,MLS#: 7031352
Price history
| Date | Event | Price |
|---|---|---|
| 9/30/2026 | Sold | $531,000+1.1%$225/sqft |
Source:  NorthstarMLS as distributed by MLS GRID #7031352 Report a problem NorthstarMLS as distributed by MLS GRID #7031352 Report a problem | ||
| 9/17/2026 | Pending sale | $525,000$223/sqft |
Source: NorthstarMLS as distributed by MLS GRID #7031352 Report a problem | ||
| 9/10/2026 | Listed for sale | $525,000+72.9%$223/sqft |
Source: NorthstarMLS as distributed by MLS GRID #7031352 Report a problem | ||
| 6/29/2011 | Sold | $303,700+1.4%$129/sqft |
Source:  Lake Superior Area Realtors as distributed by MLS GRID #1490831 Report a problem Lake Superior Area Realtors as distributed by MLS GRID #1490831 Report a problem | ||
| 4/30/2011 | Listed for sale | $299,500$127/sqft |
Source: Integrity Holdings Real Estate LLC #4040762 Report a problem | ||
Nearby homes
- $497,5003 bd2 ba2.4k sqft18212 Valley View Rd, Eden Prairie, MN 55346Off Market
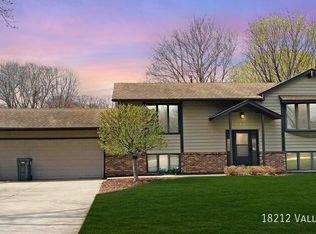
- $430,5003 bd2 ba1.3k sqft18204 Valley View Rd, Eden Prairie, MN 55346Off Market
- $519,0004 bd3 ba2.4k sqft18200 Valley View Rd, Eden Prairie, MN 55346Off Market
- $450,9006 bd3 ba1.2k sqft18216 Valley View Rd, Eden Prairie, MN 55346Off Market
Get a cash offer in 3 minutes
Find out how much your home could sell for in as little as 3 minutes with a no-obligation cash offer.
Estimated market value
$527,700
