Skip main navigation
Sold for $1,545,000
  • $1,545,000

    18208 W SAN JUAN Court, Litchfield Park, AZ 85340

    4beds
    3,372sqft
    Single Family Residence
    Built in 2026
    0.38 Acres Lot
    $1,557,400 Zestimate®
    $458/sqft
    $4,562 Estimated rent

    Home value

    $1,557,400

    $1.43M - $1.70M

    $4,562/mo

    Zestimate® history
    Loading
    Loading...

    Owner options

    List your home for rent

    $4,562/mo

    Rent Zestimate®

    Find your next renter with Zillow Rental Manager. Plus, with online applications, you can quickly screen prospective tenants – for free.

    Learn more

    $4,562/mo

    Rent Zestimate®

    Refinance and save

    $9,098/mo

    Est. payment

    Refinancing to a lower rate could help reduce your monthly payments and save thousands over the life of the loan.

    See today's rates

    $9,098/mo

    Est. payment

    Explore your selling options

    Work with a Zillow partner agent

    Leverage their expertise and Zillow's premium Showcase listings to get your home seen by more buyers.

    Get started

    List with your own agent

    Get your home in front of millions of buyers by listing it on Zillow.

    Learn how to do it

    Sell it yourself

    Take full control of how buyers see your home on Zillow by listing For Sale by Owner (FSBO).

    List your home

    What's special

    Stylish electric fireplaceStunning mountain viewsDedicated office spaceElegant iron exterior doorsHighly desirable rv garageScenic surroundingsCustom cabinetry throughout
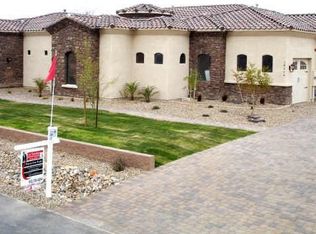
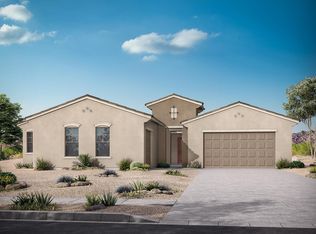
    Never lived in custom home located in a sought-after gated community with stunning mountain views. This beautifully designed residence features 4 spacious bedrooms, 4 full bathrooms, and 2 half baths. The home showcases custom cabinetry throughout and elegant iron exterior doors that add both character and security. Enjoy a dedicated office space, a luxurious living room with a large sliding door that opens to the outdoors, and a stylish electric fireplace perfect for relaxing or entertaining. Additional highlights include a wine storage room with iron doors and a highly desirable RV garage, offering flexibility for storage, hobbies, or recreational vehicles. A perfect blend of modern luxury, thoughtful design, and scenic surroundings.

    Zillow last checked:

    Listing updated:

    Listed by:

    Omar Enciso Guerrero 602-312-1518,

    West USA Realty

    Bought with:

    Matthew Long, SA560671000

    HomeSmart

    Source: ARMLS,MLS#: 6994138MLS Logo

    Facts & features

    Interior

    Bedrooms & bathrooms
    • Bedrooms: 4
    • Bathrooms: 6
    • Full bathrooms: 4
    • 1/2 bathrooms: 2
    Heating
    • Heat Pump
    Cooling
    • Heat Pump, Central Air, Ceiling Fan(s), Mini Split
    Appliances
    • Included: Refrigerator, Built-in Microwave, Dishwasher, Disposal, Electric Range
    • Laundry: Inside, Gas Dryer Hookup
    Features
    • Pantry, Quartz Countertops, Double Vanity, Eat-in Kitchen, Kitchen Island, Full Bth Master Bdrm, Separate Shwr & Tub
    • Flooring: Tile
    • Has basement: No
    • Number of fireplaces: 1
    • Fireplace features: Insert
    Interior area
    • Total structure area: 3,372
    • Total interior livable area: 3,372 sqft

    Property

    Parking
    • Total spaces: 7
    • Parking features: Garage, Open
    • Garage spaces: 3
    • Uncovered spaces: 4
    Features
    • Stories: 1
    • Spa features: None
    • Fencing: Block
    • Has view: Yes
    • View description: Mountain(s)
    Lot
    • Size: 0.38 Acres
    • Features: Corner Lot, Desert Front, Dirt Back, Synthetic Grass Frnt, Auto Timer H2O Front
    Details
    • Parcel number: 50229204

    Construction

    Type & style
    • Home type: SingleFamily
    • Architectural style: Ranch
    • Property subtype: Single Family Residence
    Materials
    • Brick Veneer, Synthetic Stucco, Stucco, Wood Frame
    • Roof: Tile,Concrete
    Condition
    • Year built: 2026

    Utilities & green energy

    • Sewer: Public Sewer
    • Water: Pvt Water Company

    Community & HOA

    Community
    • Features: Gated, Playground
    • Subdivision: RUSSELL RANCH PHASE 3 REPLAT
    HOA
    • Has HOA: Yes
    • Services included: Other (See Remarks)
    • HOA fee: $402 quarterly
    • HOA name: RUSSELL RANCH HOA
    • HOA phone: 480-994-4479
    Location
    • Region: Litchfield Park

    Financial & listing details

    • Price per square foot: $458/sqft
    • Tax assessed value: $170,400
    • Annual tax amount: $429
    • Date on market: 4/4/2026
    • Cumulative days on market: 16 days
    • Listing terms: Cash,Conventional,VA Loan
    • Ownership: Fee Simple

    Price history

    DateEventPrice
    5/18/2026Sold$1,545,000-0.3%$458/sqft
    Source: ARMLS #6994138 Report a problem
    4/21/2026Pending sale$1,549,000$459/sqft
    Source: ARMLS #6994138 Report a problem
    4/4/2026Listed for sale$1,549,000+1640.4%$459/sqft
    Source: ARMLS #6994138 Report a problem
    8/14/2020Sold$89,000+235.8%$26/sqft
    Source: Public Record Report a problem
    11/30/2009Sold$26,500-40%$8/sqft
    Source: Public Record Report a problem
    7/23/2009Sold$44,200-81.6%$13/sqft
    Source: Public Record Report a problem
    1/9/2006Sold$240,000$71/sqft
    Source: Public Record Report a problem

    Public tax history

    YearProperty taxesTax assessment
    2025$365 +3.3%$25,560 +17.1%
    2024$354 +3%$21,825 +490.8%
    2023$343 -6.9%$3,694 -64.4%
    2022$369 -1%$10,365 +8.3%
    2021$372 +2%$9,570 +1.6%
    2020$365 +3.2%$9,420 +25.6%
    2019$354 $7,500 +10.4%
    2018$354 +5.5%$6,795 +1.1%
    2017$335 +4.9%$6,720 -24.8%
    2016$320 -8.8%$8,940 +61.5%
    2015$350 $5,536 +60.9%
    2014-- $3,440
    2013-- $3,440 -6.5%
    2012-- $3,680 -54.5%
    2011-- $8,080 -50.5%
    2010-- $16,320 -45.3%
    2009-- $29,840 -3.4%
    2008-- $30,880 +81.2%
    2007-- $17,040
    Find assessor info on the county website

    Neighborhood: 85340

    Nearby schools

    GreatSchools rating
    Schools provided by the listing agent
    • Elementary: Belen Soto Elementary School
    • Middle: Belen Soto Elementary School
    • High: Canyon View High School
    • District: Litchfield Elementary District

    Source: ARMLS. This data may not be complete. We recommend contacting the local school district to confirm school assignments for this home.

    Get a cash offer in 3 minutes
    Find out how much your home could sell for in as little as 3 minutes with a no-obligation cash offer.
    Estimated market value
    $1,557,400
    Get a cash offer in 3 minutes
    Find out how much your home could sell for in as little as 3 minutes with a no-obligation cash offer.
    Estimated market value
    $1,557,400