Welcome to this beautifully maintained 4-bedroom, 2.5-bath brick-front colonial in the highly desirable Woodcliffe Park community! This home boasts a gorgeous open floor plan, featuring a gourmet kitchen with granite countertops, 42-inch cabinets, a large pantry, and double wall ovens—perfect for the home chef. Gleaming wood floors flow throughout the foyer, dining room, kitchen, and sunroom, creating an elegant and inviting space. The sunroom is a true highlight—bursting with natural light, it's the perfect place to start your day with coffee or wind down with a glass of wine. The family room offers warmth and comfort with a cozy gas fireplace and mantle. Step outside to the fully fenced backyard, complete with a low-maintenance Trex deck, ideal for outdoor entertaining. Upstairs, the huge primary suite includes a spacious sitting area, ceiling fan, and two large closets, along with French doors leading to a luxurious bath with dual vanities. The three additional bedrooms also feature ceiling fans for added comfort. The unfinished lower level offers an enormous space with a rough-in for a third full bath, providing endless possibilities for customization. **This home has been meticulously maintained, with major updates including a new roof (2018), new windows (2019), hot water heater (2018), HVAC (Zone 1 - 2023, Zone 2 - 2020)** Location, Location, Location! Just minutes from The Discovery Soccerplex, community pool, playgrounds, shopping, I-270, and top-rated schools, this home offers the perfect blend of convenience and charm. Don't miss this one—schedule your tour today!
Sold for $833,000
$833,000
18209 Dark Star Way, Boyds, MD 20841
4beds
2,716sqft
Single Family Residence
Built in 2000
6,600 Square Feet Lot
$820,600 Zestimate®
$307/sqft
$3,576 Estimated rent
Home value
$820,600
$747,000 - $903,000
$3,576/mo
Zestimate® history
Owner options
List your home for rent
$3,576/mo
Rent Zestimate®
Find your next renter with Zillow Rental Manager. Plus, with online applications, you can quickly screen prospective tenants – for free.
$3,576/mo
Rent Zestimate®
Refinance and save
$5,365/mo
Est. payment
Refinancing to a lower rate could help reduce your monthly payments and save thousands over the life of the loan.
$5,365/mo
Est. payment
Explore your selling options
Work with a Zillow partner agent
Leverage their expertise and Zillow's premium Showcase listings to get your home seen by more buyers.
Get startedList with your own agent
Get your home in front of millions of buyers by listing it on Zillow.
Learn how to do itSell it yourself
Take full control of how buyers see your home on Zillow by listing For Sale by Owner (FSBO).
List your homeWhat's special
Unfinished lower levelBrick-front colonialFrench doorsLow-maintenance trex deckFully fenced backyardWood floorsBursting with natural light
Zillow last checked:
Listing updated:
Listed by:
Mark Smith 301-580-3921,
RE/MAX Realty Group,
Co-Listing Agent: Julie K Robinson 301-674-8930,
RE/MAX Realty Group
Bought with:
Erica Day, 681252
RLAH @properties
Source: Bright MLS,MLS#: MDMC2171902
Facts & features
Interior
Bedrooms & bathrooms
- Bedrooms: 4
- Bathrooms: 3
- Full bathrooms: 2
- 1/2 bathrooms: 1
- Main level bathrooms: 1
Rooms
- Room types: Living Room, Dining Room, Primary Bedroom, Sitting Room, Bedroom 2, Bedroom 3, Bedroom 4, Kitchen, Family Room, Basement, Foyer, Sun/Florida Room, Laundry, Primary Bathroom, Full Bath, Half Bath
Primary bedroom
- Features: Flooring - Carpet, Ceiling Fan(s)
- Level: Upper
- Area: 280 Square Feet
- Dimensions: 20 x 14
Bedroom 2
- Features: Flooring - Carpet, Ceiling Fan(s)
- Level: Upper
- Area: 120 Square Feet
- Dimensions: 10 x 12
Bedroom 3
- Features: Flooring - Carpet, Ceiling Fan(s)
- Level: Upper
- Area: 169 Square Feet
- Dimensions: 13 x 13
Bedroom 4
- Features: Flooring - Carpet, Ceiling Fan(s)
- Level: Upper
- Area: 121 Square Feet
- Dimensions: 11 x 11
Primary bathroom
- Features: Bathroom - Jetted Tub, Soaking Tub, Bathroom - Walk-In Shower, Countertop(s) - Solid Surface, Double Sink, Flooring - Ceramic Tile
- Level: Upper
- Area: 120 Square Feet
- Dimensions: 10 x 12
Basement
- Features: Flooring - Concrete
- Level: Lower
- Area: 1600 Square Feet
- Dimensions: 40 x 40
Dining room
- Features: Chair Rail, Crown Molding, Flooring - HardWood
- Level: Main
- Area: 143 Square Feet
- Dimensions: 13 x 11
Family room
- Features: Fireplace - Gas, Flooring - Carpet
- Level: Main
- Area: 306 Square Feet
- Dimensions: 18 x 17
Foyer
- Features: Crown Molding, Flooring - HardWood
- Level: Main
- Area: 80 Square Feet
- Dimensions: 10 x 8
Other
- Features: Flooring - Ceramic Tile, Bathroom - Tub Shower, Countertop(s) - Solid Surface, Double Sink
- Level: Upper
- Area: 50 Square Feet
- Dimensions: 10 x 5
Half bath
- Features: Flooring - HardWood
- Level: Main
- Area: 30 Square Feet
- Dimensions: 6 x 5
Kitchen
- Features: Granite Counters, Flooring - HardWood, Kitchen Island, Kitchen - Gas Cooking, Recessed Lighting
- Level: Main
- Area: 210 Square Feet
- Dimensions: 15 x 14
Laundry
- Features: Flooring - Vinyl
- Level: Main
- Area: 36 Square Feet
- Dimensions: 6 x 6
Living room
- Features: Flooring - Carpet, Crown Molding
- Level: Main
- Area: 156 Square Feet
- Dimensions: 12 x 13
Sitting room
- Features: Flooring - Carpet
- Level: Upper
- Area: 72 Square Feet
- Dimensions: 8 x 9
Other
- Features: Ceiling Fan(s), Flooring - HardWood, Window Treatments
- Level: Main
- Area: 160 Square Feet
- Dimensions: 16 x 10
Heating
- Forced Air, Heat Pump, Zoned, Programmable Thermostat, Natural Gas, Electric
Cooling
- Ceiling Fan(s), Central Air, Electric
Appliances
- Included: Microwave, Dishwasher, Disposal, Dryer, Exhaust Fan, Self Cleaning Oven, Oven, Refrigerator, Washer, Water Heater, Gas Water Heater
- Laundry: Dryer In Unit, Main Level, Washer In Unit, Laundry Room
Features
- Soaking Tub, Bathroom - Tub Shower, Bathroom - Walk-In Shower, Breakfast Area, Ceiling Fan(s), Chair Railings, Crown Molding, Dining Area, Family Room Off Kitchen, Open Floorplan, Formal/Separate Dining Room, Kitchen Island, Primary Bath(s), Recessed Lighting, Upgraded Countertops, Walk-In Closet(s), 9'+ Ceilings, Cathedral Ceiling(s), High Ceilings
- Flooring: Carpet, Ceramic Tile, Hardwood, Vinyl, Wood
- Doors: Six Panel, French Doors, Storm Door(s)
- Windows: Double Pane Windows, Palladian, Screens, Replacement, Storm Window(s), Transom, Vinyl Clad, Window Treatments
- Basement: Unfinished,Sump Pump,Rough Bath Plumb,Concrete,Heated,Full
- Number of fireplaces: 1
- Fireplace features: Glass Doors, Gas/Propane, Mantel(s)
Interior area
- Total structure area: 4,326
- Total interior livable area: 2,716 sqft
- Finished area above ground: 2,716
- Finished area below ground: 0
Property
Parking
- Total spaces: 4
- Parking features: Garage Door Opener, Garage Faces Front, Asphalt, Attached, Driveway, Other
- Attached garage spaces: 2
- Uncovered spaces: 2
Accessibility
- Accessibility features: None
Features
- Levels: Three
- Stories: 3
- Pool features: Community
- Spa features: Bath
- Fencing: Partial,Back Yard
Lot
- Size: 6,600 Square Feet
Details
- Additional structures: Above Grade, Below Grade
- Parcel number: 160603274002
- Zoning: R200
- Special conditions: Standard
Construction
Type & style
- Home type: SingleFamily
- Architectural style: Colonial
- Property subtype: Single Family Residence
Materials
- Brick, Brick Front, Vinyl Siding
- Foundation: Concrete Perimeter, Pilings
- Roof: Architectural Shingle
Condition
- Very Good
- New construction: No
- Year built: 2000
Utilities & green energy
- Electric: 200+ Amp Service, 120/240V
- Sewer: Public Sewer
- Water: Public
- Utilities for property: Underground Utilities
Community & HOA
Community
- Features: Pool
- Subdivision: Hoyles Mill Village
HOA
- Has HOA: Yes
- Amenities included: Baseball Field, Basketball Court, Bike Trail, Common Grounds, Jogging Path, Pool, Soccer Field, Tennis Court(s), Tot Lots/Playground
- Services included: Pool(s), Snow Removal, Trash
- HOA fee: $75 monthly
- HOA name: WOODCLIFF PARK HOA
Location
- Region: Boyds
Financial & listing details
- Price per square foot: $307/sqft
- Tax assessed value: $594,900
- Annual tax amount: $8,057
- Date on market: 3/26/2025
- Listing agreement: Exclusive Right To Sell
- Listing terms: Conventional,FHA,VA Loan,Cash
- Ownership: Fee Simple
Price history
| Date | Event | Price |
|---|---|---|
| 5/6/2025 | Sold | $833,000-2%$307/sqft |
Source:  Bright MLS #MDMC2171902 Report a problem Bright MLS #MDMC2171902 Report a problem | ||
| 4/7/2025 | Contingent | $849,900$313/sqft |
Source: Bright MLS #MDMC2171902 Report a problem | ||
| 3/27/2025 | Listed for sale | $849,900+162.1%$313/sqft |
Source: Bright MLS #MDMC2171902 Report a problem | ||
| 10/30/2000 | Sold | $324,300+104.7%$119/sqft |
Source: Public Record Report a problem | ||
| 8/14/2000 | Sold | $158,400$58/sqft |
Source: Public Record Report a problem | ||
Public tax history
| Year | Property taxes | Tax assessment |
|---|---|---|
| 2025 | $8,383 +10.2% | $613,500 +3.1% |
| 2024 | $7,610 +1.1% | $594,900 +1.6% |
| 2023 | $7,525 +4.4% | $585,500 +1.6% |
| 2022 | $7,210 +1.1% | $576,100 +1.7% |
| 2021 | $7,132 +0.5% | $566,700 +0.4% |
| 2020 | $7,098 +0.9% | $564,600 +0.7% |
| 2019 | $7,037 -0.4% | $560,400 |
| 2018 | $7,065 -1% | $560,400 +1.8% |
| 2017 | $7,137 +33.7% | $550,333 +1.9% |
| 2016 | $5,340 | $540,267 +1.9% |
| 2015 | $5,340 | $530,200 +4.3% |
| 2014 | $5,340 | $508,467 +4.5% |
| 2013 | -- | $486,733 +4.7% |
| 2012 | -- | $465,000 |
| 2011 | -- | $465,000 |
| 2010 | -- | $465,000 -26.1% |
| 2009 | -- | $629,640 +11.8% |
| 2008 | -- | $562,970 +13.4% |
| 2007 | -- | $496,300 +15.5% |
| 2006 | -- | $429,630 +11.8% |
| 2005 | -- | $384,180 +13.4% |
| 2004 | -- | $338,730 +15.5% |
| 2003 | -- | $293,280 +0% |
| 2002 | -- | $293,256 |
| 2001 | -- | $293,256 |
Find assessor info on the county website
Neighborhood: 20841
Nearby homes
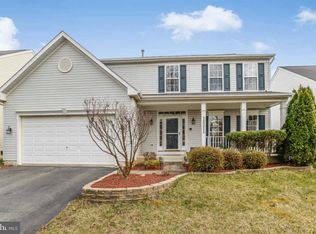
- $739,6004 bd4 ba3k sqft18211 Dark Star Way, Boyds, MD 20841Off Market
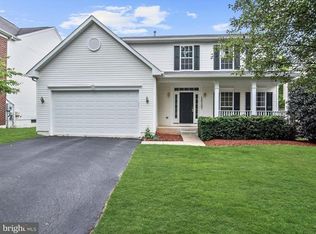
- $705,3004 bd3 ba2.5k sqft18207 Dark Star Way, Boyds, MD 20841Off Market
- $800,400-- bd3 ba2.7k sqft18213 Dark Star Way, Boyds, MD 20841Off Market
- $687,300-- bd2 ba2.3k sqft18205 Dark Star Way, Boyds, MD 20841Off Market
- $912,300-- bd3 ba3.6k sqft14109 Schaeffer Rd, Boyds, MD 20841Off Market
- $821,4004 bd4 ba4.1k sqft14107 Schaeffer Rd, Boyds, MD 20841Off Market
- $729,800-- bd4 ba2.2k sqft18208 Dark Star Way, Boyds, MD 20841Off Market
- $822,8004 bd4 ba2.7k sqft18210 Dark Star Way, Boyds, MD 20841Off Market
Nearby schools
GreatSchools rating
- 8/10Spark M. Matsunaga Elementary SchoolGrades: K-5Distance: 0.3 mi
- 8/10Kingsview Middle SchoolGrades: 6-8Distance: 0.9 mi
- 8/10Northwest High SchoolGrades: 9-12Distance: 0.9 mi
Schools provided by the listing agent
- Elementary: Spark M. Matsunaga
- Middle: Kingsview
- High: Northwest
- District: Montgomery County Public Schools
Source: Bright MLS. This data may not be complete. We recommend contacting the local school district to confirm school assignments for this home.
Get a cash offer in 3 minutes
Find out how much your home could sell for in as little as 3 minutes with a no-obligation cash offer.
Estimated market value
$820,600
Get a cash offer in 3 minutes
Find out how much your home could sell for in as little as 3 minutes with a no-obligation cash offer.
Estimated market value
$820,600
- Maryland
- Montgomery County
- Germantown
- 20841
- 18209 Dark Star Way
