Skip main navigation
Off market
  • $532,900

    18209 E Harvard Pl, Aurora, CO 80013

    3beds
    2,702sqft
    SingleFamily
    Built in 1986
    5,096 Square Feet Lot
    $532,900 Zestimate®
    $197/sqft
    $3,189 Estimated rent

    Home value

    $532,900

    $506,000 - $560,000

    $3,189/mo

    Zestimate® history
    Loading
    Loading...

    Owner options

    List your home for rent

    $3,189/mo

    Rent Zestimate®

    Find your next renter with Zillow Rental Manager. Plus, with online applications, you can quickly screen prospective tenants – for free.

    Learn more

    $3,189/mo

    Rent Zestimate®

    Refinance and save

    $3,254/mo

    Est. payment

    Refinancing to a lower rate could help reduce your monthly payments and save thousands over the life of the loan.

    See today's rates

    $3,254/mo

    Est. payment

    Explore your selling options

    Work with a Zillow partner agent

    Leverage their expertise and Zillow's premium Showcase listings to get your home seen by more buyers.

    Get started

    List with your own agent

    Get your home in front of millions of buyers by listing it on Zillow.

    Learn how to do it

    Sell it yourself

    Take full control of how buyers see your home on Zillow by listing For Sale by Owner (FSBO).

    List your home

    What's special

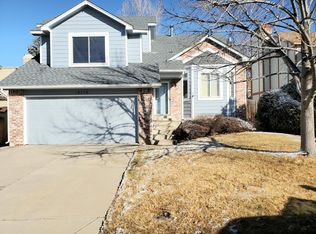
    When you enter this beautiful home with custom remodeled features and updates you will feel like you are in a model show home. You are greeted with a living and dining room with gleaming hardwood floors that cover the main level. When you enter the dream kitchen you will find custom built cabinetry, designer granite counters and backsplash, upgraded stainless steel appliances, a spacious center island, designer lighting and ceiling tray, and a large space for additional dining. The adjacent family room is ready for entertaining with a fireplace, wall mounted television, and two-story vaulted ceilings. Expand your entertaining by opening the sliding door to the private rear yard and patio deck area with space for outdoor cooking, a firepit, large umbrella and more. Upstairs find two large bedrooms and the master retreat. Walk into the master bedroom and relax with the bay window open for a sunny and bright feel or enjoy the spacious room with vaulted ceilings and room for a king bed and nightstands, a dresser and more. Enter the remodeled elegant master bathroom with an oversized beautifully tiled shower, double sink vanity, walk-in closet, and chandelier. If you enjoy baths, all the plumbing is available under the chest of drawers currently in the bathroom. The finished basement features a bonus room, a closet, and bath, perfect for work from home, school from home, exercise or gaming. Take an early morning or evening walk around the private neighborhood lake or walk to the clubhouse or park for fun. Located blocks away from the community recreation center, schools, and shopping. OPEN HOUSE 8/29 10 am - 2 pm & 8/30 2pm - 4 pm

    This property is off market, which means it's not currently listed for sale or rent on Zillow. This may be different from what's available on other websites or public sources.
    Facts & features

    Interior

    Bedrooms & bathrooms
    • Bedrooms: 3
    • Bathrooms: 4
    • Full bathrooms: 1
    • 3/4 bathrooms: 2
    • 1/2 bathrooms: 1
    Heating
    • Forced air
    Cooling
    • Central
    Appliances
    • Included: Dishwasher, Microwave, Refrigerator
    • Laundry: Laundry Closet
    Features
    • Ceiling Fan(s), Kitchen Island, Pantry, Walk-In Closet(s), Vaulted Ceiling(s), Granite Counters, Eat-in Kitchen, Open Floorplan, Master Suite, Smoke Free
    • Flooring: Tile, Carpet, Hardwood, Laminate
    • Windows: Window Coverings, Skylight(s)
    • Basement: Finished
    • Has fireplace: Yes
    • Fireplace features: Family Room
    Interior area
    • Total interior livable area: 2,702 sqft
    • Finished area below ground: 470.00

    Property

    Parking
    • Total spaces: 2
    • Parking features: Garage - Attached
    Features
    • Patio & porch: Deck, Patio, Front Porch
    • Exterior features: Wood, Brick, Cement / Concrete
    • Fencing: Full
    Lot
    • Size: 5,096 Square Feet
    • Features: Landscaped
    • Residential vegetation: Grassed
    Details
    • Parcel number: 197528416011
    • Zoning description: PUD
    • Other equipment: Satellite Dish

    Construction

    Type & style
    • Home type: SingleFamily
    Materials
    • Wood
    • Roof: Composition
    Condition
    • Year built: 1986

    Utilities & green energy

    • Sewer: Public Sewer
    • Water: Public

    Community & HOA

    Community
    • Security: Smoke Detector(s), Carbon Monoxide Detector(s), Radon Mitigation System
    HOA
    • Has HOA: Yes
    • Amenities included: Clubhouse, Pool
    • Services included: Trash, Recycling
    • HOA fee: $125 monthly
    Location
    • Region: Aurora

    Financial & listing details

    • Price per square foot: $197/sqft
    • Tax assessed value: $532,300
    • Annual tax amount: $3,457
    • Road surface type: Paved

    Price history

    DateEventPrice
    10/6/2020Sold$440,000+0%$163/sqft
    Source: Public Record Report a problem
    9/5/2020Pending sale$439,900$163/sqft
    Source: Real Estate Partners #4919951 Report a problem
    8/29/2020Listed for sale$439,900+175.1%$163/sqft
    Source: Real Estate Partners #4919951 Report a problem
    2/2/1996Sold$159,900$59/sqft
    Source: Public Record Report a problem

    Public tax history

    YearProperty taxesTax assessment
    2025$3,457 +3.1%$33,269 -7.8%
    2024$3,353 +24.4%$36,073 -10.1%
    2023$2,695 -3.1%$40,144 +49.6%
    2022$2,782 $26,841 -2.8%
    2021-- $27,613 +0.6%
    2020$2,859 +23.7%$27,456
    2019$2,311 $27,456 +25.6%
    2018$2,311 +15%$21,859
    2017$2,011 $21,859 +6.6%
    2016-- $20,497
    2015-- $20,497 +34.4%
    2014$1,859 +29.4%$15,251 -13.5%
    2013$1,436 $17,640
    2012-- $17,640
    2011$1,175 -0.7%$17,640 +21.7%
    2010$1,184 -26.6%$14,500 -1.8%
    2009$1,613 $14,760 -26.7%
    2008-- $20,139
    2007-- $20,139 +2.2%
    2006-- $19,701
    2005-- $19,701 -1.9%
    2002$1,543 +12.4%$20,090 +15.5%
    2001$1,373 $17,390
    Find assessor info on the county website

    Neighborhood: Lakeshore

    Nearby schools

    GreatSchools rating
    Schools provided by the listing agent
    • Elementary: Vassar
    • Middle: Columbia
    • High: Rangeview
    • District: Adams-Arapahoe 28J

    Source: The MLS. This data may not be complete. We recommend contacting the local school district to confirm school assignments for this home.

    Get a cash offer in 3 minutes
    Find out how much your home could sell for in as little as 3 minutes with a no-obligation cash offer.
    Estimated market value
    $532,900
    Get a cash offer in 3 minutes
    Find out how much your home could sell for in as little as 3 minutes with a no-obligation cash offer.
    Estimated market value
    $532,900