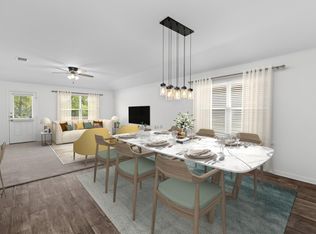
Manor, TX is the place to be... Recently opened HEB, shopping, restaurants, and other great amenities with easy access to toll roads that lead to Tesla, Airport, UT, Downtown Austin, Circuit of Americas, Domain, Austin FC Stadium, Pflugerville and Round Rock. This nice spacious 2 story home is located in fast growing Manor, TX. The floor plan is flexible to meet your needs. Room off entry can be a home office, study, sitting room or additional dining area.. The galley kitchen and breakfast area is open to Family room with nice fireplace. Four Bedrooms and game/bonus room are located on the upper floor. New interior paint and kitchen appliances, sink, light and faucet fixtures. Make this house your new home. Some photos are virtually staged to show possibilities.
Active
$299,900
18209 Maxa Dr, Manor, TX 78653
4beds
2,697sqft
Single Family Residence
Built in 2003
6,791 Square Feet Lot
$-- Zestimate®
$111/sqft
$15/mo HOA
What's special
Nice fireplaceNew interior paintFour bedrooms
- 78 days |
- 254 |
- 14 |
Zillow last checked:
Listing updated:
Listed by:
D.A. Henry (512) 750-4475,
The Aldion Group Realty (512) 750-4475
Source: Unlock MLS,MLS#: 1160084
Facts & features
Interior
Bedrooms & bathrooms
- Bedrooms: 4
- Bathrooms: 3
- Full bathrooms: 2
- 1/2 bathrooms: 1
Primary bedroom
- Features: Ceiling Fan(s)
- Level: Upper
Primary bathroom
- Features: Double Vanity, Full Bath, Soaking Tub, Walk-In Closet(s)
- Level: Upper
Family room
- Features: Ceiling Fan(s), High Ceilings
- Level: Main
Kitchen
- Features: Kitchn - Breakfast Area, Breakfast Bar, Laminate Counters, Galley Type Kitchen, Open to Family Room, Pantry
- Level: Main
Heating
- Central, Electric, Fireplace(s)
Cooling
- Ceiling Fan(s), Central Air, Electric
Appliances
- Included: Dishwasher, Disposal, Microwave, Free-Standing Electric Oven, Free-Standing Electric Range, Refrigerator, Stainless Steel Appliance(s), Electric Water Heater
Features
- Breakfast Bar, Ceiling Fan(s), High Ceilings, Laminate Counters, Double Vanity, Electric Dryer Hookup, Interior Steps, Multiple Dining Areas, Multiple Living Areas, Open Floorplan, Pantry, Study/Home Office, Walk-In Closet(s), Washer Hookup
- Flooring: Carpet, Laminate, Tile, Vinyl
- Windows: None
- Number of fireplaces: 1
- Fireplace features: Family Room, Wood Burning
Interior area
- Total interior livable area: 2,697 sqft
Video & virtual tour
Property
Parking
- Total spaces: 2
- Parking features: Attached, Door-Single, Driveway, Garage, Garage Door Opener, Garage Faces Front
- Attached garage spaces: 2
Accessibility
- Accessibility features: None
Features
- Levels: Two
- Stories: 2
- Patio & porch: Covered, Patio
- Exterior features: None
- Pool features: None
- Fencing: Back Yard, Full, Privacy, Wood
- Has view: Yes
- View description: Neighborhood
- Waterfront features: None
Lot
- Size: 6,791 Square Feet
- Features: Back Yard, Level, Private, Trees-Medium (20 Ft - 40 Ft)
Details
- Additional structures: None
- Parcel number: 02396905110000
- Special conditions: Standard
Construction
Type & style
- Home type: SingleFamily
- Property subtype: Single Family Residence
Materials
- Foundation: Slab
- Roof: Composition, Shingle
Condition
- Resale
- New construction: No
- Year built: 2003
Utilities & green energy
- Sewer: Public Sewer
- Water: Public
- Utilities for property: Cable Available, Electricity Connected, Internet-Cable, Phone Available, Sewer Connected
Community & HOA
Community
- Features: Cluster Mailbox, Common Grounds, Curbs, Park
- Subdivision: Greenbury Ph 01-A
HOA
- Has HOA: Yes
- Services included: Common Area Maintenance
- HOA fee: $45 quarterly
- HOA name: Greenbury Village
Location
- Region: Manor
Financial & listing details
- Price per square foot: $111/sqft
- Tax assessed value: $285,029
- Annual tax amount: $8,203
- Date on market: 6/5/2026
- Listing terms: Cash,Conventional,FHA,USDA Loan,VA Loan
- Electric utility on property: Yes
Estimated market value
Not available
Estimated sales range
Not available
Not available
Price history
| Date | Event | Price |
|---|---|---|
| 6/5/2026 | Listed for sale | $299,900$111/sqft |
Source:  Unlock MLS #1160084 Report a problem Unlock MLS #1160084 Report a problem | ||
| 12/14/2013 | Listing removed | $1,375$1/sqft |
Source: TexCen Realty #6141160 Report a problem | ||
| 10/31/2013 | Listed for rent | $1,375$1/sqft |
Source: TexCen Realty #6141160 Report a problem | ||
| 8/20/2013 | Listing removed | $1,375$1/sqft |
Source: TexCen Realty #2609564 Report a problem | ||
| 7/27/2013 | Price change | $1,375-6.8%$1/sqft |
Source: alltex Residential PLLC #2609564 Report a problem | ||
| 7/20/2013 | Listed for rent | $1,475$1/sqft |
Source: alltex Residential PLLC #2609564 Report a problem | ||
Public tax history
| Year | Property taxes | Tax assessment |
|---|---|---|
| 2025 | $7,503 +28.1% | $285,029 +2.6% |
| 2024 | $5,856 +25% | $277,869 +10% |
| 2023 | $4,684 -14.8% | $252,608 +10% |
| 2022 | $5,497 | $229,644 +10% |
| 2021 | -- | $208,767 +10% |
| 2020 | $5,047 -0.6% | $189,788 |
| 2019 | $5,076 +20.3% | $189,788 +7.5% |
| 2018 | $4,219 | $176,468 +10% |
| 2017 | $4,219 +29.9% | $160,425 +10% |
| 2016 | $3,248 | $145,841 +10% |
| 2015 | $3,248 | $132,583 +10% |
| 2014 | $3,248 | $120,530 +10% |
| 2013 | -- | $109,573 +10% |
| 2012 | -- | $99,612 -20.5% |
| 2011 | -- | $125,357 -7.8% |
| 2010 | -- | $135,915 -6.8% |
| 2009 | -- | $145,780 -0.9% |
| 2008 | -- | $147,118 -6.2% |
| 2007 | -- | $156,765 -0.9% |
| 2006 | -- | $158,191 +3% |
| 2005 | -- | $153,600 |
Find assessor info on the county website
Monthly payment
Est. payment
Payment breakdown
Explore the cost of this home by adjusting the details. Changes won't be saved.Climate risks
Neighborhood: 78653
Getting around
25 / 100
Car-DependentNearby schools
GreatSchools rating
- 2/10Shadowglen Elementary SchoolGrades: PK-5Distance: 1.2 mi
- 2/10Manor Middle SchoolGrades: 6-8Distance: 1.9 mi
- 2/10Manor High SchoolGrades: 9-12Distance: 1.9 mi
Schools provided by the listing agent
- Elementary: ShadowGlen
- Middle: Manor (Manor ISD)
- High: Manor
- District: Manor ISD
Source: Unlock MLS. This data may not be complete. We recommend contacting the local school district to confirm school assignments for this home.
- $290,4004 bd3 ba2k sqft18205 Maxa Dr, Manor, TX 78653Off Market

- $286,9004 bd3 ba2.2k sqft18213 Maxa Dr, Manor, TX 78653Off Market

- $249,400-- bd2 ba1.5k sqft18201 Maxa Dr, Manor, TX 78653Off Market
- $257,000-- bd2 ba1.6k sqft18217 Maxa Dr, Manor, TX 78653Off Market
- $227,700-- bd2 ba1.2k sqft18117 Maxa Dr, Manor, TX 78653Off Market
- $258,9003 bd2 ba1.5k sqft18221 Maxa Dr, Manor, TX 78653Off Market
- $237,700-- bd2 ba1.2k sqft18204 Maxa Dr, Manor, TX 78653Off Market
- $278,6004 bd2 ba2.3k sqft18113 Maxa Dr, Manor, TX 78653Off Market
A local agent can set up tours, give advice and negotiate with sellers.
Similar homes
- $295,0004 bd2 ba2k sqft19304 Great Falls Dr, Manor, TX 78653Active
 MLS ID #5044155, Carrie York, Live512 LLC. Unlock MLS
 - $324,5004 bd3 ba2.4k sqft12301 Dwight Eisenhower St, Manor, TX 78653Active
 MLS ID #8729259, Deborah Maynard, Compass RE Texas, LLC. Unlock MLS
 - $299,5004 bd3 ba2.2k sqft14512 Shooter McGavin Dr, Manor, TX 78653Active
 MLS ID #7111857, Amanda Key, One Place Realty LLC. Unlock MLS
 - $275,0003 bd3 ba1.8k sqft13504 Richard Nixon St, Manor, TX 78653Active
 MLS ID #1563153, Olga Lopez, Bramlett Partners. Unlock MLS
 - $249,0003 bd3 ba1.5k sqft11805 Lima Dr, Manor, TX 78653ActiveMLS ID #4608528, Aaron Hickman, Keller Williams Realty C. P.. Unlock MLS
- $334,0004 bd3 ba2.4k sqft11816 Jackson Falls Way, Manor, TX 78653ActiveMLS ID #2151655, Shana Hanchey, Realty One Group Prosper. Unlock MLS
- $303,3003 bd3 ba1.9k sqft20205 Grover Cleveland Way, Manor, TX 78653ActiveMLS ID #4905931, John Prell, Creekview Realty. Unlock MLS
- $290,0003 bd2 ba1.6k sqft19012 Rushmore St, Manor, TX 78653ActiveMLS ID #4308879, Roland Azua, Rustic Oak Real Estate. Unlock MLS
- $274,0003 bd2 ba1.5k sqft19516 Per Lange Pass, Manor, TX 78653ActiveMLS ID #7745938, Chris Luca, Engel & Volkers Austin. Unlock MLS
- $339,9903 bd3 ba2.1k sqft11701 Jackson Falls Way, Manor, TX 78653ActiveMLS ID #9980103, Shannon Petricka, Phillips & Associates Realty. Unlock MLS
- $320,0003 bd2 ba1.5k sqft13917 Inaugural St, Manor, TX 78653ActiveMLS ID #7582381, Rita Calhoun, Realty One Group Prosper. Unlock MLS
- $275,0003 bd2 ba1.5k sqft19809 Per Lange Pass, Manor, TX 78653ActiveMLS ID #7254576, Maria Vargas, Keller Williams Realty. Unlock MLS
- $259,5003 bd2 ba1.6k sqft13501 Arthur Vandenburg Way, Manor, TX 78653ActiveMLS ID #9215528, Todd Sherman, Resident Realty, LTD.. Unlock MLS
- $315,0003 bd2 ba1.6k sqft16512 Enamorado Rd, Manor, TX 78653ActiveMLS ID #7127763, Nergis Scott, Keller Williams Realty. Unlock MLS
- $300,0004 bd3 ba1.9k sqft15217 Bullace St, Austin, TX 78724ActiveMLS ID #1785440, Daniel Cline, Keller Williams Realty. Unlock MLS
- $299,0004 bd3 ba2.2k sqft125 Holland St, Hutto, TX 78634ActiveMLS ID #2091811, Maria Delgado, Austin Texan Realty. Unlock MLS
- $370,0003 bd2 ba2k sqft16516 Glimmering Rd, Manor, TX 78653ActiveMLS ID #1282023, Amber McCluskey, Orchard Brokerage. Unlock MLS
- $329,9003 bd3 ba2.1k sqft11213 Barns Trl, Austin, TX 78754ActiveMLS ID #5184050, Amy Mintz, Compass RE Texas, LLC. Unlock MLS
- $300,0004 bd3 ba2.9k sqft5000 Lexington Meadow Ln, Del Valle, TX 78617ActiveMLS ID #5362918, Chad Goldwasser, Keller Williams Realty. Unlock MLS
- $324,9003 bd2 ba1.6k sqft4612 Tiddle Ln, Pflugerville, TX 78660ActiveMLS ID #3837251, Henry Valles, Christies Intl Real Estate Lone Star. Unlock MLS
