Skip main navigation
Off market
  • $422,000

    18209 W 166th St, Olathe, KS 66062

    3beds
    1,488sqft
    Single Family Residence
    Built in 2025
    -- sqft lot
    $422,000 Zestimate®
    $284/sqft
    $2,745 Estimated rent

    Home value

    $422,000

    $401,000 - $447,000

    $2,745/mo

    Zestimate® history
    Loading
    Loading...

    Owner options

    List your home for rent

    $2,745/mo

    Rent Zestimate®

    Find your next renter with Zillow Rental Manager. Plus, with online applications, you can quickly screen prospective tenants – for free.

    Learn more

    $2,745/mo

    Rent Zestimate®

    Refinance and save

    $2,642/mo

    Est. payment

    Refinancing to a lower rate could help reduce your monthly payments and save thousands over the life of the loan.

    See today's rates

    $2,642/mo

    Est. payment

    Explore your selling options

    Work with a Zillow partner agent

    Leverage their expertise and Zillow's premium Showcase listings to get your home seen by more buyers.

    Get started

    List with your own agent

    Get your home in front of millions of buyers by listing it on Zillow.

    Learn how to do it

    Sell it yourself

    Take full control of how buyers see your home on Zillow by listing For Sale by Owner (FSBO).

    List your home

    What's special

    Dining roomPrimary suiteCovered front porchGreat roomWell-appointed bathroomLarge walk-in closetWalk-in pantry

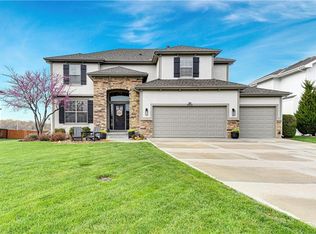
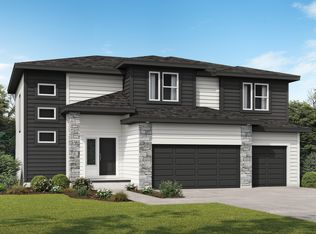
    Our Westport home plan welcomes you with a charming covered front porch that leads into a thoughtful layout. As you enter, you'll find the first two bedrooms and a full bath. The main living area features a seamless open-concept design, connecting the great room, dining room, and kitchen. The kitchen is a highlight, with a spacious island and a walk-in pantry, offering ample storage and counter space for all your culinary needs. The primary suite is situated in a private corner of the home, creating a serene retreat. It includes a large walk-in closet and a well-appointed bathroom, providing both luxury and functionality. Looking for additional space? Consider finishing the lower level to include a rec room, another bedroom, and an extra bathroom, enhancing the versatility and functionality of your home.

    This property is off market, which means it's not currently listed for sale or rent on Zillow. This may be different from what's available on other websites or public sources.
    Zillow last checked:

    Listing updated:

    Source: Summit Homes KCMLS Logo

    Facts & features

    Interior

    Bedrooms & bathrooms
    • Bedrooms: 3
    • Bathrooms: 2
    • Full bathrooms: 2
    Interior area
    • Total interior livable area: 1,488 sqft

    Property

    Parking
    • Total spaces: 2
    • Parking features: Garage
    • Garage spaces: 2
    Features
    • Levels: 1.0
    • Stories: 1

    Construction

    Type & style
    • Home type: SingleFamily
    • Property subtype: Single Family Residence
    Condition
    • New Construction,Under Construction
    • New construction: Yes
    • Year built: 2025
    Details
    • Builder name: Summit Homes

    Community & HOA

    Community
    • Subdivision: Abbey Valley
    Location
    • Region: Olathe

    Financial & listing details

    • Price per square foot: $284/sqft
    • Date on market: 5/30/2025

    Price history

    DateEventPrice
    9/30/2025Listing removed$481,700$324/sqft
    Source: Summit Homes KC Report a problem
    3/24/2025Listed for sale$481,700$324/sqft
    Source: Summit Homes KC Report a problem

    Public tax history

    Tax history is unavailable.

    Neighborhood: Cedar Ridge

    Nearby schools

    GreatSchools rating
    Get a cash offer in 3 minutes
    Find out how much your home could sell for in as little as 3 minutes with a no-obligation cash offer.
    Estimated market value
    $422,000
    Get a cash offer in 3 minutes
    Find out how much your home could sell for in as little as 3 minutes with a no-obligation cash offer.
    Estimated market value
    $422,000