Skip main navigation
Sold for $260,000
  • $260,000

    1821 14th St, Wyandotte, MI 48192

    3beds
    1,911sqft
    Single Family Residence
    Built in 1948
    3,920 Square Feet Lot
    $288,200 Zestimate®
    $136/sqft
    $2,015 Estimated rent

    Home value

    $288,200

    $274,000 - $303,000

    $2,015/mo

    Zestimate® history
    Loading
    Loading...

    Owner options

    List your home for rent

    $2,015/mo

    Rent Zestimate®

    Find your next renter with Zillow Rental Manager. Plus, with online applications, you can quickly screen prospective tenants – for free.

    Learn more

    $2,015/mo

    Rent Zestimate®

    Refinance and save

    $1,797/mo

    Est. payment

    Refinancing to a lower rate could help reduce your monthly payments and save thousands over the life of the loan.

    See today's rates

    $1,797/mo

    Est. payment

    Explore your selling options

    Work with a Zillow partner agent

    Leverage their expertise and Zillow's premium Showcase listings to get your home seen by more buyers.

    Get started

    List with your own agent

    Get your home in front of millions of buyers by listing it on Zillow.

    Learn how to do it

    Sell it yourself

    Take full control of how buyers see your home on Zillow by listing For Sale by Owner (FSBO).

    List your home

    What's special

    New homeWine barFront storm doorSidewalk workFresh paintFront landscapingDeck canopy
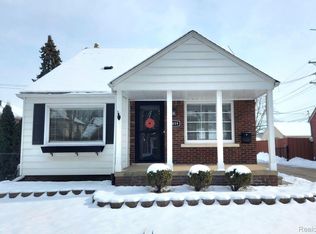
    Welcome to your NEW HOME that is just minutes away from the Heart of Downtown Wyandotte! Enter the home into your spacious living room or expansive kitchen, the choice is yours. Stunning Hardwood Floors and Wainscoting throughout the main floor lead into your beautifully updated kitchen and family room that features a fieldstone gas fireplace. The kitchen features granite counter tops, ceramic backsplash, maple cabinets, and a coffee/wine bar or Butler's Pantry. Next, you will notice both bathrooms have been updated and have new Barn Doors, bathroom updates done in 2020. Other updates include: Living Room Carpet(early 2023), Some Fresh Paint(2022), Encapsulated crawl space(2012), Partially Finished Waterproofed Basement, Front Landscaping(2019), Front Storm Door(2020), Roof/Electrical/Plumbing/Furnace/Central Air/Gutter Guards(2010), Hot Water Heater(2017). Seller is providing City Certificate of Occupancy. *Garage addition exterior siding/trim work around the Hot Tub has been completed since photos were taken. City is to repair the sidewalk work that was just completed in July by DTE for gas line replacements.* Kitchen appliances, TV above fireplace, deck canopy/covering, and hot tub are included with sale(Hot tub, Fridge, and Dishwasher new in 2020).

    Zillow last checked:

    Listing updated:

    Listed by:

    Colton Weisenstein 734-929-7459,

    EXP Realty

    Bought with:

    Kelli Thomas, 6501438733

    Exp Realty Southgate

    Source: Realcomp II,MLS#: 20230064164MLS Logo

    Facts & features

    Interior

    Bedrooms & bathrooms
    • Bedrooms: 3
    • Bathrooms: 2
    • Full bathrooms: 1
    • 1/2 bathrooms: 1
    Primary bedroom
    • Level: Second
    • Area: 140
    • Dimensions: 10 x 14
    Bedroom
    • Level: Second
    • Area: 110
    • Dimensions: 10 x 11
    Bedroom
    • Level: Second
    • Area: 120
    • Dimensions: 10 x 12
    Other
    • Level: Second
    Other
    • Level: Entry
    Other
    • Level: Entry
    • Area: 72
    • Dimensions: 6 x 12
    Kitchen
    • Level: Entry
    • Area: 120
    • Dimensions: 12 x 10
    Living room
    • Level: Entry
    • Area: 228
    • Dimensions: 12 x 19
    Heating
    • Forced Air, Natural Gas
    Cooling
    • Ceiling Fans, Central Air
    Appliances
    • Included: Dishwasher, Disposal, Free Standing Gas Range, Free Standing Refrigerator, Microwave
    Features
    • Basement: Full,Partially Finished
    • Has fireplace: Yes
    • Fireplace features: Gas, Living Room
    Interior area
    • Total interior livable area: 1,911 sqft
    • Finished area above ground: 1,561
    • Finished area below ground: 350

    Property

    Parking
    • Total spaces: 1.5
    • Parking features: Oneand Half Car Garage, Detached
    • Garage spaces: 1.5
    Features
    • Levels: Two
    • Stories: 2
    • Entry location: GroundLevelwSteps
    • Patio & porch: Deck, Porch
    • Exterior features: Spa Hottub
    • Pool features: None
    Lot
    • Size: 3,920 Square Feet
    • Dimensions: 35.00 x 108.00
    Details
    • Parcel number: 57006050073000
    • Special conditions: Short Sale No,Standard

    Construction

    Type & style
    • Home type: SingleFamily
    • Architectural style: Colonial
    • Property subtype: Single Family Residence
    Materials
    • Brick, Vinyl Siding
    • Foundation: Basement, Block
    • Roof: Asphalt
    Condition
    • New construction: No
    • Year built: 1948

    Utilities & green energy

    • Sewer: Public Sewer
    • Water: Public

    Community & HOA

    Community
    • Subdivision: G. F. BENNETT'S BOULEVARD PARK SUB
    HOA
    • Has HOA: No
    Location
    • Region: Wyandotte

    Financial & listing details

    • Price per square foot: $136/sqft
    • Tax assessed value: $87,600
    • Annual tax amount: $4,725
    • Date on market: 8/3/2023
    • Cumulative days on market: 24 days
    • Listing agreement: Exclusive Right To Sell
    • Listing terms: Cash,Conventional,FHA,Va Loan

    Price history

    DateEventPrice
    9/22/2023Sold$260,000-1.9%$136/sqft
    Source: Realcomp II #20230064164 Report a problem
    8/26/2023Contingent$264,999$139/sqft
    Source: Realcomp II #20230064164 Report a problem
    8/21/2023Price change$264,999-1.8%$139/sqft
    Source: Realcomp II #20230064164 Report a problem
    8/3/2023Listed for sale$269,900+12.5%$141/sqft
    Source: Realcomp II #20230064164 Report a problem
    7/9/2021Sold$240,000+36.4%$126/sqft
    Source: Public Record Report a problem
    7/3/2017Sold$176,000-2.2%$92/sqft
    Source: Public Record Report a problem
    4/14/2017Listed for sale$179,900+43.9%$94/sqft
    Source: RE/MAX Properties, Inc #217028847 Report a problem
    9/3/2010Sold$125,000-3.8%$65/sqft
    Source: Public Record Report a problem
    6/2/2010Price change$129,900-7.1%$68/sqft
    Source: RE/MAX ON THE BOULEVARD #210045568 Report a problem
    4/20/2010Listed for sale$139,900+223.2%$73/sqft
    Source: RE/MAX ON THE BOULEVARD #210045568 Report a problem
    1/27/2010Sold$43,280-18.2%$23/sqft
    Source: Public Record Report a problem
    10/10/2009Price change$52,900-11.7%$28/sqft
    Source: ERA COUNTRY RIDGE RLTY-LIVONIA #29131865 Report a problem
    8/9/2009Listed for sale$59,900+40.9%$31/sqft
    Source: ERA Country Ridge Realty, Inc. #29041771 Report a problem
    7/14/2009Sold$42,500-49.9%$22/sqft
    Source: Public Record Report a problem
    6/18/2009Listed for sale$84,900$44/sqft
    Source: ERA Country Ridge Realty, Inc. #29041771 Report a problem

    Public tax history

    YearProperty taxesTax assessment
    2025-- $109,400 +9.9%
    2024-- $99,500 +13.6%
    2023-- $87,600 +12.7%
    2022-- $77,700 +11.6%
    2021-- $69,600
    2020$3,031 +23.3%$69,600 +9.4%
    2019$2,459 $63,600 +14.4%
    2018$2,459 -0.9%$55,600
    2017$2,482 $55,600 +10.1%
    2016$2,482 +22.6%$50,500 +7.7%
    2015$2,024 -52.8%$46,900 +9.3%
    2013$4,290 +112%$42,900 -4.5%
    2012$2,024 $44,900 -19.8%
    2010-- $56,000 -16.5%
    2009-- $67,100 -15.5%
    2008-- $79,400 -8%
    2007-- $86,300 +1.5%
    2005$2,567 $85,000 +1%
    2003-- $84,200 +30.3%
    2001$2,811 $64,603 +3.2%
    2000-- $62,600
    Find assessor info on the county website

    Neighborhood: 48192

    Nearby schools

    GreatSchools rating
    Get a cash offer in 3 minutes
    Find out how much your home could sell for in as little as 3 minutes with a no-obligation cash offer.
    Estimated market value
    $288,200
    Get a cash offer in 3 minutes
    Find out how much your home could sell for in as little as 3 minutes with a no-obligation cash offer.
    Estimated market value
    $288,200