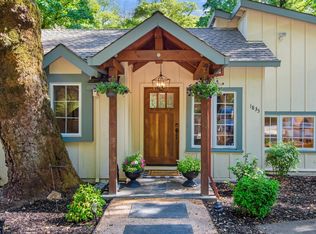
1821 Adobe Canyon Road, Kenwood, CA 95452
Home value
$636,700
$573,000 - $707,000
$3,760/mo
Owner options
$3,760/mo
Rent Zestimate®
Find your next renter with Zillow Rental Manager. Plus, with online applications, you can quickly screen prospective tenants – for free.
$3,760/mo
Rent Zestimate®
$4,255/mo
Est. payment
Refinancing to a lower rate could help reduce your monthly payments and save thousands over the life of the loan.
$4,255/mo
Est. payment
Explore your selling options
Work with a Zillow partner agent
Leverage their expertise and Zillow's premium Showcase listings to get your home seen by more buyers.
Get startedList with your own agent
Get your home in front of millions of buyers by listing it on Zillow.
Learn how to do itSell it yourself
Take full control of how buyers see your home on Zillow by listing For Sale by Owner (FSBO).
List your homeWhat's special
Zillow last checked:
Listing updated:
Robi McMinn DRE #01401770 707-495-1711,
Luxe Places International 707-433-2000
Julie Hadidi
Compass
Jennifer Siem-Oldham
Compass
Facts & features
Interior
Bedrooms & bathrooms
- Bedrooms: 2
- Bathrooms: 2
- Full bathrooms: 1
- 1/2 bathrooms: 1
Primary bedroom
- Features: Walk-In Closet(s)
- Level: Main
Bedroom
- Level: Main
Primary bathroom
- Features: Double Vanity, Marble, Tub w/Shower Over
Bathroom
- Features: Marble
- Level: Main
Dining room
- Features: Dining/Living Combo
Kitchen
- Features: Granite Counters, Pantry Closet
- Level: Main
Living room
- Level: Main
Heating
- Central, Fireplace(s), Heat Pump
Cooling
- Ceiling Fan(s), Central Air, Heat Pump
Appliances
- Included: Dishwasher, Disposal, Double Oven, Electric Cooktop, Free-Standing Electric Oven, Free-Standing Electric Range, Free-Standing Refrigerator, Range Hood, Insulated Water Heater, Microwave, Washer/Dryer Stacked
- Laundry: Electric, Laundry Closet
Features
- Cathedral Ceiling(s), Open Beam Ceiling
- Flooring: Laminate, Tile
- Windows: Dual Pane Full, Skylight(s), Window Coverings, Screens
- Basement: Partial
- Number of fireplaces: 1
- Fireplace features: Living Room, Wood Burning
Interior area
- Total structure area: 911
- Total interior livable area: 911 sqft
Property
Parking
- Total spaces: 2
- Parking features: Electric Vehicle Charging Station(s), No Garage
Features
- Levels: One
- Stories: 1
- Patio & porch: Front Porch, Deck
- Has spa: Yes
- Spa features: In Ground, Bath
- Fencing: Fenced,Full,Metal,Security
- Has view: Yes
- View description: Ridge, Water, Trees/Woods
- Has water view: Yes
- Water view: Water
- Waterfront features: Stream
Lot
- Size: 5,998 Square Feet
- Features: Low Maintenance
Details
- Additional structures: Gazebo, Shed(s)
- Parcel number: 051220006000
- Zoning: RRB7,RC50/50 SR
- Special conditions: Standard
Construction
Type & style
- Home type: SingleFamily
- Architectural style: Cottage
- Property subtype: Single Family Residence
Materials
- Concrete, Fiber Cement, Stone, Wood Siding
- Foundation: Concrete Perimeter
- Roof: Composition
Condition
- Year built: 1912
Utilities & green energy
- Electric: 220 Volts in Kitchen, 220 Volts in Laundry
- Sewer: Engineered Septic, Septic Pump, Septic Tank
- Water: Private, Treatment Equipment, Well
- Utilities for property: Cable Available, Electricity Connected, Internet Available, Public
Green energy
- Energy efficient items: Appliances, Construction, Heating, Insulation, Windows
Community & HOA
Community
- Security: Carbon Monoxide Detector(s), Security Fence, Smoke Detector(s)
HOA
- Has HOA: No
Location
- Region: Kenwood
Financial & listing details
- Price per square foot: $703/sqft
- Tax assessed value: $838,884
- Date on market: 4/18/2025
- Electric utility on property: Yes
Price history
| Date | Event | Price |
|---|---|---|
| 2/19/2026 | Sold | $640,000-8.4%$703/sqft |
Source: | ||
| 1/30/2026 | Pending sale | $699,000$767/sqft |
Source: | ||
| 1/23/2026 | Contingent | $699,000$767/sqft |
Source: | ||
| 11/13/2025 | Price change | $699,000-6.7%$767/sqft |
Source: | ||
| 10/9/2025 | Price change | $749,000-6.3%$822/sqft |
Source: | ||
| 9/18/2025 | Price change | $799,000-3.6%$877/sqft |
Source: | ||
| 8/26/2025 | Price change | $829,000-2.5%$910/sqft |
Source: | ||
| 7/18/2025 | Price change | $849,900-5.5%$933/sqft |
Source: | ||
| 7/1/2025 | Price change | $899,000-5.3%$987/sqft |
Source: | ||
| 6/8/2025 | Price change | $949,000-5%$1,042/sqft |
Source: | ||
| 5/21/2025 | Price change | $999,000-8.8%$1,097/sqft |
Source: | ||
| 4/19/2025 | Listed for sale | $1,095,000+41.3%$1,202/sqft |
Source: | ||
| 2/7/2022 | Sold | $775,000-2.5%$851/sqft |
Source: | ||
| 1/23/2022 | Pending sale | $795,000$873/sqft |
Source: | ||
| 1/9/2022 | Contingent | $795,000$873/sqft |
Source: | ||
| 9/18/2021 | Listed for sale | $795,000-3.6%$873/sqft |
Source: | ||
| 7/6/2021 | Listing removed | $825,000$906/sqft |
Source: | ||
| 4/15/2021 | Listed for sale | $825,000+217.3%$906/sqft |
Source: | ||
| 7/27/2005 | Sold | $260,000+48.6%$285/sqft |
Source: Public Record Report a problem | ||
| 9/21/2000 | Sold | $175,000$192/sqft |
Source: Public Record Report a problem | ||
Public tax history
| Year | Property taxes | Tax assessment |
|---|---|---|
| 2026 | -- | $838,884 +2% |
| 2025 | $9,537 +3.1% | $822,436 +2% |
| 2024 | $9,253 +1.8% | $806,310 +2% |
| 2023 | $9,087 +121.4% | $790,500 +114.8% |
| 2022 | $4,104 +3% | $367,947 +2% |
| 2021 | $3,985 +0.3% | $360,733 +1% |
| 2020 | $3,972 +0.8% | $357,035 +2% |
| 2019 | $3,940 +0.8% | $350,035 +2% |
| 2018 | $3,908 | $343,173 +2% |
| 2017 | -- | $336,445 +2% |
| 2016 | $3,792 | $329,849 +1.5% |
| 2015 | -- | $324,896 +2% |
| 2014 | -- | $318,533 +10.4% |
| 2013 | $322,198 | $288,530 +2% |
| 2012 | -- | $282,874 +2% |
| 2011 | -- | $277,329 +0.8% |
| 2010 | -- | $275,258 -0.2% |
| 2009 | -- | $275,913 +2% |
| 2008 | -- | $270,504 +2% |
| 2007 | -- | $265,200 +2% |
| 2006 | -- | $260,000 +37.4% |
| 2005 | -- | $189,182 +2% |
| 2004 | -- | $185,474 +1.9% |
| 2003 | -- | $182,070 +2% |
| 2002 | -- | $178,500 +2% |
| 2001 | -- | $175,000 +158.2% |
| 2000 | -- | $67,777 |
Neighborhood: 95452
Nearby homes
- $895,0002 bd1 ba1.1k sqft1835 Adobe Canyon Rd, Kenwood, CA 95452Sold

- $2,0007,000 sqft1983 Adobe Canyon Rd, Kenwood, CA 95452Off Market
- $401,400 sqft1981 Adobe Canyon Rd, Kenwood, CA 95452Off Market
- $100,4791.2 acres1717 Adobe Canyon Rd, Kenwood, CA 95452Off Market
- $1,090,0002 bd2 ba-- sqft1751 Adobe Canyon Rd, Kenwood, CA 95452Off Market
- $1,486,0003 bd3 ba2.9k sqft1767 Adobe Canyon Rd, Kenwood, CA 95452Off Market
- $5005,200 sqft1970 Adobe Canyon Rd, Kenwood, CA 95452Off Market
- $619,6001 bd1 ba907 sqft1818 Adobe Canyon Rd, Kenwood, CA 95452Off Market
Nearby schools
GreatSchools rating
- 8/10Kenwood Elementary SchoolGrades: K-6Distance: 2 mi
- 5/10Rincon Valley Middle SchoolGrades: 7-8Distance: 7.7 mi
- 9/10Maria Carrillo High SchoolGrades: 9-12Distance: 7.1 mi
Get a cash offer in 3 minutes
- California
- Sonoma County
- Kenwood
- 95452
- 1821 Adobe Canyon Road