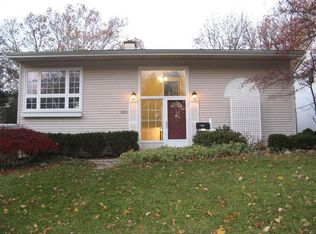
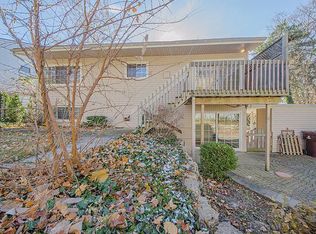
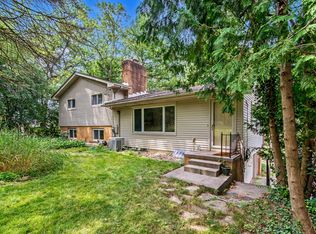
Opportunity knocks with a special home that has been renovated from top to bottom with high-end finishes throughout. Why chase contractors when you can buy a home with everything already done? The designer kitchen features Showplace cabinetry, quartz counters, stainless appliances, & new island overlooking the spacious dining and living rooms. The luxurious primary bedroom suite has an enlarged closet and new en suite bath, while two additional bedrooms share a second new full bathroom. A huge family room space has a third new full bath and a door-wall to the peaceful backyard and paver patio. Plenty of storage in the basement including built-in shelving. From all new exterior siding to a brand new roof & refinished hardwood floors, every surface of this home has been touched. All this with a fantastic location in the heart of Ann Arbor close to restaurants, shopping, parks, schools, UM, & Downtown A2! Home Energy Score of 3. Download report at Ann Arbor herdmap
Active
Price cut: $39.1K (9/30)
$579,900
1821 Anderson Ave, Ann Arbor, MI 48104
3beds
1,655sqft
Single Family Residence
Built in 1961
6,534 Square Feet Lot
$570,400 Zestimate®
$350/sqft
$-- HOA
What's special
- 43 days
- 1,000
- 80
Zillow last checked:
Listing updated:
Listed by:
Matthew Miller 734-476-4869,
The Charles Reinhart Company 734-665-0300
Source: MichRIC,MLS#: 26048644
Facts & features
Interior
Bedrooms & bathrooms
- Bedrooms: 3
- Bathrooms: 3
- Full bathrooms: 3
Primary bedroom
- Level: Upper
Bedroom 2
- Level: Upper
Bedroom 3
- Level: Upper
Primary bathroom
- Level: Upper
Bathroom 1
- Level: Main
Bathroom 2
- Level: Upper
Dining area
- Level: Main
Family room
- Level: Main
Kitchen
- Level: Main
Laundry
- Level: Basement
Living room
- Level: Main
Heating
- Forced Air
Cooling
- Central Air
Appliances
- Included: Dishwasher, Disposal, Dryer, Microwave, Oven, Range, Refrigerator, Washer
- Laundry: In Basement, Sink
Features
- Center Island
- Flooring: Ceramic Tile, Wood
- Windows: Replacement
- Basement: Partial
- Has fireplace: No
Interior area
- Total structure area: 1,655
- Total interior livable area: 1,655 sqft
- Finished area below ground: 0
Video & virtual tour
Property
Features
- Stories: 2
Lot
- Size: 6,534 Square Feet
- Dimensions: 72 x 92
- Features: Corner Lot, Sidewalk
Details
- Parcel number: 091204107007
- Zoning description: R1C
Construction
Type & style
- Home type: SingleFamily
- Architectural style: Contemporary
- Property subtype: Single Family Residence
Materials
- Wood Siding
- Roof: Asphalt,Shingle
Condition
- New construction: No
- Year built: 1961
Utilities & green energy
- Sewer: Public Sewer, Storm Sewer
- Water: Public
- Utilities for property: Natural Gas Connected, Cable Connected
Community & HOA
Location
- Region: Ann Arbor
Financial & listing details
- Price per square foot: $350/sqft
- Tax assessed value: $229,600
- Annual tax amount: $14,164
- Date on market: 10/15/2026
- Listing terms: Cash,FHA,VA Loan,Conventional
- Road surface type: Paved
Estimated market value
$570,400
$542,000 - $599,000
$3,278/mo
Price history
| Date | Event | Price |
|---|---|---|
| 10/15/2026 | Listed for sale | $579,900$350/sqft |
Source:  MichRIC #26048644 Report a problem MichRIC #26048644 Report a problem | ||
| 10/2/2026 | Contingent | $579,900$350/sqft |
Source: MichRIC #26048644 Report a problem | ||
| 9/30/2026 | Price change | $579,900-6.3%$350/sqft |
Source: MichRIC #26048644 Report a problem | ||
| 9/16/2026 | Listed for sale | $619,000+106.3%$374/sqft |
Source: MichRIC #26048644 Report a problem | ||
| 9/12/2025 | Sold | $300,000-7.7%$181/sqft |
Source: MichRIC #25035121 Report a problem | ||
| 9/1/2025 | Contingent | $325,000$196/sqft |
Source: MichRIC #25035121 Report a problem | ||
| 8/27/2025 | Listed for sale | $325,000$196/sqft |
Source: MichRIC #25035121 Report a problem | ||
| 8/16/2025 | Contingent | $325,000$196/sqft |
Source: MichRIC #25035121 Report a problem | ||
| 8/12/2025 | Listed for sale | $325,000$196/sqft |
Source: MichRIC #25035121 Report a problem | ||
| 8/1/2025 | Contingent | $325,000$196/sqft |
Source: MichRIC #25035121 Report a problem | ||
| 7/29/2025 | Listed for sale | $325,000$196/sqft |
Source: MichRIC #25035121 Report a problem | ||
| 7/22/2025 | Contingent | $325,000$196/sqft |
Source: MichRIC #25035121 Report a problem | ||
| 7/16/2025 | Listed for sale | $325,000$196/sqft |
Source: MichRIC #25035121 Report a problem | ||
Public tax history
| Year | Property taxes | Tax assessment |
|---|---|---|
| 2026 | $7,937 +33.4% | $229,600 +4.2% |
| 2025 | $5,949 | $220,300 +10.8% |
| 2024 | -- | $198,800 +10.8% |
| 2023 | -- | $179,400 -1.4% |
| 2022 | -- | $181,900 +2.3% |
| 2021 | -- | $177,800 +2.1% |
| 2020 | $4,902 | $174,200 +9.2% |
| 2019 | -- | $159,500 +9.2% |
| 2018 | -- | $146,100 +4.1% |
| 2017 | $4,317 | $140,300 +56.8% |
| 2016 | $4,317 +5% | $89,472 +0.3% |
| 2015 | $4,111 | $89,205 +3.2% |
| 2014 | $4,111 | $86,419 |
| 2013 | $4,111 | $86,419 +2.4% |
| 2012 | -- | $84,394 +2.7% |
| 2011 | -- | $82,176 +1.7% |
| 2010 | -- | $80,803 -0.3% |
| 2009 | -- | $81,047 +4.4% |
| 2008 | -- | $77,632 +2.3% |
| 2007 | -- | $75,887 -38% |
| 2005 | -- | $122,300 +5.8% |
| 2004 | -- | $115,600 +6.8% |
| 2003 | -- | $108,200 +30.4% |
| 2002 | $3,025 +41.8% | $83,000 +6.5% |
| 2001 | $2,133 +1% | $77,900 +12.7% |
| 2000 | $2,111 | $69,100 +12% |
| 1999 | -- | $61,700 |
Find assessor info on the county website
Monthly payment
Est. payment
Payment breakdown
Explore the cost of this home by adjusting the details. Changes won't be saved.Climate risks
Neighborhood: Pattengill
Nearby schools
Schools provided by the listing agent
- Elementary: Pattengill Elementary School
- Middle: Tappan Middle School
- High: Pioneer High School
Source: MichRIC. This data may not be complete. We recommend contacting the local school district to confirm school assignments for this home.
Similar homes
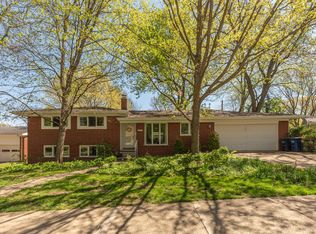
- $589,0004 bd2 ba1.9k sqft2229 Needham Rd, Ann Arbor, MI 48104For Sale
 MLS ID #26036250, Jaye Kain, The Charles Reinhart Company. MichRIC
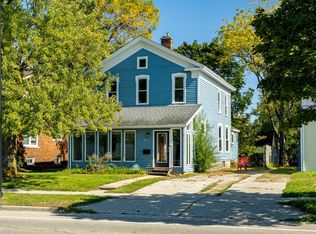
 - $599,0006 bd2 ba2k sqft1505 S State St, Ann Arbor, MI 48104For Sale
 MLS ID #26053645, James Mangan, The Charles Reinhart Company. MichRIC
 - $550,0003 bd2 ba1.3k sqft203 N 7th St, Ann Arbor, MI 48103For Sale
 MLS ID #26056643, Brent Flewelling, The Charles Reinhart Company. MichRIC
 - $525,0004 bd2 ba2k sqft1455 Chalmers Dr, Ann Arbor, MI 48104For Sale
 MLS ID #26037613, Howard Watts, Coldwell Banker Professionals. MichRIC
 - $550,0003 bd2 ba1.1k sqft1111 Brooklyn Ave, Ann Arbor, MI 48104For SaleMLS ID #26041637, Penn | Ewing Real Estate, Real Estate One Inc. MichRIC
- $624,9003 bd2 ba1.3k sqft1201 Granger Ave, Ann Arbor, MI 48104For SaleMLS ID #26042283, Tammy Lehman, Lehman & Scheffler Real Estate. MichRIC
- $589,9003 bd3 ba1.8k sqft3126 Fairhaven Ct, Ann Arbor, MI 48105For SaleMLS ID #26052320, Aleksandr Milshteyn, Real Estate One Inc. MichRIC
- $525,0003 bd3 ba1.7k sqft1822 Mershon Dr, Ann Arbor, MI 48103For SaleMLS ID #26053205, Betsy Blackmon, Real Estate One Inc. MichRIC
- $569,9004 bd2 ba2.1k sqft1601 Peach St, Ann Arbor, MI 48105For SaleMLS ID #26049219, Maryann Ryan, The Charles Reinhart Company. MichRIC
- $599,9993 bd3 ba2.1k sqft4500 E Huron River Dr, Ann Arbor, MI 48105For SaleMLS ID #26051850, Maura Rains, The Charles Reinhart Company. MichRIC
- $370,0003 bd2 ba1.3k sqft2958 Shady Ln, Ann Arbor, MI 48104For SaleMLS ID #26054203, Candice Sanchez, eXp Realty, LLC. MichRIC
- $460,0004 bd3 ba2k sqft3607 Chatham Way, Ann Arbor, MI 48105For SaleMLS ID #26055598, Nancy Bishop, The Charles Reinhart Company. MichRIC
- $566,0004 bd2 ba2k sqft646 Center Dr, Ann Arbor, MI 48103For SaleMLS ID #26039441, Anne Loehr, Redfin Corporation. MichRIC
- $529,0002 bd3 ba1.8k sqft1234 Clague Ave, Ann Arbor, MI 48103For SaleMLS ID #26047010, Julie Gagne, RE/MAX Platinum. MichRIC
- $565,0003 bd1 ba1.4k sqft1213 W Liberty St, Ann Arbor, MI 48103For SaleMLS ID #26043197, Trevor McIlwaine, Berkshire Hathaway Snyder & Co. MichRIC
- $514,9003 bd2 ba2.1k sqft1609 Marian Ave, Ann Arbor, MI 48103For SaleMLS ID #26044950, Cynthia Cecala-Smigielski, Real Estate One Inc. MichRIC
- $595,0004 bd3 ba2k sqft2116 Arlene St, Ann Arbor, MI 48103For SaleMLS ID #26022701, Timothy Powell, The Charles Reinhart Company. MichRIC
- $409,0003 bd2 ba1.7k sqft2240 Steeplechase Dr, Ann Arbor, MI 48103For SaleMLS ID #26055254, Jean Wedemeyer, The Charles Reinhart Company. MichRIC
- $500,0004 bd3 ba2.2k sqft940 Lennox St, Ann Arbor, MI 48103For SaleMLS ID #26037754, Kevin Daum, Keller Williams Ann Arbor Mrkt. MichRIC
- $650,0004 bd3 ba2.2k sqft1044 Sunset Rd, Ann Arbor, MI 48103For SaleMLS ID #26047948, Kantha Gardner, Howard Hanna Real Estate. MichRIC
