Welcome to this stunning and meticulously designed contemporary residence that combines luxury, functionality, and modern sophistication. The gourmet kitchen is a chef's dream, featuring top-of-the-line Thermador appliances, including a refrigerator, range, dishwasher, built-in microwave drawer and wine cooler. Quartz countertops adorn the kitchen and center island and a wet bar that adds an extra touch of elegance. Entertain effortlessly in the spacious living areas, complete with a fireplace in the family room. Custom iron railings lead to the upstairs family room with high-ceilings and balcony access that offers a perfect retreat with panoramic city views of downtown L.A. and the Sierra Mountains. The mezzanine balcony is equipped with a gas line for a BBQ ideal for hosting gatherings and enjoying the outdoor atmosphere. The large master suite is a sanctuary featuring a gas fireplace and large walk-in closet. The luxurious master bath includes a freestanding tub, separate stone tiled shower and backlit LED bathroom mirrors add a touch of modern elegance. Home features abound, with custom speakers in the living room, master bedroom, and mezzanine. The property is prewired for a security alarm, cameras, and a Ring video doorbell enhancing security. Additional highlights include a landscaped backyard, air-conditioning, solar panels for energy efficiency, and an epoxy garage floor. The garage is prewired for a car charger, offering convenience for electric vehicle owners. Don't miss the opportunity to call this meticulously crafted residence your home in a highly desirable location just one block from distinguished Jefferson Elementary and one mile from the beach. This custom new home offers the perfect blend of luxury, convenience and coastal living.
Sold for $2,116,000
Listed by: Merit Real Estate • Amir Amiri • Contact: 310-698-8600
Bought with: Compass
$2,116,000
1821 Armour Ln #B, Redondo Beach, CA 90278
4beds
2,838sqft
Single Family Residence
Built in 2023
7,503 Square Feet Lot
$2,618,900 Zestimate®
$746/sqft
$7,966 Estimated rent
Home value
$2,618,900
$2.41M - $2.85M
$7,966/mo
Zestimate® history
Owner options
List your home for rent
$7,966/mo
Rent Zestimate®
Find your next renter with Zillow Rental Manager. Plus, with online applications, you can quickly screen prospective tenants – for free.
$7,966/mo
Rent Zestimate®
Refinance and save
$13,521/mo
Est. payment
Refinancing to a lower rate could help reduce your monthly payments and save thousands over the life of the loan.
$13,521/mo
Est. payment
Explore your selling options
Work with a Zillow partner agent
Leverage their expertise and Zillow's premium Showcase listings to get your home seen by more buyers.
Get startedList with your own agent
Get your home in front of millions of buyers by listing it on Zillow.
Learn how to do itSell it yourself
Take full control of how buyers see your home on Zillow by listing For Sale by Owner (FSBO).
List your homeWhat's special
Gas fireplaceBalcony accessSierra mountainsCenter islandWine coolerLuxurious master bathUpstairs family room
Zillow last checked:
Listing updated:
Listed by:
Amir Amiri DRE #01041226 Amir@meritrealestate.com,
Merit Real Estate
Bought with:
Jesse Dougherty, DRE #01949609
Compass
Source: CRMLS,MLS#: PV23212219 Originating MLS: California Regional MLS
Originating MLS: California Regional MLSFacts & features
Interior
Bedrooms & bathrooms
- Bedrooms: 4
- Bathrooms: 6
- Full bathrooms: 5
- 1/2 bathrooms: 1
- Main level bathrooms: 2
- Main level bedrooms: 2
Rooms
- Room types: Bedroom, Family Room, Kitchen, Living Room, Office, Other
Bedroom
- Features: Multi-Level Bedroom
Bathroom
- Features: Bathtub, Quartz Counters, Separate Shower, Vanity
Kitchen
- Features: Kitchen Island, Pots & Pan Drawers, Quartz Counters, Self-closing Cabinet Doors
Other
- Features: Walk-In Closet(s)
Heating
- Central
Cooling
- Central Air
Appliances
- Included: Dishwasher, Gas Range, Microwave, Refrigerator, Tankless Water Heater
- Laundry: Washer Hookup, Gas Dryer Hookup, Inside, Laundry Room
Features
- Wet Bar, Balcony, Ceiling Fan(s), Multiple Staircases, Quartz Counters, Recessed Lighting, Wired for Sound, Walk-In Closet(s)
- Flooring: Wood
- Doors: ENERGY STAR Qualified Doors
- Windows: Double Pane Windows, Screens
- Has fireplace: Yes
- Fireplace features: Family Room, Primary Bedroom
- Common walls with other units/homes: No Common Walls
Interior area
- Total interior livable area: 2,838 sqft
Property
Parking
- Total spaces: 3
- Parking features: Garage Faces Side
- Attached garage spaces: 2
- Uncovered spaces: 1
Features
- Levels: Three Or More
- Stories: 3
- Entry location: Front door
- Patio & porch: None
- Exterior features: Rain Gutters
- Pool features: None
- Spa features: None
- Fencing: None
- Has view: Yes
- View description: None
Lot
- Size: 7,503 Square Feet
- Features: Back Yard, Front Yard, Sprinkler System
Details
- Parcel number: 4160003068
- Special conditions: Standard
Construction
Type & style
- Home type: SingleFamily
- Architectural style: Contemporary,Modern
- Property subtype: Single Family Residence
Materials
- Drywall, Wood Siding
- Foundation: Permanent
- Roof: Flat
Condition
- New construction: Yes
- Year built: 2023
Utilities & green energy
- Electric: Standard
- Sewer: Public Sewer
- Water: Public
- Utilities for property: Electricity Available, Natural Gas Available, Water Available
Community & HOA
Community
- Features: Curbs, Sidewalks
- Security: Carbon Monoxide Detector(s), Fire Sprinkler System, Smoke Detector(s)
HOA
- Has HOA: Yes
- HOA fee: $261 monthly
- HOA name: 1821 Armour Lane
Location
- Region: Redondo Beach
Financial & listing details
- Price per square foot: $746/sqft
- Tax assessed value: $2,158,320
- Annual tax amount: $25,328
- Date on market: 11/16/2023
- Cumulative days on market: 97 days
- Listing terms: Cash,Cash to New Loan,Conventional
- Exclusions: Stagging furniture and Receiver for Speakers is not included.
- Road surface type: Paved
Price history
| Date | Event | Price |
|---|---|---|
| 3/27/2024 | Sold | $2,116,000-4.5%$746/sqft |
Source:  CRMLS #PV23212219 Report a problem CRMLS #PV23212219 Report a problem | ||
| 2/23/2024 | Pending sale | $2,215,000$780/sqft |
Source: CRMLS #PV23212219 Report a problem | ||
| 2/2/2024 | Listed for sale | $2,215,000$780/sqft |
Source: CRMLS #PV23212219 Report a problem | ||
Public tax history
| Year | Property taxes | Tax assessment |
|---|---|---|
| 2025 | $25,328 +45.7% | $2,158,320 +43.8% |
| 2024 | $17,385 | $1,501,260 |
Find assessor info on the county website
Neighborhood: 90278
Nearby homes
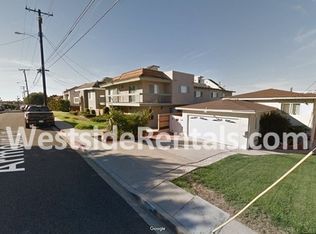
- $1,326,0004 bd2 ba1.5k sqft1821 Armour Ln, Redondo Beach, CA 90278Off Market
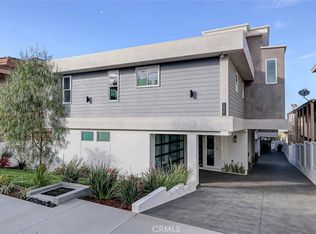
- $2,100,0004 bd6 ba2.8k sqft1821 Armour Ln #A, Redondo Beach, CA 90278Sold
- $4,6004 bd3 ba2.8k sqft1823 Armour Ln APT 1, Redondo Beach, CA 90278For Rent

- $2,784,4009 bd6 ba5.9k sqft1823 Armour Ln, Redondo Beach, CA 90278Off Market
- $--2 bd1 ba1.2k sqft1823 Armour Ln APT 4, Redondo Beach, CA 90278Off Market
- $--2 bd1 ba1.1k sqft1823 Armour Ln APT 3, Redondo Beach, CA 90278Off Market
- $--2 bd1 ba1.1k sqft1823 Armour Ln APT 2, Redondo Beach, CA 90278Off Market
- $2,450,0009 bd5 ba4.8k sqft1819 Armour Ln, Redondo Beach, CA 90278Sold
Nearby schools
GreatSchools rating
- 8/10Jefferson Elementary SchoolGrades: K-5Distance: 0.1 mi
- 7/10Parras (Nick G.) Middle SchoolGrades: 6-8Distance: 1 mi
- 10/10Redondo Union High SchoolGrades: 9-12Distance: 1 mi
Schools provided by the listing agent
- Elementary: Jefferson
Source: CRMLS. This data may not be complete. We recommend contacting the local school district to confirm school assignments for this home.
Get a cash offer in 3 minutes
Find out how much your home could sell for in as little as 3 minutes with a no-obligation cash offer.
Estimated market value
$2,618,900
Get a cash offer in 3 minutes
Find out how much your home could sell for in as little as 3 minutes with a no-obligation cash offer.
Estimated market value
$2,618,900
- California
- Los Angeles County
- Redondo Beach
- 90278
- 1821 Armour Ln Unit B
Nearby cities
Nearby zip codes
Other Redondo Beach Topics
