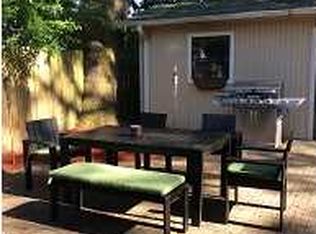
Welcome to 1821 Aylsford Court. Renovated modern-style ranch home with vaulted ceilings and an open floor plan on a family-friendly cul-de-sac in the wonderful Queensboro neighborhood. (no HOA). The location is quite simply hard to beat. Drive a mere 5 miles to Folly Beach to catch the sunset or drive 10 minutes to downtown Charleston to enjoy world-renowned dining in one of the world's most beautiful and historic cities. James Island County Park is less than 5 minutes away--miles of trails, playgrounds, an enormous dog park and a water park are just down the road. The home is on a spacious .24 acre lot and has 3 bedrooms and 2 full bathrooms with the added space of the converted garage that is heated and cooled with a ductless mini-split . This large living space has its own entry and could be used as a media room, guest room, home office, etc. The covered back patio overlooks an expansive, shade-filled lawn with a wood privacy fence. New luxury vinyl plank flooring. New kitchen appliances. New butcher block counters and subway tile backsplash. New tile showers and updated bathroom vanities. Newer roof has a transferable warranty. Smooth ceilings (no popcorn). New interior and exterior paint. New seamless gutters. Stair accessed attic storage. New shed in the side yard for extra storage space. Buyer to verify anything deemed important.
Closed
$590,250
1821 Aylsford Ct, Charleston, SC 29412
3beds
1,438sqft
Single Family Residence
Built in 1980
10,454 Square Feet Lot
$602,200 Zestimate®
$410/sqft
$3,257 Estimated rent
Home value
$602,200
$572,000 - $632,000
$3,257/mo
Zestimate® history
Owner options
List your home for rent
$3,257/mo
Rent Zestimate®
Find your next renter with Zillow Rental Manager. Plus, with online applications, you can quickly screen prospective tenants – for free.
$3,257/mo
Rent Zestimate®
Refinance and save
$3,363/mo
Est. payment
Refinancing to a lower rate could help reduce your monthly payments and save thousands over the life of the loan.
$3,363/mo
Est. payment
Explore your selling options
Work with a Zillow partner agent
Leverage their expertise and Zillow's premium Showcase listings to get your home seen by more buyers.
Get startedList with your own agent
Get your home in front of millions of buyers by listing it on Zillow.
Learn how to do itSell it yourself
Take full control of how buyers see your home on Zillow by listing For Sale by Owner (FSBO).
List your homeWhat's special
Attic storageHome officeConverted garageWater parkWood privacy fenceNewer roofNew interior
Zillow last checked:
Listing updated:
Listed by:
Charleston Flat Fee Real Estate 843-870-3549
Bought with:
The Cassina Group
Source: CTMLS,MLS#: 24012281
Facts & features
Interior
Bedrooms & bathrooms
- Bedrooms: 3
- Bathrooms: 2
- Full bathrooms: 2
Rooms
- Room types: Family Room, Eat-In-Kitchen, Family, Laundry
Heating
- Electric, Forced Air
Cooling
- Central Air
Appliances
- Laundry: Electric Dryer Hookup, Washer Hookup, Laundry Room
Features
- Ceiling - Smooth, Eat-in Kitchen
- Flooring: Ceramic Tile, Luxury Vinyl
- Doors: Some Thermal Door(s)
- Windows: Some Thermal Wnd/Doors
- Number of fireplaces: 1
- Fireplace features: One
Interior area
- Total structure area: 1,438
- Total interior livable area: 1,438 sqft
Property
Parking
- Parking features: Off Street
Features
- Levels: One
- Stories: 1
- Patio & porch: Covered, Front Porch
- Exterior features: Rain Gutters
- Fencing: Privacy
Lot
- Size: 10,454 Square Feet
Details
- Parcel number: 3370800066
Construction
Type & style
- Home type: SingleFamily
- Architectural style: Ranch,Traditional
- Property subtype: Single Family Residence
Materials
- Cement Siding
- Foundation: Slab
- Roof: Architectural
Condition
- New construction: No
- Year built: 1980
Utilities & green energy
- Sewer: Public Sewer
- Water: Public
- Utilities for property: Charleston Water Service, Dominion Energy
Community & HOA
Community
- Subdivision: Queensborough
Location
- Region: Charleston
Financial & listing details
- Price per square foot: $410/sqft
- Tax assessed value: $590,000
- Annual tax amount: $2,870
- Date on market: 5/15/2024
- Listing terms: Cash,Conventional,VA Loan
Price history
| Date | Event | Price |
|---|---|---|
| 6/14/2024 | Sold | $590,250+4.5%$410/sqft |
Source:  CTMLS #24012281 Report a problem CTMLS #24012281 Report a problem | ||
| 5/16/2024 | Contingent | $565,000$393/sqft |
Source: CTMLS #24012281 Report a problem | ||
| 5/15/2024 | Listed for sale | $565,000+166.6%$393/sqft |
Source: CTMLS #24012281 Report a problem | ||
| 12/27/2023 | Listing removed | -- |
Source: Zillow Rentals Report a problem | ||
| 12/24/2023 | Listed for rent | $2,975+296.7%$2/sqft |
Source: Zillow Rentals Report a problem | ||
| 2/17/2021 | Listing removed | -- |
Source: Zillow Rental Manager Report a problem | ||
| 2/13/2021 | Listed for rent | $750$1/sqft |
Source: Zillow Rental Manager Report a problem | ||
| 1/24/2021 | Listing removed | -- |
Source: Owner Report a problem | ||
| 11/2/2020 | Listed for rent | $750-3.2%$1/sqft |
Source: Owner Report a problem | ||
| 7/28/2020 | Listing removed | $775$1/sqft |
Source: Owner Report a problem | ||
| 7/26/2020 | Listed for rent | $775$1/sqft |
Source: Owner Report a problem | ||
| 8/20/2019 | Listing removed | $775$1/sqft |
Source: Owner Report a problem | ||
| 8/18/2019 | Listed for rent | $775$1/sqft |
Source: Owner Report a problem | ||
| 12/2/2018 | Listing removed | $775$1/sqft |
Source: Owner Report a problem | ||
| 11/30/2018 | Listed for rent | $775$1/sqft |
Source: Owner Report a problem | ||
| 4/3/2006 | Sold | $211,900+35.1%$147/sqft |
Source: Public Record Report a problem | ||
| 9/7/2004 | Sold | $156,900$109/sqft |
Source: Public Record Report a problem | ||
Public tax history
| Year | Property taxes | Tax assessment |
|---|---|---|
| 2025 | $2,870 +167.9% | $23,600 +186.8% |
| 2024 | $1,071 -67.7% | $8,230 -33.4% |
| 2023 | $3,320 +5.1% | $12,360 |
| 2022 | $3,160 +0.4% | $12,360 |
| 2021 | $3,146 +2.1% | $12,360 |
| 2020 | $3,081 | $12,360 +15.1% |
| 2019 | $3,081 | $10,740 |
| 2017 | $3,081 +10.1% | $10,740 |
| 2016 | $2,797 +3.4% | $10,740 |
| 2015 | $2,705 +4.5% | $10,740 |
| 2014 | $2,588 | -- |
| 2011 | $2,588 +17.8% | -- |
| 2010 | $2,196 -1.1% | $9,200 |
| 2009 | $2,221 +5.6% | $9,200 |
| 2008 | $2,103 +115.2% | $9,200 +50.1% |
| 2006 | $977 -0.9% | $6,130 |
| 2005 | $987 +46.4% | $6,130 +63% |
| 2004 | $674 +1.1% | $3,760 |
| 2003 | $666 +3.1% | $3,760 |
| 2002 | $646 +17.3% | $3,760 +38.7% |
| 2000 | $551 | $2,710 |
Find assessor info on the county website
Neighborhood: 29412
Nearby homes
- $618,9004 bd2 ba1.7k sqft1817 Aylsford Ct, Charleston, SC 29412Off Market

- $562,4003 bd2 ba1.8k sqft1048 Yorktown Dr, Charleston, SC 29412Off Market
- $575,0003 bd2 ba1.5k sqft1052 Yorktown Dr, Charleston, SC 29412Sold

- $620,5003 bd2 ba2k sqft1813 Aylsford Ct, Charleston, SC 29412Off Market
- $491,8003 bd2 ba1.3k sqft1820 Aylsford Ct, Charleston, SC 29412Off Market
- $425,0003 bd2 ba1.2k sqft1056 Yorktown Dr, Charleston, SC 29412Sold
- $563,400-- bd-- ba-- sqft1814 Aylsford Ct, Charleston, SC 29412Off Market
- $595,0004 bd2 ba1.8k sqft1816 Aylsford Ct, Charleston, SC 29412For Sale
Nearby schools
GreatSchools rating
- 8/10James Island Elementary SchoolGrades: PK-5Distance: 1.7 mi
- 8/10Camp Road MiddleGrades: 6-8Distance: 0.5 mi
- 9/10James Island Charter High SchoolGrades: 9-12Distance: 2.1 mi
Schools provided by the listing agent
- Elementary: James Island
- Middle: Camp Road
- High: James Island Charter
Source: CTMLS. This data may not be complete. We recommend contacting the local school district to confirm school assignments for this home.
Get a cash offer in 3 minutes
Find out how much your home could sell for in as little as 3 minutes with a no-obligation cash offer.
Estimated market value
$602,200
Get a cash offer in 3 minutes
Find out how much your home could sell for in as little as 3 minutes with a no-obligation cash offer.
Estimated market value
$602,200
- South Carolina
- Charleston County
- Charleston
- 29412
- 1821 Aylsford Ct
Nearby cities
Nearby neighborhoods
Nearby zip codes
Other Charleston Topics
