Skip main navigation
Sold for $568,000
  • $568,000

    1821 Baltic Pl, Lakeland, FL 33809

    4beds
    2,987sqft
    Single Family Residence
    Built in 2017
    0.35 Acres Lot
    $575,900 Zestimate®
    $190/sqft
    $2,788 Estimated rent

    Home value

    $575,900

    $547,000 - $605,000

    $2,788/mo

    Zestimate® history
    Loading
    Loading...

    Owner options

    List your home for rent

    $2,788/mo

    Rent Zestimate®

    Find your next renter with Zillow Rental Manager. Plus, with online applications, you can quickly screen prospective tenants – for free.

    Learn more

    $2,788/mo

    Rent Zestimate®

    Refinance and save

    $3,747/mo

    Est. payment

    Refinancing to a lower rate could help reduce your monthly payments and save thousands over the life of the loan.

    See today's rates

    $3,747/mo

    Est. payment

    Explore your selling options

    Work with a Zillow partner agent

    Leverage their expertise and Zillow's premium Showcase listings to get your home seen by more buyers.

    Get started

    List with your own agent

    Get your home in front of millions of buyers by listing it on Zillow.

    Learn how to do it

    Sell it yourself

    Take full control of how buyers see your home on Zillow by listing For Sale by Owner (FSBO).

    List your home

    What's special

    New light fixturesNew mirrorsNew shelvingCeiling fans throughoutOpen floor planCustom shelvingTray ceilings
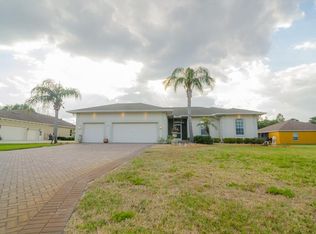
    *** Back on the market after buyer's couldn't secure financing, their loss your gain!!*** Priced at appraised value! Welcome home to your beautiful custom 2017 built home. This home features 4 bedrooms, 3 bathrooms, an office/den and a large 3 car garage with plenty of storage. All carpets have been removed from the bedrooms and office and upgraded to engineered hardwood to match the rest of the home. Minimum of 10' ceilings in the house, 12' in the office, dining, formal living room, and kitchen. Tray ceilings in dining room and master bedroom, NEW light fixtures and ceiling fans throughout, and NEW mirrors in all bathrooms. This is a 3 way split floor plan with your private master suite on one side of the home that measures 22 X 17, it includes two custom walk in closets. another large closet with NEW shelving and rods and a 14x10 sitting area. The master suite bathroom has a custom walk through shower with two NEW large rain shower heads, garden tub with spa jets, NEW shelving in linen closet, double sinks plus a 3rd sink in the water room. Bedroom 2 has a bathroom right outside and bedrooms 3 and 4 share the third bathroom. Formal living room has a wood burning fireplace and custom shelving. The Chef's kitchen is a dream kitchen. It includes an Elite Kenwood double convection oven, cooktop, staggered 42" cabinets, granite countertops, an island, pendant lighting, stainless steel appliances, and a nook area. Open floor plan to the beautiful family room with sliding glass doors that leads out to the newly enclosed and tiled screened in lanai that is covered/under roof, with hanging lights (included). Double A/C units with 1 dedicated to the master suite. NEW septic pump installed 2022. Call today for your private showing.

    Zillow last checked:

    Listing updated:

    Listing Provided by:

    Mindy Russo 863-812-1294,

    KELLER WILLIAMS REALTY SMART 863-577-1234,

    John Carter 863-529-7488,

    KELLER WILLIAMS REALTY SMART

    Bought with:

    Julia Thompson, 3525523

    OLYMPUS EXECUTIVE REALTY INC

    Source: Stellar MLS,MLS#: L4937833MLS LogoOriginating MLS: Lakeland

    Facts & features

    Interior

    Bedrooms & bathrooms
    • Bedrooms: 4
    • Bathrooms: 3
    • Full bathrooms: 3
    Primary bedroom
    • Features: Walk-In Closet(s)
    • Level: First
    • Dimensions: 17.9x22.5
    Bedroom 3
    • Features: Built-in Closet
    • Level: First
    • Dimensions: 11.6x11.6
    Bedroom 4
    • Features: Built-in Closet
    • Level: First
    • Dimensions: 14.6x11.6
    Bathroom 3
    • Level: First
    • Dimensions: 5x8
    Dining room
    • Level: First
    • Dimensions: 12.6x12.6
    Family room
    • Level: First
    • Dimensions: 15.1x15.3
    Kitchen
    • Level: First
    • Dimensions: 12.8x16.11
    Laundry
    • Level: First
    • Dimensions: 11.6x14.6
    Living room
    • Level: First
    • Dimensions: 16.8x18.3
    Office
    • Level: First
    • Dimensions: 10x10
    Heating
    • Central
    Cooling
    • Central Air
    Appliances
    • Included: Convection Oven, Cooktop, Dishwasher, Disposal, Electric Water Heater, Microwave, Range Hood, Refrigerator
    Features
    • Ceiling Fan(s), Crown Molding, Kitchen/Family Room Combo, Split Bedroom, Thermostat, Tray Ceiling(s), Vaulted Ceiling(s), Walk-In Closet(s)
    • Flooring: Ceramic Tile, Engineered Hardwood, Tile
    • Windows: Blinds, Drapes, ENERGY STAR Qualified Windows, Rods, Window Treatments
    • Has fireplace: Yes
    • Fireplace features: Living Room, Wood Burning
    Interior area
    • Total structure area: 4,155
    • Total interior livable area: 2,987 sqft

    Property

    Parking
    • Total spaces: 3
    • Parking features: Garage - Attached
    • Attached garage spaces: 3
    • Details: Garage Dimensions: 36x22
    Features
    • Levels: One
    • Stories: 1
    • Patio & porch: Covered, Enclosed, Front Porch, Screened
    • Exterior features: Irrigation System, Lighting, Sprinkler Metered
    Lot
    • Size: 0.35 Acres
    Details
    • Parcel number: 242704160971000380
    • Special conditions: None

    Construction

    Type & style
    • Home type: SingleFamily
    • Architectural style: Contemporary
    • Property subtype: Single Family Residence
    Materials
    • Block, Stucco
    • Foundation: Slab
    • Roof: Shingle
    Condition
    • New construction: No
    • Year built: 2017

    Utilities & green energy

    • Sewer: Septic Tank
    • Water: Public
    • Utilities for property: Public, Sprinkler Meter

    Community & neighborhood

    Location
    • Region: Lakeland
    • Subdivision: TRAILS 03 REV

    HOA & financial

    HOA
    • Has HOA: No
    Other fees
    • Pet fee: $0 monthly
    Other financial information
    • Total actual rent: 0

    Other

    Other facts
    • Listing terms: Cash,Conventional,FHA,USDA Loan,VA Loan
    • Ownership: Fee Simple
    • Road surface type: Asphalt

    Price history

    DateEventPrice
    9/26/2023Sold$568,000$190/sqft
    Source: Stellar MLS #L4937833 Report a problem
    8/21/2023Pending sale$568,000$190/sqft
    Source: Stellar MLS #L4937833 Report a problem
    8/16/2023Price change$568,000-2.1%$190/sqft
    Source: Stellar MLS #L4937833 Report a problem
    6/23/2023Pending sale$579,900$194/sqft
    Source: Stellar MLS #L4937833 Report a problem
    6/17/2023Listed for sale$579,900+48.7%$194/sqft
    Source: Stellar MLS #L4937833 Report a problem
    9/20/2019Sold$390,000-12.4%$131/sqft
    Source: Public Record Report a problem
    8/13/2019Pending sale$445,000$149/sqft
    Source: Keller Williams Realty Smart #L4908719 Report a problem
    6/17/2019Listed for sale$445,000+1834.8%$149/sqft
    Source: KELLER WILLIAMS REALTY #L4908719 Report a problem
    4/16/2015Sold$23,000$8/sqft
    Source: Public Record Report a problem
    3/26/2015Pending sale$23,000$8/sqft
    Source: COLDWELL BANKER RESIDENTIAL RE #L4703613 Report a problem
    3/26/2015Listed for sale$23,000$8/sqft
    Source: COLDWELL BANKER RESIDENTIAL RE #L4703613 Report a problem
    2/7/2015Listing removed$23,000$8/sqft
    Source: Coldwell Banker Residential Real Estate - Lakeland #L4703613 Report a problem
    12/27/2014Listed for sale$23,000+17.9%$8/sqft
    Source: Coldwell Banker Residential Real Estate #L4703613 Report a problem
    7/16/2014Sold$19,500+8.3%$7/sqft
    Source: Public Record Report a problem
    7/29/2003Sold$18,000$6/sqft
    Source: Public Record Report a problem

    Public tax history

    YearProperty taxesTax assessment
    2025-- $489,788 -2.2%
    2024-- $501,036 +35.9%
    2023$4,314 +2.1%$368,553 +3%
    2022$4,227 -0.9%$357,818 +3%
    2021$4,266 -3.6%$347,396 -2.4%
    2020$4,426 +24%$356,111 +23.9%
    2019$3,569 -12.6%$287,352 +1.9%
    2018$4,085 +1.2%$281,994 +1075%
    2017$4,038 +1038.2%$24,000
    2016$355 +1.8%$24,000 +4.3%
    2015$348 -15.9%$23,000 +10%
    2014$415 +40.5%$20,900 +10%
    2013$295 +0.9%$19,000
    2012$292 -6.1%$19,000 -5%
    2011$311 -5.5%$20,000 -4.8%
    2010$329 -21.1%$21,000 -16%
    2009$417 -10.4%$25,000 -16.7%
    2008$466 $30,000
    2007-- --
    2006$592 --
    2005-- --
    2004$263 --
    2003$263 +29.5%$16,000 +32.7%
    2002$203 -3.5%$12,060 -3.5%
    2001$211 $12,500

    Find assessor info on the county website

    Neighborhood: 33809

    Nearby schools

    GreatSchools rating
    Schools provided by the listing agent
    • Elementary: Wendell Watson Elem
    • Middle: Lake Gibson Middle/Junio
    • High: Lake Gibson High

    Source: Stellar MLS. This data may not be complete. We recommend contacting the local school district to confirm school assignments for this home.

    Get a cash offer in 3 minutes
    Find out how much your home could sell for in as little as 3 minutes with a no-obligation cash offer.
    Estimated market value
    $575,900
    Get a cash offer in 3 minutes
    Find out how much your home could sell for in as little as 3 minutes with a no-obligation cash offer.
    Estimated market value
    $575,900