Skip main navigation
Sold
  • $235,000

    1821 Belden Ave SW, Wyoming, MI 49509

    3beds
    1,693sqft
    Single Family Residence
    Built in 1927
    871 Square Feet Lot
    $278,500 Zestimate®
    $139/sqft
    $2,138 Estimated rent

    Home value

    $278,500

    $265,000 - $292,000

    $2,138/mo

    Zestimate® history
    Loading
    Loading...

    Owner options

    List your home for rent

    $2,138/mo

    Rent Zestimate®

    Find your next renter with Zillow Rental Manager. Plus, with online applications, you can quickly screen prospective tenants – for free.

    Learn more

    $2,138/mo

    Rent Zestimate®

    Refinance and save

    $1,578/mo

    Est. payment

    Refinancing to a lower rate could help reduce your monthly payments and save thousands over the life of the loan.

    See today's rates

    $1,578/mo

    Est. payment

    Explore your selling options

    Work with a Zillow partner agent

    Leverage their expertise and Zillow's premium Showcase listings to get your home seen by more buyers.

    Get started

    List with your own agent

    Get your home in front of millions of buyers by listing it on Zillow.

    Learn how to do it

    Sell it yourself

    Take full control of how buyers see your home on Zillow by listing For Sale by Owner (FSBO).

    List your home

    What's special

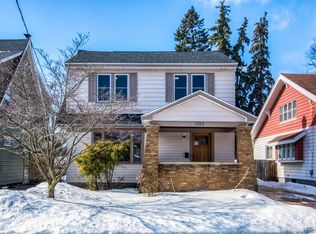
    This popular Craftsman style is a vintage lover's dream house offering 1693 sq ft, 3 bedrooms 2 baths, full basement & 1 1/2 car garage sitting on a beautifully treed lot. Inviting large, enclosed porch w/Southern exposure leads into spacious foyer area. Stunning timeless natural custom woodwork abounds throughout the interior. House is full of natural light w/abundant large windows. Old world windows & doorways are cased in wide wood trim. Drs are solid wood. Elegant grand staircase has large balusters, wood steps & railings. Enter the living rm through 15 lite glass double drs. Lrg archway between dining & living areas. Dining area has a built-in buffet & display case. Room off the kitchen w/built-in bench/bookcase can be used for flex space. Options include office, hearth rm, play area area or enclose for an extra bedroom, etc. All bedrooms are over-sized w/adequate closet spaces. There is private stairway to the upstairs w/kitchenette that could be a separate living space. Upstairs bath is brand new. A/C & all appliances are included. Lower level w/ viewout windows for lots of light. Two storage areas. 1 1/2 car garage. Long driveway. Lot has towering trees & fenced backyard. Located near freeways, parks & schools., Rec Room: Space

    Zillow last checked:

    Listing updated:

    Listed by:

    Michael Price 734-216-9920,

    Keller Williams Ann Arbor Mrkt

    Source: MichRIC,MLS#: 23128195MLS Logo

    Facts & features

    Interior

    Bedrooms & bathrooms
    • Bedrooms: 3
    • Bathrooms: 2
    • Full bathrooms: 2
    • Main level bedrooms: 1
    Primary bedroom
    • Level: Main
    • Area: 130
    • Dimensions: 13.00 x 10.00
    Bedroom 2
    • Level: Upper
    • Area: 156
    • Dimensions: 13.00 x 12.00
    Bedroom 3
    • Level: Upper
    • Area: 169
    • Dimensions: 13.00 x 13.00
    Dining room
    • Level: Main
    • Area: 143
    • Dimensions: 13.00 x 11.00
    Family room
    • Level: Main
    • Area: 117
    • Dimensions: 13.00 x 9.00
    Kitchen
    • Level: Main
    • Area: 108
    • Dimensions: 12.00 x 9.00
    Laundry
    • Level: Basement
    Living room
    • Level: Main
    • Area: 192
    • Dimensions: 16.00 x 12.00
    Office
    • Level: Main
    • Area: 88
    • Dimensions: 11.00 x 8.00
    Recreation
    • Description: Space
    Heating
    • Forced Air
    Cooling
    • Central Air
    Appliances
    • Included: Dryer, Freezer, Oven, Range, Refrigerator, Washer
    • Laundry: Lower Level
    Features
    • Flooring: Carpet, Ceramic Tile, Laminate, Tile, Vinyl, Wood
    • Basement: Daylight,Michigan Basement
    • Has fireplace: No
    Interior area
    • Total structure area: 1,693
    • Total interior livable area: 1,693 sqft
    • Finished area below ground: 0

    Property

    Parking
    • Parking features: Additional Parking, Detached
    • Has garage: Yes
    Features
    • Stories: 1
    Lot
    • Size: 871 Square Feet
    • Dimensions: 79 x 104
    • Features: Sidewalk
    Details
    • Parcel number: 411702354047
    • Zoning description: Res

    Construction

    Type & style
    • Home type: SingleFamily
    • Property subtype: Single Family Residence
    Materials
    • Brick, Vinyl Siding
    Condition
    • New construction: No
    • Year built: 1927

    Utilities & green energy

    • Sewer: Public Sewer, Storm Sewer
    • Water: Public
    • Utilities for property: Natural Gas Connected, Cable Connected

    Community & HOA

    Community
    • Subdivision: Closterhouse & Wilsons Of Burlingame
    Location
    • Region: Wyoming

    Financial & listing details

    • Price per square foot: $139/sqft
    • Tax assessed value: $114,800
    • Annual tax amount: $4,931
    • Date on market: 9/2/2023
    • Listing terms: Cash,FHA,VA Loan,MSHDA,Conventional

    Price history

    DateEventPrice
    10/11/2023Pending sale$249,000+6%$147/sqft
    Source: AAABOR #3297770 Report a problem
    10/10/2023Sold$235,000-5.6%$139/sqft
    Source: MichRIC #23128195 Report a problem
    9/9/2023Contingent$249,000$147/sqft
    Source: AAABOR #3297770 Report a problem
    9/2/2023Listed for sale$249,000+66%$147/sqft
    Source: AAABOR #3297770 Report a problem
    12/4/2019Sold$150,000-6.3%$89/sqft
    Source: Public Record Report a problem
    11/7/2019Pending sale$160,000$95/sqft
    Source: Keller Williams Realty Rivertown #19045891 Report a problem
    10/26/2019Listed for sale$160,000$95/sqft
    Source: Keller Williams Realty Rivertown #19045891 Report a problem
    10/3/2019Pending sale$160,000$95/sqft
    Source: Keller Williams Realty Rivertown #19045891 Report a problem
    9/19/2019Listed for sale$160,000$95/sqft
    Source: Keller Williams Realty Rivertown #19045891 Report a problem

    Public tax history

    YearProperty taxesTax assessment
    2025$6,243 $131,500 +9.6%
    2024-- $120,000 +30.9%
    2021$2,324 $91,700 +7.1%
    2020$2,324 +4.1%$85,600 +15.5%
    2019$2,233 +12.4%$74,100 +15.1%
    2018$1,987 -5.9%$64,400 +22.2%
    2017$2,112 $52,700 +11.7%
    2016$2,112 $47,200
    2015$2,112 +1.1%$47,200 +6.8%
    2013$2,088 $44,200 -14.7%
    2011-- $51,800 -1.5%
    2010-- $52,600 -8.4%
    2009-- $57,400 -7%
    2007-- $61,700 +36.1%
    2006-- $45,338 +3.7%
    2005-- $43,721 +3.3%
    2004-- $42,325 +6.2%
    2002-- $39,847 +3.2%
    2001-- $38,612
    Find assessor info on the county website

    Neighborhood: 49509

    Nearby schools

    GreatSchools rating
    Get a cash offer in 3 minutes
    Find out how much your home could sell for in as little as 3 minutes with a no-obligation cash offer.
    Estimated market value
    $278,500
    Get a cash offer in 3 minutes
    Find out how much your home could sell for in as little as 3 minutes with a no-obligation cash offer.
    Estimated market value
    $278,500