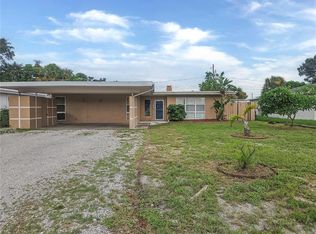
Get ready to live the ultimate Florida lifestyle in this dazzling, fully updated home! Perfectly situated near the sun-kissed shores of Clearwater Beach and the highly sought-after, electric energy of Downtown Dunedin, this location puts you right in the heart of coastal excitement—from waterfront dining and boutique shops to year-round festivals. Step inside and immediately feel the spacious flow of the open-concept design, drenched in natural light. The chic, durable tile flooring ties the entire space together, creating an elegant, low-maintenance backdrop for effortless entertaining and daily living. This isn't just a home; it's turn-key perfection! Peace of mind comes standard with a Brand New A/C system delivering icy-cold comfort year-round. The bathrooms are sparkling and fully updated with modern fixtures, and the kitchen features a sleek new dishwasher—no essential detail was missed. Need extra space? The exceptional air-conditioned Florida Room is a massive, flexible bonus area—imagine your dream home gym, art studio, or a bright, peaceful home office. Outside, a brand new back fence secures your private oasis, where the expansive outdoor living space is perfect for weekend BBQs and soaking up the famous Florida sunshine. Coupled with smart built-in garage storage, this property is the perfect launchpad for an exciting, modern coastal life!
Sold for $353,500
$353,500
1821 BELLEMEADE DRIVE, CLEARWATER, FL 33755
2beds
1,390sqft
Single Family Residence
Built in 1965
7,209 Square Feet Lot
$350,700 Zestimate®
$254/sqft
$2,744 Estimated rent
Home value
$350,700
$319,000 - $386,000
$2,744/mo
Zestimate® history
Owner options
List your home for rent
$2,744/mo
Rent Zestimate®
Find your next renter with Zillow Rental Manager. Plus, with online applications, you can quickly screen prospective tenants – for free.
$2,744/mo
Rent Zestimate®
Refinance and save
$2,451/mo
Est. payment
Refinancing to a lower rate could help reduce your monthly payments and save thousands over the life of the loan.
$2,451/mo
Est. payment
Explore your selling options
Work with a Zillow partner agent
Leverage their expertise and Zillow's premium Showcase listings to get your home seen by more buyers.
Get startedList with your own agent
Get your home in front of millions of buyers by listing it on Zillow.
Learn how to do itSell it yourself
Take full control of how buyers see your home on Zillow by listing For Sale by Owner (FSBO).
List your homeWhat's special
Private oasisDrenched in natural lightSun-kissed shoresExpansive outdoor living spaceExceptional air-conditioned florida roomChic durable tile flooringElegant low-maintenance backdrop
Zillow last checked:
Listing updated:
Listed by:
Tony Baroni 866-863-9005,
KELLER WILLIAMS SUBURBAN TAMPA 813-684-9500
Bought with:
Monica Koebel, 3140631
RE/MAX REALTEC GROUP INC
Source: Stellar MLS,MLS#: TB8437231 Originating MLS: Suncoast Tampa
Originating MLS: Suncoast Tampa
Facts & features
Interior
Bedrooms & bathrooms
- Bedrooms: 2
- Bathrooms: 2
- Full bathrooms: 2
Primary bedroom
- Features: Built-in Closet
- Level: First
- Area: 168 Square Feet
- Dimensions: 14x12
Bedroom 2
- Features: Built-in Closet
- Level: First
- Area: 154 Square Feet
- Dimensions: 14x11
Bonus room
- Features: No Closet
- Level: First
- Area: 190 Square Feet
- Dimensions: 19x10
Dinette
- Level: First
- Area: 72 Square Feet
- Dimensions: 8x9
Kitchen
- Level: First
- Area: 96 Square Feet
- Dimensions: 8x12
Living room
- Level: First
- Area: 308 Square Feet
- Dimensions: 14x22
Heating
- Central
Cooling
- Central Air
Appliances
- Included: Dishwasher, Disposal, Range, Refrigerator
- Laundry: In Garage
Features
- Open Floorplan
- Flooring: Tile
- Doors: Sliding Doors
- Has fireplace: No
Interior area
- Total structure area: 1,760
- Total interior livable area: 1,390 sqft
Property
Parking
- Total spaces: 1
- Parking features: Garage - Attached
- Attached garage spaces: 1
Features
- Levels: One
- Stories: 1
- Exterior features: Rain Gutters, Sidewalk
Lot
- Size: 7,209 Square Feet
- Dimensions: 70 x 103
Details
- Parcel number: 022915989640000520
- Special conditions: None
Construction
Type & style
- Home type: SingleFamily
- Property subtype: Single Family Residence
Materials
- Concrete, Stucco
- Foundation: Block
- Roof: Shingle
Condition
- New construction: No
- Year built: 1965
Utilities & green energy
- Sewer: Public Sewer
- Water: Public, Well
- Utilities for property: Public
Community & HOA
Community
- Pet fee: $0 monthly
- Subdivision: WOODMONT PARK
HOA
- Has HOA: No
Location
- Region: Clearwater
Financial & listing details
- Price per square foot: $254/sqft
- Tax assessed value: $317,487
- Annual tax amount: $3,494
- Date on market: 10/13/2025
- Cumulative days on market: 3 days
- Listing terms: Cash,Conventional,FHA,VA Loan
- Ownership: Fee Simple
- Total actual rent: 0
- Road surface type: Asphalt
Price history
| Date | Event | Price |
|---|---|---|
| 11/24/2025 | Sold | $353,500+1%$254/sqft |
Source:  Stellar MLS #TB8437231 Report a problem Stellar MLS #TB8437231 Report a problem | ||
| 10/16/2025 | Pending sale | $350,000$252/sqft |
Source: Stellar MLS #TB8437231 Report a problem | ||
| 10/13/2025 | Listed for sale | $350,000+49.3%$252/sqft |
Source: Stellar MLS #TB8437231 Report a problem | ||
| 1/17/2020 | Sold | $234,500+2%$169/sqft |
Source: Stellar MLS #U8067336 Report a problem | ||
| 12/10/2019 | Pending sale | $229,900$165/sqft |
Source: RE/MAX REALTEC GROUP INC #U8067336 Report a problem | ||
| 12/4/2019 | Listed for sale | $229,900+33%$165/sqft |
Source: RE/MAX REALTEC GROUP INC #U8067336 Report a problem | ||
| 3/7/2016 | Sold | $172,900-3.9%$124/sqft |
Source: Stellar MLS #T2800657 Report a problem | ||
| 2/19/2016 | Pending sale | $179,900$129/sqft |
Source: CHARLES RUTENBERG REALTY INC #T2800657 Report a problem | ||
| 2/5/2016 | Listed for sale | $179,900+31.3%$129/sqft |
Source: CHARLES RUTENBERG REALTY INC #T2800657 Report a problem | ||
| 1/17/2014 | Sold | $137,000+1.6%$99/sqft |
Source: Stellar MLS #T2605916 Report a problem | ||
| 12/17/2013 | Listed for sale | $134,900+46.6%$97/sqft |
Source: Charles Rutenberg Realty, Inc. #T2605916 Report a problem | ||
| 11/1/2013 | Sold | $92,000-16.3%$66/sqft |
Source: Public Record Report a problem | ||
| 10/4/2013 | Listed for sale | $109,900-12.1%$79/sqft |
Source: Keller Williams St. Pete Realty #U7596665 Report a problem | ||
| 6/3/2003 | Sold | $125,000+34.4%$90/sqft |
Source: Public Record Report a problem | ||
| 3/26/2003 | Sold | $93,000$67/sqft |
Source: Public Record Report a problem | ||
Public tax history
| Year | Property taxes | Tax assessment |
|---|---|---|
| 2025 | $3,696 +5.8% | $233,342 +2.9% |
| 2024 | $3,495 +1.9% | $226,766 +3% |
| 2023 | $3,428 +3.1% | $220,161 +3% |
| 2022 | $3,325 -1% | $213,749 +3% |
| 2021 | $3,359 +20.3% | $207,523 +16.7% |
| 2020 | $2,793 -0.2% | $177,862 +0.6% |
| 2019 | $2,798 | $176,865 +8.7% |
| 2018 | $2,798 -17.8% | $162,655 +8.7% |
| 2017 | $3,402 +92.3% | $149,678 +18.3% |
| 2016 | $1,769 -1.5% | $126,537 +0.7% |
| 2015 | $1,796 -26.6% | $125,657 +9.1% |
| 2014 | $2,448 -2.6% | $115,142 -3.3% |
| 2013 | $2,514 +11.3% | $119,074 +13.2% |
| 2012 | $2,259 | $105,172 -6.9% |
| 2011 | -- | $112,976 -0.8% |
| 2010 | -- | $113,839 -12.6% |
| 2009 | -- | $130,186 +0.1% |
| 2008 | $1,831 | $130,056 +3% |
| 2007 | -- | $126,268 +5.6% |
| 2005 | -- | $119,600 +13.8% |
| 2004 | $2,414 +170.2% | $105,100 +13.5% |
| 2003 | $893 +6.6% | $92,600 +12.2% |
| 2002 | $838 | $82,500 +21.3% |
| 2001 | $838 +5.4% | $68,000 +7.3% |
| 2000 | $796 | $63,400 |
Find assessor info on the county website
Neighborhood: 33755
Nearby homes
- $364,4003 bd2 ba1.4k sqft1827 Bellemeade Dr, Clearwater, FL 33755Off Market
- $461,8003 bd2 ba1.5k sqft1817 Bellemeade Dr, Clearwater, FL 33755Off Market

- $369,9003 bd2 ba1.4k sqft1820 Lombardy Dr, Clearwater, FL 33755For Sale
- $367,300-- bd2 ba1.7k sqft1826 Lombardy Dr, Clearwater, FL 33755Off Market
- $472,600-- bd2 ba2.2k sqft1816 Lombardy Dr, Clearwater, FL 33755Off Market
- $421,2003 bd2 ba1.5k sqft1833 Bellemeade Dr, Clearwater, FL 33755Off Market
- $335,9002 bd2 ba1k sqft1811 Bellemeade Dr, Clearwater, FL 33755Off Market
- $403,6003 bd2 ba1.4k sqft1820 Bellemeade Dr, Clearwater, FL 33755Off Market
Nearby schools
GreatSchools rating
- 8/10Sandy Lane Elementary SchoolGrades: PK-5Distance: 0.7 mi
- 9/10Dunedin Highland Middle SchoolGrades: 6-8Distance: 1 mi
- 5/10Dunedin High SchoolGrades: 9-12Distance: 2.8 mi
Schools provided by the listing agent
- Elementary: Sandy Lane Elementary-PN
- Middle: Dunedin Highland Middle-PN
- High: Dunedin High-PN
Source: Stellar MLS. This data may not be complete. We recommend contacting the local school district to confirm school assignments for this home.
Get a cash offer in 3 minutes
Find out how much your home could sell for in as little as 3 minutes with a no-obligation cash offer.
Estimated market value
$350,700
Get a cash offer in 3 minutes
Find out how much your home could sell for in as little as 3 minutes with a no-obligation cash offer.
Estimated market value
$350,700
- Florida
- Pinellas County
- Clearwater
- 33755
- 1821 BELLEMEADE DRIVE
Nearby cities
Nearby neighborhoods
Nearby zip codes
Other Clearwater Topics
