One or more photo(s) has been virtually staged. Welcome to this beautifully maintained 4-bedroom, 2-bath home where comfort meets smart investment. One or more photos have been virtually staged to help visualize the home’s potential. Step inside a bright open-concept layout that seamlessly connects the living, dining, and kitchen areasideal for gatherings and everyday living. The kitchen features a large island, stainless-steel appliances, and an eat-in nook with sliding doors that open to the covered patio and fully fenced backyard, offering the perfect space for relaxation, pets, or even a future pool. Energy-efficient solar panels will be paid off at closing, allowing the new homeowner to enjoy low electric bills and no remaining solar loan a real advantage in today’s market. Located just minutes from Lake Nona, Medical City, and UCF College of Medicine, this home also offers the bonus of lower property taxes, helping you save more and build equity faster. Smart investment. Prime location. Real savings. Schedule your private showing today and make this home yours!
Sold for $450,000
$450,000
1821 Benevento St, Saint Cloud, FL 34771
4beds
2,250sqft
Single Family Residence
Built in 2019
7,841 Square Feet Lot
$441,500 Zestimate®
$200/sqft
$2,915 Estimated rent
Home value
$441,500
$419,000 - $464,000
$2,915/mo
Zestimate® history
Owner options
List your home for rent
$2,915/mo
Rent Zestimate®
Find your next renter with Zillow Rental Manager. Plus, with online applications, you can quickly screen prospective tenants – for free.
$2,915/mo
Rent Zestimate®
Refinance and save
$3,128/mo
Est. payment
Refinancing to a lower rate could help reduce your monthly payments and save thousands over the life of the loan.
$3,128/mo
Est. payment
Explore your selling options
Work with a Zillow partner agent
Leverage their expertise and Zillow's premium Showcase listings to get your home seen by more buyers.
Get startedList with your own agent
Get your home in front of millions of buyers by listing it on Zillow.
Learn how to do itSell it yourself
Take full control of how buyers see your home on Zillow by listing For Sale by Owner (FSBO).
List your homeWhat's special
Large islandBright open-concept layoutSliding doorsEat-in nookCovered patioStainless-steel appliancesFully fenced backyard
Zillow last checked:
Listing updated:
Listed by:
Astrid Hurtado 407-212-9872,
EMPIRE NETWORK REALTY 407-440-3798,
Santa Santos Gonzalez 787-210-4344,
EMPIRE NETWORK REALTY
Bought with:
Yulimar Betancourt Caldera, 3454493
AGENT TRUST REALTY CORPORATION
Source: Stellar MLS,MLS#: O6345744 Originating MLS: Orlando Regional
Originating MLS: Orlando Regional
Facts & features
Interior
Bedrooms & bathrooms
- Bedrooms: 4
- Bathrooms: 2
- Full bathrooms: 2
Rooms
- Room types: Dining Room
Primary bedroom
- Features: Walk-In Closet(s)
- Level: First
Bathroom 2
- Features: Built-in Closet
- Level: First
Bathroom 3
- Features: Built-in Closet
- Level: First
Dining room
- Level: First
Great room
- Level: First
Kitchen
- Level: First
Heating
- Central, Solar
Cooling
- Central Air
Appliances
- Included: Dishwasher, Disposal, Dryer, Microwave, Range, Refrigerator, Washer
- Laundry: Laundry Room
Features
- Ceiling Fan(s), Eating Space In Kitchen, Kitchen/Family Room Combo, Open Floorplan, Solid Wood Cabinets, Stone Counters
- Flooring: Carpet, Tile
- Doors: Sliding Doors
- Has fireplace: No
Interior area
- Total structure area: 2,568
- Total interior livable area: 2,250 sqft
Property
Parking
- Total spaces: 2
- Parking features: Garage Door Opener
- Attached garage spaces: 2
Accessibility
- Accessibility features: Accessible Full Bath
Features
- Levels: One
- Stories: 1
- Patio & porch: Covered, Patio, Porch, Rear Porch, Screened
- Exterior features: Irrigation System
- Fencing: Vinyl
Lot
- Size: 7,841 Square Feet
Details
- Parcel number: 162531501400010860
- Zoning: RESI
- Special conditions: None
Construction
Type & style
- Home type: SingleFamily
- Property subtype: Single Family Residence
Materials
- Block, Stucco
- Foundation: Block
- Roof: Shingle
Condition
- New construction: No
- Year built: 2019
Utilities & green energy
- Electric: Photovoltaics Third-Party Owned
- Sewer: Public Sewer
- Water: Public
- Utilities for property: BB/HS Internet Available, Cable Available, Phone Available, Public, Sewer Available, Solar, Street Lights, Water Available
Green energy
- Energy generation: Solar
Community & HOA
Community
- Features: Playground, Pool, Sidewalks
- Pet fee: $0 monthly
- Subdivision: SUNSET GROVE PH 1
HOA
- Has HOA: Yes
- Amenities included: Playground, Pool
- HOA fee: $94 monthly
- HOA name: Artemis Lifestyles
- HOA phone: 407-705-2190
- Second HOA name: SUNSET GROVES PH 1
Location
- Region: Saint Cloud
Financial & listing details
- Price per square foot: $200/sqft
- Tax assessed value: $388,900
- Annual tax amount: $3,881
- Date on market: 9/19/2025
- Cumulative days on market: 251 days
- Listing terms: Cash,Conventional,FHA,VA Loan
- Ownership: Fee Simple
- Total actual rent: 0
- Road surface type: Paved
Price history
| Date | Event | Price |
|---|---|---|
| 4/1/2026 | Sold | $450,000$200/sqft |
Source:  Stellar MLS #O6345744 Report a problem Stellar MLS #O6345744 Report a problem | ||
| 2/12/2026 | Pending sale | $450,000$200/sqft |
Source: Stellar MLS #O6345744 Report a problem | ||
| 10/30/2025 | Price change | $450,000-4.3%$200/sqft |
Source: Stellar MLS #O6345744 Report a problem | ||
| 9/19/2025 | Listed for sale | $470,000+5.7%$209/sqft |
Source: Stellar MLS #O6345744 Report a problem | ||
| 9/11/2025 | Listing removed | $444,500$198/sqft |
Source: Stellar MLS #O6312216 Report a problem | ||
| 5/24/2025 | Listed for sale | $444,500+44.4%$198/sqft |
Source: Stellar MLS #O6312216 Report a problem | ||
| 9/20/2019 | Sold | $307,800+1.4%$137/sqft |
Source: Public Record Report a problem | ||
| 6/30/2019 | Price change | $303,620+0.3%$135/sqft |
Source: Lennar Report a problem | ||
| 6/16/2019 | Price change | $302,790-4.7%$135/sqft |
Source: Lennar Report a problem | ||
| 5/6/2019 | Listed for sale | $317,790$141/sqft |
Source: Lennar Report a problem | ||
Public tax history
| Year | Property taxes | Tax assessment |
|---|---|---|
| 2025 | $4,078 +5.1% | $388,900 -4% |
| 2024 | $3,881 +2.1% | $405,300 +1.4% |
| 2023 | $3,800 +4.2% | $399,800 +19% |
| 2022 | $3,649 +0.7% | $335,900 +21.5% |
| 2021 | $3,623 +1.5% | $276,500 +11.1% |
| 2020 | $3,569 +428.8% | $248,900 +418.5% |
| 2019 | $675 | $48,000 +20% |
| 2018 | $675 +12.8% | $40,000 |
| 2017 | $598 | $40,000 |
Find assessor info on the county website
Neighborhood: 34771
Nearby homes
- $378,1003 bd2 ba1.6k sqft1841 Benevento St, Saint Cloud, FL 34771Off Market

- $494,1004 bd4 ba2.8k sqft5351 Carrara Ct, Saint Cloud, FL 34771Off Market

- $499,4004 bd3 ba2.5k sqft5353 Carrara Ct, Saint Cloud, FL 34771Off Market
- $488,8004 bd4 ba2.8k sqft1861 Benevento St, Saint Cloud, FL 34771Off Market
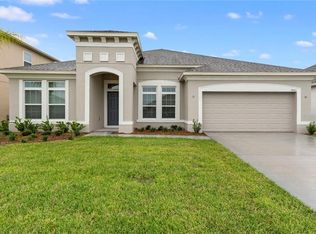
- $405,0004 bd2 ba1.8k sqft5355 Carrara Ct, Saint Cloud, FL 34771Sold
- $471,1004 bd3 ba2.4k sqft5367 Carrara Ct, Saint Cloud, FL 34771Off Market
- $414,7004 bd2 ba2k sqft5369 Carrara Ct, Saint Cloud, FL 34771Off Market
- $399,9004 bd2 ba2k sqft1792 Chatsworth Cir, Saint Cloud, FL 34771Off Market
Nearby schools
GreatSchools rating
- 9/10Voyager K-8Grades: K-8Distance: 3.8 mi
- 5/10Tohopekaliga High SchoolGrades: PK,9-12Distance: 4.6 mi
Schools provided by the listing agent
- Elementary: VOYAGER K-8
- Middle: VOYAGER K-8
- High: Tohopekaliga High School
Source: Stellar MLS. This data may not be complete. We recommend contacting the local school district to confirm school assignments for this home.
Get a cash offer in 3 minutes
Find out how much your home could sell for in as little as 3 minutes with a no-obligation cash offer.
Estimated market value
$441,500
Get a cash offer in 3 minutes
Find out how much your home could sell for in as little as 3 minutes with a no-obligation cash offer.
Estimated market value
$441,500
- Florida
- Osceola County
- Saint Cloud
- 34771
- 1821 Benevento St
Nearby cities
Nearby neighborhoods
Nearby zip codes
Other Saint Cloud Topics
