Skip main navigation
Sold for $750,000
  • $750,000

    1821 Bloomsbury Road, Greenville, NC 27858

    6beds
    6,005sqft
    Single Family Residence
    Built in 1999
    0.39 Acres Lot
    $828,800 Zestimate®
    $125/sqft
    $3,635 Estimated rent

    Home value

    $828,800

    $779,000 - $887,000

    $3,635/mo

    Zestimate® history
    Loading
    Loading...

    Owner options

    List your home for rent

    $3,635/mo

    Rent Zestimate®

    Find your next renter with Zillow Rental Manager. Plus, with online applications, you can quickly screen prospective tenants – for free.

    Learn more

    $3,635/mo

    Rent Zestimate®

    Refinance and save

    $4,538/mo

    Est. payment

    Refinancing to a lower rate could help reduce your monthly payments and save thousands over the life of the loan.

    See today's rates

    $4,538/mo

    Est. payment

    Explore your selling options

    Work with a Zillow partner agent

    Leverage their expertise and Zillow's premium Showcase listings to get your home seen by more buyers.

    Get started

    List with your own agent

    Get your home in front of millions of buyers by listing it on Zillow.

    Learn how to do it

    Sell it yourself

    Take full control of how buyers see your home on Zillow by listing For Sale by Owner (FSBO).

    List your home

    What's special

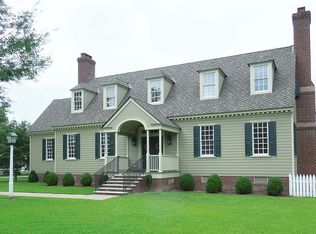
    As an added benefit the seller is offering owner financing as low as 5%. This extraordinary residence situated in the esteemed Brook Valley community is designed with space in mind, ideal for a growing family and is a beautiful example of quality craftsmanship, built by the reputable Tipton Builders. A warm welcome awaits as you approach the distinctive wrap-around front porch, adorned with brick pavers, leading to a grand foyer that introduces a captivating three-story spiral staircase, flanked by tastefully appointed formal living and dining areas. Unparalleled attention to detail graces every corner of this home, with remarkable custom trim and moldings, intricate built-ins, and an abundance of rich hardwood flooring. The expansive great room is bathed in natural light, thanks to a rear wall featuring crystal-clear windows. The well-appointed kitchen boasts a center island, custom cabinetry, granite and corian countertops, along with a tiled backsplash, seamlessly connected to a generous and informal dining space. With a total of 6 bedrooms and 5 1/2 bathrooms, this residence is truly a rare find. The main floor guest bedroom enjoys its own full bathroom, while the second floor reveals 4 bedrooms, including an impressive owner's suite complete with a private office featuring views overlooking the beautifully landscaped rear yard. Each secondary bedroom is complete with spacious walk-in closets. A true gem of the home lies on the wonderful and functional third floor, presenting the 6th and final bedroom and a full bathroom, surrounded by ample multi-functional spaces suitable for play, media, exercise, etc. Boasting three walk-in attic spaces, an oversized 3 car garage, this residence perfectly blends luxury and functionality, offering an exceptional living experience in the heart of Brook Valley. As an added benefit the seller is offering owner financing as low as 5%.

    Zillow last checked:

    Listing updated:

    Listed by:

    ROBERTSON- OSULLIVAN TEAM 252-902-7364,

    Aldridge & Southerland

    Bought with:

    Meredith Butler, 312157

    Allen Tate - ENC Pirate Realty

    Source: Hive MLS,MLS#: 100431705MLS LogoOriginating MLS: Coastal Plains Association of Realtors

    Facts & features

    Interior

    Bedrooms & bathrooms
    • Bedrooms: 6
    • Bathrooms: 6
    • Full bathrooms: 5
    • 1/2 bathrooms: 1
    Rooms
    • Room types: Dining Room
    Primary bedroom
    • Level: Non Primary Living Area
    Dining room
    • Features: Formal
    Heating
    • Gas Pack, Heat Pump, Electric
    Cooling
    • Central Air, Heat Pump
    Appliances
    • Included: Electric Oven, Built-In Microwave, Disposal, Dishwasher, Wall Oven
    • Laundry: Dryer Hookup, Washer Hookup, Laundry Room
    Features
    • Walk-in Closet(s), Vaulted Ceiling(s), High Ceilings, Entrance Foyer, Solid Surface, Kitchen Island, Ceiling Fan(s), Pantry, Walk-in Shower, Gas Log, Walk-In Closet(s)
    • Flooring: Carpet, Tile, Wood
    • Attic: Pull Down Stairs,Walk-In
    • Has fireplace: Yes
    • Fireplace features: Gas Log
    Interior area
    • Total structure area: 6,005
    • Total interior livable area: 6,005 sqft

    Property

    Parking
    • Total spaces: 3
    • Parking features: On Site
    Features
    • Levels: Three Or More
    • Stories: 3
    • Patio & porch: Covered, Porch, Wrap Around
    • Fencing: Back Yard,Split Rail
    Lot
    • Size: 0.39 Acres
    • Dimensions: .39
    Details
    • Parcel number: 059269
    • Zoning: R9S
    • Special conditions: Standard

    Construction

    Type & style
    • Home type: SingleFamily
    • Property subtype: Single Family Residence
    Materials
    • Vinyl Siding
    • Foundation: Crawl Space
    • Roof: Architectural Shingle
    Condition
    • New construction: No
    • Year built: 1999

    Utilities & green energy

    • Sewer: Public Sewer
    • Water: Public
    • Utilities for property: Sewer Available, Water Available

    Community & HOA

    Community
    • Subdivision: Brook Valley
    HOA
    • Has HOA: Yes
    • Amenities included: Maintenance Common Areas
    • HOA fee: $150 monthly
    • HOA name: Russell Prop Mgt
    • HOA phone: 252-329-7368
    Location
    • Region: Greenville

    Financial & listing details

    • Price per square foot: $125/sqft
    • Tax assessed value: $523,293
    • Annual tax amount: $6,273
    • Date on market: 7/9/2025
    • Cumulative days on market: 100 days
    • Listing agreement: Exclusive Right To Sell
    • Listing terms: Cash,Conventional,FHA,VA Loan,Private Financing Available

    Price history

    DateEventPrice
    7/2/2024Sold$750,000-3.1%$125/sqft
    Source: Hive MLS #100431705 Report a problem
    6/16/2024Contingent$774,000$129/sqft
    Source: Hive MLS #100431705 Report a problem
    5/18/2024Price change$774,000-1.4%$129/sqft
    Source: Hive MLS #100431705 Report a problem
    3/8/2024Listed for sale$785,000$131/sqft
    Source: Hive MLS #100431705 Report a problem

    Public tax history

    YearProperty taxesTax assessment
    2025$6,599 +0.2%$671,222
    2024$6,587 +5%$671,222 +28.3%
    2023$6,273 +0.2%$523,293
    2022$6,261 $523,293
    2021-- $523,293
    2020$6,314 -5.3%$523,293 -0.7%
    2019$6,666 +10.3%$526,922
    2018$6,044 $526,922
    2017$6,044 $526,922
    2016$6,044 $526,922 +5.9%
    2015$6,044 $497,719
    2014$6,044 $497,719
    2013-- $497,719
    2012-- $497,719 -21.1%
    2011-- $630,648
    2010-- $630,648
    2009-- $630,648
    2008-- $630,648 +14.3%
    2007-- $551,630
    2006-- $551,630
    2005-- $551,630
    2004-- $551,630 +28.3%
    2003-- $429,890
    2002-- $429,890
    2001-- $429,890
    Find assessor info on the county website

    Neighborhood: 27858

    Nearby schools

    GreatSchools rating
    Schools provided by the listing agent
    • Elementary: Eastern Elementary
    • Middle: C.M. Eppes Middle School
    • High: J.H. Rose High School

    Source: Hive MLS. This data may not be complete. We recommend contacting the local school district to confirm school assignments for this home.

    Get pre-qualified for a loan
    At Zillow Home Loans, we can pre-qualify you in as little as 5 minutes with no impact to your credit score.

    An equal housing lender. NMLS #10287.

    Sell for more on Zillow
    Get a Zillow Showcase℠ listing at no additional cost and you could sell for .
    $828,800
    2% more
    +$16,576
    With Zillow Showcase(estimated)
    $845,376