Priced to sell at $339,000 and move-In READY! Welcome to this beautifully renovated, immaculate, brick ranch in the Radcliffe area, where timeless charm meets modern updates. Inside, you'll find that the seller spared no expense in the details of this well crafted remodel. The gleaming, refinished hardwood floors and the bright, open-concept living space is anchored by a brick fireplace, large windows, and new LED lighting throughout. The kitchen is a true showstopper, featuring brand-new cabinets, granite countertops, a stylish tiled backsplash, a spacious island, and stainless steel appliances. The thoughtful split-bedroom floor plan places three bedrooms on one side of the home, while a private fourth bedroom with a generous walk-in closet is tucked away on the other side. Both bathrooms have been fully renovated to impress with one with a tiled shower and glass doors, and the other with a new tub, tiled surround, and updated cabinetry. Step outside to enjoy a covered patio and a freshly fenced backyard with a new wood privacy fence and gate. For those who need extra storage or a workshop, the detached 720 sq. ft. two-car garage is an incredible bonus. This home truly has it all, style, function, and move-in ready convenience. Schedule your private showing today!
Pending
$339,000
1821 Blue Ridge Dr, Lexington, KY 40505
4beds
1,598sqft
Single Family Residence
Built in 1957
0.26 Acres Lot
$328,500 Zestimate®
$212/sqft
$-- HOA
What's special
- 241 days |
- 53 |
- 4 |
Zillow last checked:
Listing updated:
Listed by:
Kristi Osborne 859-221-0162,
Bluegrass Property Exchange,
Keri Perez 859-333-5006,
Bluegrass Property Exchange
Source: Imagine MLS,MLS#: 25508394
Facts & features
Interior
Bedrooms & bathrooms
- Bedrooms: 4
- Bathrooms: 2
- Full bathrooms: 2
Primary bedroom
- Level: First
Bathroom 2
- Level: First
Bathroom 3
- Level: First
Bathroom 4
- Level: First
Kitchen
- Level: First
Living room
- Level: First
Utility room
- Level: First
Heating
- Forced Air, Natural Gas
Cooling
- Central Air, Electric
Appliances
- Included: Dishwasher, Refrigerator, Range
- Laundry: Electric Dryer Hookup, Washer Hookup
Features
- Breakfast Bar, Eat-in Kitchen, Walk-In Closet(s)
- Flooring: Ceramic Tile, Hardwood, Laminate
- Windows: Insulated Windows
- Basement: Crawl Space
- Number of fireplaces: 1
- Fireplace features: Living Room
Interior area
- Total structure area: 1,598
- Total interior livable area: 1,598 sqft
- Finished area above ground: 1,598
- Finished area below ground: 0
Property
Parking
- Total spaces: 2
- Parking features: Detached Garage, Driveway, Off Street, Garage Faces Front
- Garage spaces: 2
- Has uncovered spaces: Yes
Accessibility
- Accessibility features: Accessible Entrance
Features
- Levels: One
- Fencing: Privacy,Wood
- Has view: Yes
- View description: Neighborhood
Lot
- Size: 0.26 Acres
- Features: Landscaped
Details
- Additional structures: Workshop, RV/Boat Storage
- Parcel number: 20152400
Construction
Type & style
- Home type: SingleFamily
- Architectural style: Ranch
- Property subtype: Single Family Residence
Materials
- Brick Veneer
- Foundation: Block
- Roof: Dimensional Style,Shingle
Condition
- Year built: 1957
Utilities & green energy
- Sewer: Public Sewer
- Water: Public
- Utilities for property: Electricity Connected, Natural Gas Connected, Sewer Connected, Water Connected, Propane
Community & HOA
Community
- Features: Park
- Subdivision: Radcliffe
HOA
- Has HOA: No
Location
- Region: Lexington
Financial & listing details
- Price per square foot: $212/sqft
- Tax assessed value: $175,000
- Annual tax amount: $2,148
- Date on market: 1/27/2026
Estimated market value
$328,500
$312,000 - $345,000
$1,871/mo
Price history
| Date | Event | Price |
|---|---|---|
| 3/16/2026 | Pending sale | $339,000$212/sqft |
Source:  Imagine MLS #25508394 Report a problem Imagine MLS #25508394 Report a problem | ||
| 2/20/2026 | Contingent | $339,000$212/sqft |
Source: Imagine MLS #25508394 Report a problem | ||
| 1/27/2026 | Listed for sale | $339,000$212/sqft |
Source: Imagine MLS #25508394 Report a problem | ||
| 1/21/2026 | Contingent | $339,000$212/sqft |
Source: Imagine MLS #25508394 Report a problem | ||
| 12/23/2025 | Listed for sale | $339,000$212/sqft |
Source: Imagine MLS #25508394 Report a problem | ||
| 11/25/2025 | Listing removed | $2,250$1/sqft |
Source: Imagine MLS #25010244 Report a problem | ||
| 11/14/2025 | Contingent | $339,000$212/sqft |
Source: Imagine MLS #25505934 Report a problem | ||
| 11/10/2025 | Price change | $2,250-6.1%$1/sqft |
Source: Imagine MLS #25010244 Report a problem | ||
| 11/10/2025 | Price change | $339,000-5.6%$212/sqft |
Source: Imagine MLS #25503303 Report a problem | ||
| 10/9/2025 | Price change | $359,000-2.9%$225/sqft |
Source: Imagine MLS #25503303 Report a problem | ||
| 9/17/2025 | Listed for sale | $369,900+249.3%$231/sqft |
Source: Imagine MLS #25501496 Report a problem | ||
| 8/6/2025 | Price change | $2,395-4%$1/sqft |
Source: Imagine MLS #25010244 Report a problem | ||
| 5/16/2025 | Listed for rent | $2,495$2/sqft |
Source: Imagine MLS #25010244 Report a problem | ||
| 9/13/2018 | Sold | $105,900+19%$66/sqft |
Source: Public Record Report a problem | ||
| 3/20/2002 | Sold | $89,000$56/sqft |
Source:  Imagine MLS #200232 Report a problem Imagine MLS #200232 Report a problem | ||
Public tax history
| Year | Property taxes | Tax assessment |
|---|---|---|
| 2025 | $2,148 +6.5% | $175,000 +6.5% |
| 2024 | $2,017 | $164,300 |
| 2023 | $2,017 +20.5% | $164,300 +24.5% |
| 2022 | $1,673 | $132,000 |
| 2021 | $1,673 | $132,000 |
| 2020 | $1,673 | $132,000 |
| 2019 | $1,673 +24.6% | $132,000 +24.6% |
| 2018 | $1,342 +5% | $105,900 |
| 2017 | $1,279 +1.4% | $105,900 |
| 2015 | $1,262 | $105,900 |
| 2014 | $1,262 | $105,900 -6.9% |
| 2012 | $1,262 | $113,720 |
| 2011 | -- | -- |
| 2010 | -- | -- |
| 2009 | -- | -- |
| 2008 | -- | $113,700 |
| 2006 | -- | -- |
| 2005 | -- | -- |
| 2004 | -- | -- |
Find assessor info on the county website
Monthly payment
Est. payment
Payment breakdown
Explore the cost of this home by adjusting the details. Changes won't be saved.Climate risks
Neighborhood: Elkhorn Parks-Radcliff
Nearby schools
GreatSchools rating
- 6/10Deep Springs Elementary SchoolGrades: PK-5Distance: 1.4 mi
- 2/10Winburn Middle SchoolGrades: 6-8Distance: 1.1 mi
- 3/10Bryan Station High SchoolGrades: 9-12Distance: 0.7 mi
Schools provided by the listing agent
- Elementary: Deep Springs
- Middle: Winburn
- High: Bryan Station
Source: Imagine MLS. This data may not be complete. We recommend contacting the local school district to confirm school assignments for this home.
- $198,400-- bd1 ba1.1k sqft1825 Blue Ridge Dr, Lexington, KY 40505Off Market
- $265,4003 bd2 ba1.4k sqft1817 Blue Ridge Dr, Lexington, KY 40505Off Market

- $222,900-- bd1 ba1.3k sqft1829 Blue Ridge Dr, Lexington, KY 40505Off Market
- $255,9003 bd2 ba1.6k sqft1773 Brewer Dr, Lexington, KY 40505Off Market
- $210,000-- bd1 ba1.1k sqft1777 Brewer Dr, Lexington, KY 40505Off Market
- $233,000-- bd1 ba1.6k sqft1813 Blue Ridge Dr, Lexington, KY 40505Off Market
- $236,400-- bd1 ba1.2k sqft1769 Brewer Dr, Lexington, KY 40505Off Market
- $210,2003 bd2 ba1.5k sqft1820 Blue Ridge Dr, Lexington, KY 40505Off Market
A local agent can set up tours, give advice and negotiate with sellers.
Similar homes
- $325,0005 bd2 ba1.6k sqft649 Saint Anthony Dr, Lexington, KY 40505For Sale By Owner
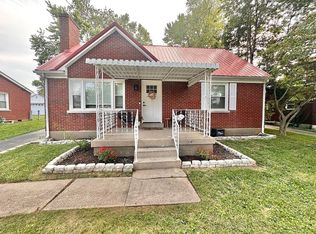
- $299,9003 bd2 ba1.4k sqft1910 Greenleaf Dr, Lexington, KY 40505For Sale

 MLS ID #26022156, Claire Roland, Bluegrass Property Exchange. Imagine MLS
 - $322,0003 bd3 ba1.7k sqft289 Mulberry Ct, Lexington, KY 40509For Sale
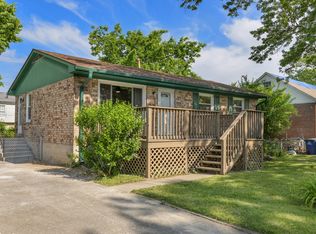 MLS ID #26020089, Jenny Perron, eXp Realty, LLC. Imagine MLS
 - $350,0004 bd2 ba1.7k sqft429 Barkley Dr, Lexington, KY 40503For Sale
 MLS ID #26015820, Aimee Lemmink, Indigo & Co. Imagine MLS
 - $305,0003 bd2 ba1.7k sqft2434 Seine Rd, Lexington, KY 40504For SaleMLS ID #26019540, Nik Markovich, GSP Homes. Imagine MLS
- $315,0003 bd2 ba1.2k sqft769 Harrison Trce, Lexington, KY 40505For SaleMLS ID #26014917, Brandon L Hedinger, Keller Williams Bluegrass Realty. Imagine MLS
- $315,0003 bd2 ba1.2k sqft765 Harrison Trce, Lexington, KY 40505For SaleMLS ID #26014914, Brandon L Hedinger, Keller Williams Bluegrass Realty. Imagine MLS
- $399,9004 bd2 ba1.8k sqft452 Parkway Dr, Lexington, KY 40504For SaleMLS ID #26019903, Wesley Porter, RE/MAX Creative Realty. Imagine MLS
- $259,0002 bd2 ba1.1k sqft1401 N Limestone, Lexington, KY 40505For SaleMLS ID #26021382, Erica Sardar, The Brokerage. Imagine MLS
- $310,0003 bd2 ba1.8k sqft2129 Palms Dr, Lexington, KY 40504For SaleMLS ID #26020838, Edgar Saborit, Lifstyl Real Estate. Imagine MLS
- $385,0004 bd3 ba2.1k sqft856 Pinkney Dr, Lexington, KY 40504For SaleMLS ID #26020672, Naser Eqal, Keller Williams Commonwealth. Imagine MLS
- $333,0003 bd2 ba2k sqft3531 Brookview Dr, Lexington, KY 40517For SaleMLS ID #26020986, Elizabeth Hodge, Lifstyl Real Estate. Imagine MLS
- $379,0004 bd3 ba2k sqft349 E 3rd St, Lexington, KY 40508For SaleMLS ID #26009098, Becky Reinhold, Bluegrass Sotheby's International Realty. Imagine MLS
- $342,5003 bd2 ba1.8k sqft423 Plymouth Dr, Lexington, KY 40503For SaleMLS ID #26013035, Ari Smith, Guide Realty, Inc.. Imagine MLS
- $315,0003 bd2 ba1.8k sqft3668 King Arthur Dr, Lexington, KY 40517For SaleMLS ID #26020515, Bob Sophiea, eXp Realty, LLC. Imagine MLS
- $399,0004 bd3 ba1.6k sqft3717 Gladman Way, Lexington, KY 40514For SaleMLS ID #26021659, Ivy Barksdale, Guide Realty, Inc.. Imagine MLS
- $369,0003 bd3 ba1.9k sqft2013 Drummond Dr, Lexington, KY 40511For SaleMLS ID #26019607, Michelle Gunter, Bluegrass Home Group. Imagine MLS
- $255,0003 bd1 ba1k sqft497 Asbury Ln, Lexington, KY 40511For SaleMLS ID #26021354, Mohammad M Mansoor, GSP Homes. Imagine MLS
- $365,0004 bd2 ba2k sqft423 Monticello Blvd, Lexington, KY 40503For SaleMLS ID #26019151, Andrea Coughtry, Lifstyl Real Estate. Imagine MLS
- $235,0003 bd1 ba1.1k sqft1883 Feltner Ct, Lexington, KY 40511For SaleMLS ID #26021706, Alyssa Weir, ERA Select Real Estate. Imagine MLS
