Skip main navigation
Off market
  • $493,500

    1821 Bluff Dr. #The Reserve-Market Common, Myrtle Beach, SC 29577

    3beds
    2,101sqft
    Single Family Residence
    Built in 2015
    6,466 Square Feet Lot
    $493,500 Zestimate®
    $235/sqft
    $2,617 Estimated rent

    Home value

    $493,500

    $449,000 - $543,000

    $2,617/mo

    Zestimate® history
    Loading
    Loading...

    Owner options

    List your home for rent

    $2,617/mo

    Rent Zestimate®

    Find your next renter with Zillow Rental Manager. Plus, with online applications, you can quickly screen prospective tenants – for free.

    Learn more

    $2,617/mo

    Rent Zestimate®

    Refinance and save

    $2,877/mo

    Est. payment

    Refinancing to a lower rate could help reduce your monthly payments and save thousands over the life of the loan.

    See today's rates

    $2,877/mo

    Est. payment

    Explore your selling options

    Work with a Zillow partner agent

    Leverage their expertise and Zillow's premium Showcase listings to get your home seen by more buyers.

    Get started

    List with your own agent

    Get your home in front of millions of buyers by listing it on Zillow.

    Learn how to do it

    Sell it yourself

    Take full control of how buyers see your home on Zillow by listing For Sale by Owner (FSBO).

    List your home

    What's special

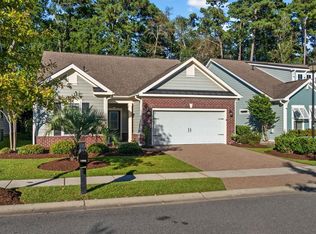
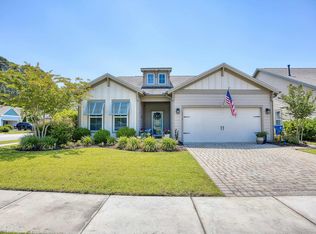
    This beautiful home has recently been featured on the front cover of the Myrtle Beach Homes magazine and it is no wonder why! Looking for a move in ready home with all the upgrades in the Market Common area with low HOA fees? Look no further...welcome home to this 3 bedroom, 2 and 1/2 bath home in The Reserve in Market Common! This desirable Savannah floor plan is packed with upgrades and is better than new construction! As soon as you walk through the door you notice the beautiful hardwood flooring that flows through this home. Wainscoting adorns the walls of the entry way as well as the formal dining room! The bright and airy family room features a gas burning fireplace and upgraded ceiling fan. The modern kitchen is a cook’s delight featuring a huge work island, Ethan Allen pendant lights, granite counter-tops, tile back-splash, builder installed under cabinet lighting, pantry and stainless steel appliances with a gas burning range! The spacious master suite features hardwood flooring, a bay window, upgraded ceiling fan and a tray ceiling with ambient lighting! The master bath features a walk-in tile spa-bath with an extra rain shower head, dual sinks, a heated towel rack and his & her walk in closets! One of the two guest bedrooms of the home features a custom built in Murphy bed with beautiful built in shelving and lighting! The manageable sized fenced back yard also features a stone paver patio as well as a screen porch with ceiling fan! Other features of the home include an over-sized laundry room with storage pantry, rain gutters, gas hot water heater, gas furnace, stone-paver driveway and pull-down stairs to access to the above garage storage. The Reserve at Market Common is a small completed community of 109 home but features several amenities including a beach entry salt water pool, club house as well as a walking path/nature trail that leads directly to the Market Common! This home is located in the heart of the Market Common district and is just a short golf cart ride from up-scale entertainment, dining, shopping, recreational areas and is less than 2 miles from the beautiful beaches of the Atlantic Ocean! Do not pass up your chance to own this wonderful home, phone today!

    This property is off market, which means it's not currently listed for sale or rent on Zillow. This may be different from what's available on other websites or public sources.
    Zillow last checked:

    Listing updated:

    Listed by:

    Joseph Levy 843-492-1735,

    Beach & Forest Realty

    Bought with:

    Nestella Vannoy, 69478

    BHHS Myrtle Beach Real Estate

    Source: CCAR,MLS#: 1807582MLS Logo

    Facts & features

    Interior

    Bedrooms & bathrooms
    • Bedrooms: 3
    • Bathrooms: 3
    • Full bathrooms: 2
    • 1/2 bathrooms: 1
    Primary bedroom
    • Features: Tray Ceiling(s), Ceiling Fan(s), Main Level Master
    Primary bedroom
    • Dimensions: 12x18
    Bedroom 1
    • Dimensions: 10x14
    Bedroom 2
    • Dimensions: 12x11
    Primary bathroom
    • Features: Dual Sinks, Separate Shower, Vanity
    Dining room
    • Features: Separate/Formal Dining Room
    Dining room
    • Dimensions: 10x18
    Great room
    • Dimensions: 14x22
    Kitchen
    • Features: Breakfast Bar, Breakfast Area, Kitchen Island, Pantry, Stainless Steel Appliances, Solid Surface Counters
    Kitchen
    • Dimensions: 12x13
    Living room
    • Features: Fireplace, Vaulted Ceiling(s)
    Other
    • Features: Bedroom on Main Level, Entrance Foyer
    Heating
    • Central, Electric, Forced Air, Gas
    Appliances
    • Included: Dishwasher, Disposal, Microwave, Range, Refrigerator, Dryer, Washer
    • Laundry: Washer Hookup
    Features
    • Fireplace, Split Bedrooms, Window Treatments, Breakfast Bar, Bedroom on Main Level, Breakfast Area, Entrance Foyer, Kitchen Island, Stainless Steel Appliances, Solid Surface Counters
    • Flooring: Carpet, Tile, Wood
    • Doors: Storm Door(s)
    • Has fireplace: Yes
    Interior area
    • Total structure area: 2,601
    • Total interior livable area: 2,101 sqft

    Property

    Parking
    • Total spaces: 4
    • Parking features: Attached, Garage, Two Car Garage, Garage Door Opener
    • Attached garage spaces: 2
    Features
    • Levels: One
    • Stories: 1
    • Patio & porch: Rear Porch, Patio, Porch, Screened
    • Exterior features: Fence, Porch, Patio
    • Pool features: Association, Community
    Lot
    • Size: 6,466 sqft
    • Dimensions: 53 x 122 x 53 x 122
    • Features: City Lot, Rectangular, Rectangular Lot
    Details
    • Additional parcels included: ,
    • Parcel number: 44216010083
    • Zoning: RES
    • Special conditions: None
    • Other equipment: Satellite Dish

    Construction

    Type & style
    • Home type: SingleFamily
    • Architectural style: Ranch
    • Property subtype: Single Family Residence
    Materials
    • HardiPlank Type
    • Foundation: Slab
    Condition
    • Resale
    • Year built: 2015

    Utilities & green energy

    • Water: Public
    • Utilities for property: Cable Available, Electricity Available, Natural Gas Available, Phone Available, Sewer Available, Underground Utilities, Water Available

    Community & neighborhood

    Security
    • Security features: Smoke Detector(s)
    Community
    • Community features: Clubhouse, Pool, Recreation Area, Long Term Rental Allowed
    Location
    • Region: Myrtle Beach
    • Subdivision: The Reserve - Market Common

    HOA & financial

    HOA
    • Has HOA: Yes
    • HOA fee: $73 monthly
    • Amenities included: Clubhouse, Pool
    • Services included: Common Areas, Pool(s)

    Other

    Other facts
    • Listing terms: Cash,Conventional,FHA,VA Loan

    Price history

    DateEventPrice
    10/1/2018Sold$315,500$150/sqft
    Source: CCAR #1807582 Report a problem

    Public tax history

    Tax history is unavailable.

    Neighborhood: 29577

    Nearby schools

    GreatSchools rating
    Schools provided by the listing agent
    • Elementary: Myrtle Beach Elementary School
    • Middle: Myrtle Beach Middle School
    • High: Myrtle Beach High School

    Source: CCAR. This data may not be complete. We recommend contacting the local school district to confirm school assignments for this home.

    Get pre-qualified for a loan
    At Zillow Home Loans, we can pre-qualify you in as little as 5 minutes with no impact to your credit score.

    An equal housing lender. NMLS #10287.

    Sell for more on Zillow
    Get a Zillow Showcase℠ listing at no additional cost and you could sell for .
    $493,500
    2% more
    +$9,870
    With Zillow Showcase(estimated)
    $503,370