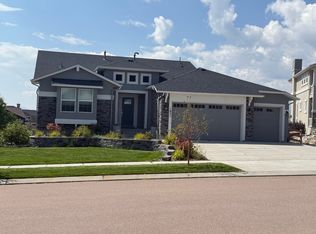
Experience Colorado living at its finest in this impressive 6 bedroom, 5 bathroom home featuring a spacious 4 car garage, extended driveway, & breathtaking panoramic Front Range views from every level with majestic Pikes Peak taking center stage. Thoughtfully designed to embrace its remarkable setting, the expansive great room showcases a dramatic wall of oversized windows that frame Colorado Springs' iconic mountain backdrop while filling the home with abundant natural light. The versatile floor plan includes a private main level bedroom suite w/ a full bathroom, ideal for guests, multigenerational living, or a dedicated home office. At the heart of the home, the gourmet kitchen flows seamlessly into the spacious dining area & great room, creating an inviting space for entertaining and everyday living. Upstairs, the luxurious primary suite offers a private retreat w/ a spa inspired five piece bathroom featuring an oversized walk in shower with dual shower heads & a rain shower, a freestanding luxurious soaking tub, & an expansive walk in closet with a picture window that fills the space with natural light. Outdoor living is equally impressive with two covered front porches & a partially covered rear deck, offering the perfect balance of sunshine & shade throughout the year. Enjoy U.S. Air Force Academy graduation flyovers and Pikes Peak fireworks from the comfort of your very own deck. Throughout the home, high end upgrades & purposeful enhancements elevate comfort & quality. Additional insulation within the walls & floors provides extra sound reduction, creating a peaceful atmosphere. Situated on a spacious cul de sac lot in the highly sought after Flying Horse community, this exceptional residence blends luxury, comfort, design, and unforgettable mountain views. This is a rare opportunity to own one of the community's premier homes on a premier lot that showcases sunrises and sunsets from the incredible rear deck! Schedule your showing TODAY!
For sale
$1,325,000
1821 Bogus Pl, Colorado Springs, CO 80921
6beds
5,233sqft
Single Family Residence
Built in 2019
0.4 Acres Lot
$-- Zestimate®
$253/sqft
$67/mo HOA
What's special
Two covered front porchesPartially covered rear deckLuxurious primary suiteAbundant natural lightExpansive great roomFreestanding luxurious soaking tubGourmet kitchen
- 5 hours |
- 108 |
- 11 |
Zillow last checked:
Listing updated:
Listed by:
Amber Trusievitz 719-822-5262,
The Polaris Group
Source: elevateMLS,MLS#: 8200996
Loading...
Facts & features
Interior
Bedrooms & bathrooms
- Bedrooms: 6
- Bathrooms: 5
- Full bathrooms: 4
- 1/2 bathrooms: 1
Other
- Level: Upper
- Area: 304 Square Feet
- Dimensions: 16 x 19
Heating
- Forced Air
Cooling
- Central Air
Appliances
- Included: Cooktop, Dishwasher, Disposal, Double Oven, Exhaust Fan, Refrigerator
- Laundry: Upper Level
Features
- 5-Pc Bath, 9Ft + Ceilings, Great Room, Breakfast Bar, High Speed Internet, Pantry, Secondary Suite w/in Home, Wet Bar
- Flooring: Carpet, Tile
- Windows: Window Coverings
- Basement: Partially Finished
- Has fireplace: Yes
- Fireplace features: Basement, Gas
Interior area
- Total structure area: 5,233
- Total interior livable area: 5,233 sqft
- Finished area above ground: 3,580
- Finished area below ground: 1,653
Property
Parking
- Total spaces: 4
- Parking features: Attached, Oversized, Concrete Driveway
- Attached garage spaces: 4
Features
- Levels: Two
- Stories: 2
- Patio & porch: Composite, Covered, See Prop Desc Remarks
- Exterior features: Auto Sprinkler System
- Fencing: None
- Has view: Yes
- View description: City, Mountain(s), View of Pikes Peak
Lot
- Size: 0.4 Acres
- Features: Cul-De-Sac, Hiking Trail, Near Fire Station, Near Hospital, Near Park, Near Schools, Near Shopping Center, HOA Required $
Details
- Parcel number: 6216215034
Construction
Type & style
- Home type: SingleFamily
- Property subtype: Single Family Residence
Materials
- Stucco, Framed on Lot
- Foundation: Garden Level
- Roof: Composite Shingle
Condition
- Existing Home
- New construction: No
- Year built: 2019
Details
- Builder model: Grand Mesa
- Builder name: Classic Homes
Utilities & green energy
- Water: Municipal
- Utilities for property: Cable Available
Green energy
- Indoor air quality: Radon System
Community & HOA
Community
- Features: Fitness Center, Golf, Pool, Spa, Clubhouse
HOA
- Has HOA: Yes
- HOA fee: $200 quarterly
Location
- Region: Colorado Springs
Financial & listing details
- Price per square foot: $253/sqft
- Tax assessed value: $1,024,761
- Annual tax amount: $7,450
- Date on market: 7/9/2026
- Listing terms: Cash,Conventional,VA Loan
Estimated market value
Not available
Estimated sales range
Not available
Not available
Price history
| Date | Event | Price |
|---|---|---|
| 7/9/2026 | Listed for sale | $1,325,000+57%$253/sqft |
Source: | ||
| 9/11/2019 | Sold | $843,900$161/sqft |
Source: Public Record Report a problem | ||
Public tax history
| Year | Property taxes | Tax assessment |
|---|---|---|
| 2024 | $7,002 +17.9% | $68,660 |
| 2023 | $5,937 -6.4% | $68,660 +29.2% |
| 2022 | $6,342 | $53,150 -2.8% |
| 2021 | -- | $54,680 +737.4% |
| 2020 | -- | $6,530 |
| 2019 | $782 | $6,530 +1087.3% |
| 2018 | -- | $550 |
Find assessor info on the county website
Monthly payment
Est. payment$--/mo
Payment breakdown
Explore the cost of this home by adjusting the details. Changes won't be saved.All calculations are estimates and provided by Zillow, Inc. for informational purposes only. Actual amounts may vary.
HOA fees may include property taxes on listings classified as Co-Ops. Contact the listing agent and/or owner for fee details.
Mortgage interest rates are dependent on a number of factors, including credit score, down payment, and repayment length. Interest rate data provided by Zillow Group Marketplace, Inc. as of 1/1/1970 from various mortgage lenders with which we have lead or other similar arrangements; the Estimated Payment is an average of those rates.
See how much you could borrow to make a competitive offer.
Climate risks
Neighborhood: Flying Horse
Nearby schools
GreatSchools rating
- 8/10Discovery Canyon Campus Elementary SchoolGrades: PK-5Distance: 1.6 mi
- 7/10Discovery Canyon Campus Middle SchoolGrades: 6-8Distance: 1.6 mi
- 6/10Discovery Canyon Campus SchoolGrades: 9-12Distance: 1.6 mi
Schools provided by the listing agent
- Middle: Discovery Canyon
- High: Pine Creek
- District: Academy-20
Source: elevateMLS. This data may not be complete. We recommend contacting the local school district to confirm school assignments for this home.
A local agent can set up tours, give advice and negotiate with sellers.
Nearby cities
Nearby neighborhoods
- Briargate Real estate
- Central Colorado Springs Real estate
- Cimarron Hills Real estate
- East Colorado Springs Real estate
- Northeast Colorado Springs Real estate
- Northwest Colorado Springs Real estate
- Old Colorado City Real estate
- Powers Real estate
- Southeast Colorado Springs Real estate
- Southwest Colorado Springs Real estate
Nearby zip codes
Other Colorado Springs Topics
- Apartments for Rent in 80921
- Houses for Sale in 80921
- Houses for Rent in 80921
- 80921 Real Estate
- Colorado Springs Condos
- Houses for Sale in Colorado Springs
- Newest Listings in Colorado Springs
- Colorado Springs Home Values
- Colorado Springs Real Estate Agents
- Colorado Springs Refinance
- Colorado Springs Mortgage Rates