Welcome to 1821 Braeburn! Fall's vibrant colors beautifully frame this stunning home, nestled on a tranquil cul-de-sac. As you step inside, you are greeted by a two-story entryway that seamlessly opens to a spacious dining room and a bright study, perfect for remote work. Just ahead, you'll find the inviting great room, warmed by a two-sided gas fireplace that adds a cozy ambiance, conveniently located just steps away from the heart of the home-the kitchen. Prepare to be impressed by the completely remodeled kitchen. This culinary space is unparalleled, featuring custom cabinetry with pull-out pantry drawers, hidden utensil storage, and an array of cleverly designed storage solutions. The kitchen showcases elegantly lit glass upper cabinets, a 36" Wolf range/oven, a Subzero refrigerator, Bosch dishwasher, a breathtaking 12'8" natural stone island and an inviting stone fireplace. Upstairs, you'll find four generously sized bedrooms, each equipped with walk-in closets. The primary bedroom boasts a tray ceiling & a huge closet with a convenient center island and an adjacent cedar closet. The versatile lower level with daylight windows, features a full bath, a large rec room & kitchen/bar area. Step outside to your screened-in porch and enjoy the outdoors, or relax on the paver patio, which is equipped with a gas line for a grill hookup. The property also features a wood-burning fireplace, surrounded by mature landscaping that adds charm to the yard. The fenced backyard extends beyond the patio with plenty of room for recreation and play. This meticulously maintained home has a brand new roof and gutters, along with a host of other updates (see list of Highlights and Improvements). Don't miss the chance to experience all that this exceptional home has to offer-schedule your showing starting Saturday Nov 2nd.
Sold
$910,000
1821 Braeburn Dr, Carmel, IN 46032
4beds
4,905sqft
Residential, Single Family Residence
Built in 2003
0.4 Acres Lot
$954,800 Zestimate®
$186/sqft
$5,421 Estimated rent
Home value
$954,800
$898,000 - $1.01M
$5,421/mo
Zestimate® history
Owner options
List your home for rent
$5,421/mo
Rent Zestimate®
Find your next renter with Zillow Rental Manager. Plus, with online applications, you can quickly screen prospective tenants – for free.
$5,421/mo
Rent Zestimate®
Refinance and save
$5,881/mo
Est. payment
Refinancing to a lower rate could help reduce your monthly payments and save thousands over the life of the loan.
$5,881/mo
Est. payment
Explore your selling options
Work with a Zillow partner agent
Leverage their expertise and Zillow's premium Showcase listings to get your home seen by more buyers.
Get startedList with your own agent
Get your home in front of millions of buyers by listing it on Zillow.
Learn how to do itSell it yourself
Take full control of how buyers see your home on Zillow by listing For Sale by Owner (FSBO).
List your homeWhat's special
Cedar closetWood-burning fireplaceTwo-sided gas fireplaceWalk-in closetsFenced backyardScreened-in porchGenerously sized bedrooms
Zillow last checked:
Listing updated:
Listed by:
Laurel Brown 317-408-6018,
Keller Williams Indpls Metro N,
Beth Lyons 317-440-4187,
Keller Williams Indpls Metro N
Bought with:
David Cronnin
eXp Realty, LLC
Source: MIBOR as distributed by MLS GRID,MLS#: 22008489
Facts & features
Interior
Bedrooms & bathrooms
- Bedrooms: 4
- Bathrooms: 5
- Full bathrooms: 4
- 1/2 bathrooms: 1
- Main level bathrooms: 1
Primary bedroom
- Features: Carpet
- Level: Upper
- Area: 280 Square Feet
- Dimensions: 20x14
Bedroom 2
- Features: Carpet
- Level: Upper
- Area: 208 Square Feet
- Dimensions: 16X13
Bedroom 3
- Features: Carpet
- Level: Upper
- Area: 180 Square Feet
- Dimensions: 15X12
Bedroom 4
- Features: Carpet
- Level: Upper
- Area: 143 Square Feet
- Dimensions: 13x11
Dining room
- Features: Carpet
- Level: Main
- Area: 154 Square Feet
- Dimensions: 14X11
Family room
- Features: Carpet
- Level: Basement
- Area: 705 Square Feet
- Dimensions: 47x15
Hearth room
- Features: Hardwood
- Level: Main
- Area: 242 Square Feet
- Dimensions: 22x11
Kitchen
- Features: Hardwood
- Level: Main
- Area: 288 Square Feet
- Dimensions: 18x16
Laundry
- Features: Tile-Ceramic
- Level: Main
- Area: 64 Square Feet
- Dimensions: 08X08
Library
- Features: Hardwood
- Level: Main
- Area: 132 Square Feet
- Dimensions: 12X11
Living room
- Features: Carpet
- Level: Main
- Area: 304 Square Feet
- Dimensions: 19x16
Heating
- Forced Air
Cooling
- Has cooling: Yes
Appliances
- Included: Gas Cooktop, Dishwasher, Disposal, Gas Water Heater, Microwave, Electric Oven, Refrigerator
Features
- Tray Ceiling(s), Kitchen Island, Entrance Foyer, Ceiling Fan(s), Hardwood Floors, High Speed Internet, Wired for Data, Walk-In Closet(s), Wet Bar
- Flooring: Hardwood
- Basement: Daylight,Finished
- Number of fireplaces: 2
- Fireplace features: Double Sided, Gas Log, Great Room, Kitchen, Outside
Interior area
- Total structure area: 4,905
- Total interior livable area: 4,905 sqft
- Finished area below ground: 1,703
Property
Parking
- Total spaces: 3
- Parking features: Attached
- Attached garage spaces: 3
Features
- Levels: Two
- Stories: 2
- Patio & porch: Patio, Screened
- Exterior features: Sprinkler System
- Fencing: Fenced,Fence Full Rear,Wrought Iron
Lot
- Size: 0.4 Acres
- Features: Cul-De-Sac
Details
- Parcel number: 290933011012000018
- Other equipment: Radon System
- Horse amenities: None
Construction
Type & style
- Home type: SingleFamily
- Architectural style: Traditional
- Property subtype: Residential, Single Family Residence
Materials
- Brick
- Foundation: Concrete Perimeter
Condition
- New construction: No
- Year built: 2003
Utilities & green energy
- Water: Municipal/City
Community & HOA
Community
- Subdivision: High Grove
HOA
- Has HOA: Yes
- Services included: Insurance, Maintenance, Snow Removal, Trash
- HOA fee: $250 quarterly
Location
- Region: Carmel
Financial & listing details
- Price per square foot: $186/sqft
- Tax assessed value: $676,700
- Annual tax amount: $6,236
- Date on market: 11/1/2024
- Cumulative days on market: 2 days
Price history
| Date | Event | Price |
|---|---|---|
| 12/27/2024 | Sold | $910,000+5.8%$186/sqft |
Source:  MIBOR as distributed by MLS GRID #22008489 Report a problem MIBOR as distributed by MLS GRID #22008489 Report a problem | ||
| 11/3/2024 | Pending sale | $860,000$175/sqft |
Source: MIBOR as distributed by MLS GRID #22008489 Report a problem | ||
| 11/1/2024 | Listed for sale | $860,000+44.5%$175/sqft |
Source: MIBOR as distributed by MLS GRID #22008489 Report a problem | ||
| 8/8/2006 | Sold | $595,000+8.2%$121/sqft |
Source: MIBOR as distributed by MLS GRID #2617932 Report a problem | ||
| 1/12/2004 | Sold | $550,000$112/sqft |
Source: MIBOR as distributed by MLS GRID #2341879 Report a problem | ||
Public tax history
| Year | Property taxes | Tax assessment |
|---|---|---|
| 2025 | $6,296 +0.9% | $676,700 +22.2% |
| 2024 | $6,237 +1.8% | $553,700 -1.8% |
| 2023 | $6,129 +8% | $563,600 +5% |
| 2022 | $5,676 -0.9% | $536,900 +7.1% |
| 2021 | $5,725 +3.6% | $501,500 -0.9% |
| 2020 | $5,526 +0.5% | $505,800 +3.6% |
| 2019 | $5,497 +0% | $488,400 -0.1% |
| 2018 | $5,494 -0.1% | $488,900 +0% |
| 2017 | $5,501 +8.3% | $488,700 -1.7% |
| 2016 | $5,078 -0.5% | $497,100 +6.5% |
| 2014 | $5,101 -0.8% | $466,700 -0.8% |
| 2013 | $5,144 +0.1% | $470,600 +0.1% |
| 2012 | $5,137 -7% | $470,000 -5.5% |
| 2011 | $5,525 -9.3% | $497,100 -9.2% |
| 2010 | $6,092 +12.7% | $547,700 |
| 2009 | $5,407 -7% | $547,700 |
| 2007 | $5,812 -28.5% | $547,700 |
| 2006 | $8,133 | $547,700 +32.6% |
| 2005 | -- | $412,900 |
Find assessor info on the county website
Neighborhood: 46032
Nearby homes
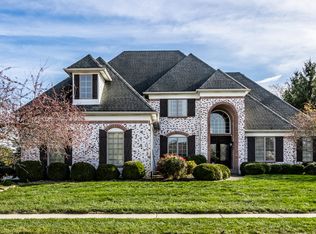
- $845,0004 bd5 ba5.2k sqft1813 Braeburn Dr, Carmel, IN 46032Sold
- $---- bd-- ba-- sqftBraeburn Dr, Carmel, IN 46032Off Market
- $---- bd-- ba-- sqftBraeburn Dr, Carmel, IN 46032Off Market
- $---- bd-- ba-- sqftBraeburn Dr, Carmel, IN 46032Off Market
- $---- bd-- ba-- sqftBraeburn Dr, Carmel, IN 46032Off Market
- $967,9003 bd4 ba4.3k sqft1829 Braeburn Dr, Carmel, IN 46032Off Market
- $822,6004 bd2 ba4.5k sqft1379 Clay Spring Dr, Carmel, IN 46032Off Market
- $814,6004 bd3 ba2.8k sqft1371 Clay Spring Dr, Carmel, IN 46032Off Market
Nearby schools
GreatSchools rating
- 10/10Clay Center Elementary SchoolGrades: PK-5Distance: 0.6 mi
- 10/10Creekside Middle SchoolGrades: 6-8Distance: 1.7 mi
- 10/10Carmel High SchoolGrades: 9-12Distance: 3.8 mi
Schools provided by the listing agent
- Middle: Creekside Middle School
Source: MIBOR as distributed by MLS GRID. This data may not be complete. We recommend contacting the local school district to confirm school assignments for this home.
Get a cash offer in 3 minutes
Find out how much your home could sell for in as little as 3 minutes with a no-obligation cash offer.
Estimated market value
$954,800
Get a cash offer in 3 minutes
Find out how much your home could sell for in as little as 3 minutes with a no-obligation cash offer.
Estimated market value
$954,800
- Indiana
- Hamilton County
- Carmel
- 46032
- 1821 Braeburn Dr
Nearby cities
Nearby neighborhoods
Nearby zip codes
Other Carmel Topics
