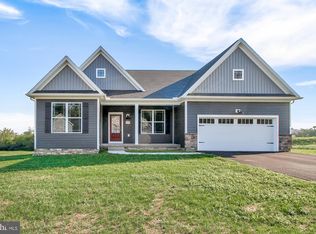
HUGE price reduction, this won't last long! Quick move in opportunity in this brand new Single-Family Home in a must-see in a community considered a "Hidden Gem," located in the North Codorus Twp of York County, featuring 2,400 sq ft of living space on a spacious corner lot! This home features 9' ceilings and Luxury Vinyl flooring throughout the main floor, staggered kitchen cabinets, and additional trim throughout. There is room for all of your needs, with a huge front porch, office, dining room, and 4 bedrooms. The home has an open concept feel, with standout features including a dual staircase. The luxury primary bathroom has tile floors and a shower with a dual vanity. Improve your lifestyle with a short commute to major cities and just a short drive to great local restaurants, colleges, and hospitals. Spacious country living with a modern, luxurious feel perfectly describes this community. This community is a place where residents can enjoy the beauty of the outdoors and a convenient location for commuting. Selecting our preferred lender and title company will make the purchasing experience a breeze. Get competitive rates and service by using Builder's select lender.
Sold for $449,900
Zillow last checked:
Listing updated:
Bought with:
Heather Aughenbaugh, RS323807
Realty One Group Generations
Source: Bright MLS,MLS#: PAYK2044340
Price history
| Date | Event | Price |
|---|---|---|
| 2/16/2024 | Sold | $449,900$187/sqft |
Source:  Bright MLS #PAYK2044340 Report a problem Bright MLS #PAYK2044340 Report a problem | ||
| 1/9/2024 | Pending sale | $449,900$187/sqft |
Source: Bright MLS #PAYK2044340 Report a problem | ||
| 11/24/2023 | Price change | $449,900-2.2%$187/sqft |
Source: Bright MLS #PAYK2044340 Report a problem | ||
| 10/31/2023 | Price change | $459,900-2.1%$192/sqft |
Source: Bright MLS #PAYK2044340 Report a problem | ||
| 10/26/2023 | Price change | $469,900-2.1%$196/sqft |
Source: Bright MLS #PAYK2044340 Report a problem | ||
| 7/2/2023 | Listed for sale | $479,900+1.1%$200/sqft |
Source: Bright MLS #PAYK2044340 Report a problem | ||
| 5/23/2023 | Listing removed | $474,900$198/sqft |
Source: Bright MLS #PAYK2022824 Report a problem | ||
| 3/15/2023 | Price change | $474,900-3.2%$198/sqft |
Source: Bright MLS #PAYK2022824 Report a problem | ||
| 2/1/2023 | Price change | $490,525+7%$204/sqft |
Source: Bright MLS #PAYK2022824 Report a problem | ||
| 7/13/2022 | Price change | $458,400+0.3%$191/sqft |
Source: Bright MLS #PAYK2022824 Report a problem | ||
| 5/25/2022 | Listed for sale | $457,256$191/sqft |
Source: Bright MLS #PAYK2022824 Report a problem | ||


Get pre-qualified for a loan
At Zillow Home Loans, we can pre-qualify you in as little as 5 minutes with no impact to your credit score.An equal housing lender. NMLS #10287.
Sell for more on Zillow
Get a Zillow Showcase℠ listing at no additional cost and you could sell for .
$467,200
2% more
+$9,344
With Zillow Showcase(estimated)
$476,544
