Welcome to 1821 Burnt Oak Drive, a spacious 3-bedroom, 2-bath home offering approximately 1,801 square feet in the established Pinehurst subdivision of Ocean Springs. Positioned just off center at the end of a quiet cul-de-sac, the home enjoys an inviting setting along a beautiful oak-lined street with limited through traffic. The freshly painted interior features a desirable split floor plan that provides added privacy between the primary suite and additional bedrooms. Built-in cabinetry brings character and functional storage to the living room, which opens to a Florida room/sunroom offering flexible space for relaxing, entertaining, a home office, or a playroom. The eat-in kitchen provides a comfortable setting for everyday meals, while the spacious primary suite includes an en-suite bathroom with a jetted tub and separate walk-in shower. Outside, a covered back porch overlooks the privacy-fenced backyard, creating an inviting space for outdoor dining, entertaining, pets, or quiet evenings at home. This convenient Ocean Springs location offers easy access to Highway 90 and I-10, connecting residents to Downtown Ocean Springs, local shopping and dining, Gulf Coast beaches, Davis Bayou and Gulf Islands National Seashore, Keesler Air Force Base, Ingalls Shipbuilding, casinos, entertainment, and everything the Mississippi Gulf Coast has to offer. With its spacious layout, versatile sunroom, private backyard, established neighborhood setting, and cul-de-sac location, this Pinehurst home is ready for its next chapter. Some images have been digitally enhanced and/or virtually staged using AI technology.
Pending
$250,000
1821 Burnt Oak Dr, Ocean Springs, MS 39564
3beds
1,801sqft
:
Get pre-qualified$1,631/mo
Residential, Single Family Residence
Built in 1997
10,454 Square Feet Lot
$240,600 Zestimate®
$139/sqft
$-- HOA
What's special
Cul-de-sac locationPrivate backyardFreshly painted interior
- 3 days |
- 798 |
- 88 |
Likely to sell faster than
Zillow last checked:
Listing updated:
Listed by:
Alison K McGranahan 228-239-8768,
Century 21 J. Carter & Company 228-731-3881,
Robbi Hosley 228-284-7086
Source: MLS United,MLS#: 4156821
Facts & features
Interior
Bedrooms & bathrooms
- Bedrooms: 3
- Bathrooms: 2
- Full bathrooms: 2
Heating
- Central, Electric
Cooling
- Central Air, Electric
Appliances
- Included: Dishwasher, Disposal, Electric Range, Free-Standing Refrigerator, Microwave
Features
- Bookcases, Breakfast Bar, Built-in Features, Ceiling Fan(s), Entrance Foyer, Granite Counters, High Ceilings, Pantry, Soaking Tub, Walk-In Closet(s)
- Flooring: Tile
- Windows: Blinds
- Has fireplace: No
Interior area
- Total structure area: 1,801
- Total interior livable area: 1,801 sqft
Video & virtual tour
Property
Parking
- Total spaces: 2
- Parking features: Driveway, Concrete
- Garage spaces: 2
- Has uncovered spaces: Yes
Features
- Levels: One
- Stories: 1
- Patio & porch: Enclosed
- Exterior features: Private Yard
- Fencing: Privacy
Lot
- Size: 10,454 Square Feet
- Features: Cul-De-Sac, Few Trees
Details
- Parcel number: 06165146.000
Construction
Type & style
- Home type: SingleFamily
- Property subtype: Residential, Single Family Residence
Materials
- Vinyl, Brick
- Foundation: Slab
- Roof: Architectural Shingles
Condition
- Move In Ready
- New construction: No
- Year built: 1997
Utilities & green energy
- Sewer: Public Sewer
- Water: Public
- Utilities for property: Electricity Connected, Sewer Connected, Water Connected
Community & HOA
Community
- Subdivision: Pinehurst
Location
- Region: Ocean Springs
Financial & listing details
- Price per square foot: $139/sqft
- Tax assessed value: $105,947
- Annual tax amount: $1,518
- Date on market: 7/23/2026
- Electric utility on property: Yes
Estimated market value
$240,600
$229,000 - $253,000
$1,816/mo
Price history
| Date | Event | Price |
|---|---|---|
| 7/26/2026 | Pending sale | $250,000$139/sqft |
Source: MLS United #4156821 Report a problem | ||
| 7/23/2026 | Listed for sale | $250,000+16.3%$139/sqft |
Source: MLS United #4156821 Report a problem | ||
| 8/11/2023 | Sold | -- |
Source: MLS United #4051376 Report a problem | ||
| 7/10/2023 | Pending sale | $215,000$119/sqft |
Source: MLS United #4051376 Report a problem | ||
| 6/24/2023 | Listed for sale | $215,000+79.9%$119/sqft |
Source: MLS United #4051376 Report a problem | ||
| 8/8/2011 | Listing removed | $119,500$66/sqft |
Source: Southern Coastal Realty, LLC #240098 Report a problem | ||
| 5/8/2011 | Listed for sale | $119,500$66/sqft |
Source: Southern Coastal Realty, LLC #240098 Report a problem | ||
Public tax history
| Year | Property taxes | Tax assessment |
|---|---|---|
| 2024 | $1,387 +501% | $19,189 +7.6% |
| 2023 | $231 +1.2% | $17,837 |
| 2022 | $228 +0% | $17,837 -0.3% |
| 2021 | $228 -1.1% | $17,895 +93.6% |
| 2020 | $230 +1.7% | $9,243 |
| 2018 | $226 | $9,243 |
| 2017 | $226 +0% | $9,243 |
| 2016 | $226 | $9,243 -89.2% |
| 2015 | $226 +61.5% | $85,550 +871.7% |
| 2014 | $140 -45.8% | $8,804 -7.3% |
| 2013 | $259 +0.1% | $9,495 |
| 2012 | $258 -69.5% | $9,495 +7.1% |
| 2011 | $847 -20% | $8,865 -15.6% |
| 2010 | $1,060 -10.4% | $10,506 -12.1% |
| 2009 | $1,183 +6.1% | $11,959 |
| 2008 | $1,115 -7.9% | $11,959 +22.3% |
| 2007 | $1,210 -32% | $9,781 -31.5% |
| 2006 | $1,778 +100.9% | $14,287 +50% |
| 2005 | $885 -0.6% | $9,524 |
| 2004 | $890 -1% | $9,524 -0.7% |
| 2003 | $899 -25.1% | $9,591 |
| 2002 | $1,201 +3.4% | $9,591 +18% |
| 2001 | $1,161 -2.5% | $8,129 |
| 2000 | $1,191 | $8,129 |
Find assessor info on the county website
Monthly payment
Est. payment
Payment breakdown
Explore the cost of this home by adjusting the details. Changes won't be saved.Climate risks
Neighborhood: 39564
Nearby schools
GreatSchools rating
- 9/10Magnolia Park Elementary SchoolGrades: K-3Distance: 4 mi
- 9/10Ocean Springs Middle SchoolGrades: 7-8Distance: 2.8 mi
- 10/10Ocean Springs High SchoolGrades: 9-12Distance: 1.8 mi
Schools provided by the listing agent
- High: Ocean Springs
Source: MLS United. This data may not be complete. We recommend contacting the local school district to confirm school assignments for this home.
- $--4 bd3 ba1.8k sqft1817 Burnt Oak Dr, Ocean Springs, MS 39564Sold

- $216,4004 bd2 ba1.6k sqft1825 Burnt Oak Dr, Ocean Springs, MS 39564Off Market
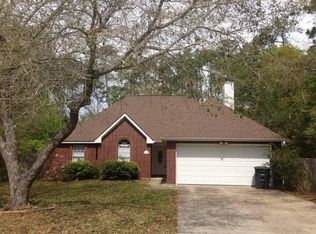
- $214,0003 bd2 ba1.6k sqft1813 Burnt Oak Dr, Ocean Springs, MS 39564Off Market

- $18,720-- bd-- ba-- sqftBurnt Oak Dr, Ocean Springs, MS 39564Off Market
- $16,820-- bd-- ba-- sqftBurnt Oak Dr, Ocean Springs, MS 39564Off Market
- $220,1003 bd2 ba1.6k sqft1820 Burnt Oak Dr, Ocean Springs, MS 39564Off Market
- $210,9003 bd3 ba1.5k sqft1824 Burnt Oak Dr, Ocean Springs, MS 39564Off Market
- $204,0003 bd2 ba1.6k sqft1828 Burnt Oak Dr, Ocean Springs, MS 39564Off Market
A local agent can set up tours, give advice and negotiate with sellers.
A local lender can help you make sure your offer is ready when you are.
Similar homes
- $239,5004 bd2 ba1.9k sqft6102 Center St, Ocean Springs, MS 39564For Sale
 MLS ID #4155776, Lisa M Dillon, Epique. MLS United
 - $269,9003 bd2 ba1.9k sqft2508 Rue Beaux Chenes, Ocean Springs, MS 39564For Sale
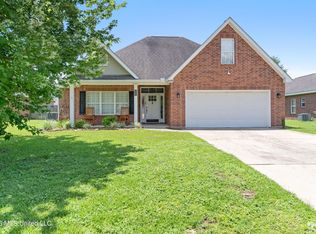 MLS ID #4156526, Shyra L Galloway, EXIT By Faith Realty. MLS United
 - $230,0003 bd2 ba1.5k sqft1517 Porpoise St, Ocean Springs, MS 39564For Sale
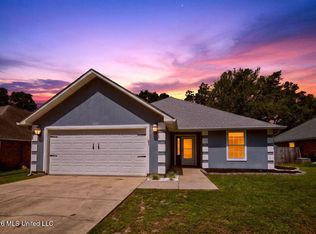 MLS ID #4156475, Kimberly A Wilson, Realty ONE Group Associates. MLS United
 - $--3 bd2 ba1.3k sqft8600 Mermaid Ave, Ocean Springs, MS 39564Auction
 Auction.com 2
 - $195,0003 bd2 ba1.2k sqft909 Orange St, Ocean Springs, MS 39564For Sale By Owner
- $229,0003 bd2 ba1.5k sqft9212 Barnacle Blvd, Ocean Springs, MS 39564For SaleMLS ID #4156425, Christie A Watson, Weichert Rltrs-Gulf Properties. MLS United
- $255,0003 bd2 ba1.8k sqft3304 N 8th St, Ocean Springs, MS 39564For SaleMLS ID #4147351, Clem Fields-Fantroy, Compass. MLS United
- $255,0003 bd2 ba1.9k sqft2308 Rue Beaux Chenes, Ocean Springs, MS 39564For SaleMLS ID #4137857, Christina L Jones, Coldwell Banker Smith Home Rltrs-Gautier. MLS United
- $273,5003 bd2 ba1.6k sqft9117 Barnacle Blvd, Ocean Springs, MS 39564For SaleMLS ID #4155322, Case-Lee M Newell, EXIT Magnolia Coast Realty. MLS United
- $239,9003 bd2 ba1.7k sqft8809 Old Walnut Rd, Ocean Springs, MS 39564For SaleMLS ID #4153067, Blake Nagy, Expect Realty. MLS United
- $269,0003 bd2 ba1.5k sqft8820 Mermaid Ave, Ocean Springs, MS 39564For SaleMLS ID #4154010, Mariia Comeau, Keller Williams. MLS United
- $275,0003 bd2 ba1.7k sqft1052 Whimbrel Ct, Ocean Springs, MS 39564For SaleMLS ID #4154740, John L Gomez, Keller Williams. MLS United
- $180,0003 bd2 ba1.2k sqft7008 Oakhurst Dr, Ocean Springs, MS 39564For SaleMLS ID #4155102, Tyler Hoover, Coastal Realty Group. MLS United
- $219,9003 bd2 ba1.5k sqft1520 S 10th St, Ocean Springs, MS 39564For SaleMLS ID #4155042, Gianna Giambelluca, RE/MAX Results In Real Estate, Inc.. MLS United
- $254,0003 bd2 ba1.3k sqft515 Peach St, Ocean Springs, MS 39564For SaleMLS ID #4146240, Caroline P Brooks, Century 21 J. Carter & Company. MLS United
- $267,0004 bd2 ba1.8k sqft3421 N 10th St, Ocean Springs, MS 39564For SaleMLS ID #4151239, Vanessa T Tran, Wakeland Properties, LLC. MLS United
- $304,0003 bd2 ba1.7k sqft6805 Sweetclover Dr, Ocean Springs, MS 39564For SaleMLS ID #4155609, Heather Chennault, Hilliard Homes. MLS United
- $175,0003 bd2 ba1.6k sqft6920 Pinehurst Dr, Ocean Springs, MS 39564For SaleMLS ID #4150270, Deborah J Sharp, 1 Sharp Property. MLS United
- $168,0003 bd2 ba1.2k sqft7020 Red Bud Ln, Ocean Springs, MS 39564For SaleMLS ID #4154248, Josh C Rimes, Rain Residential. MLS United
- $320,0003 bd2 ba1.7k sqft1404 Spruce St, Ocean Springs, MS 39564For SaleMLS ID #4153791, Misty M Elsworth, Coastal Realty Group. MLS United
