Skip main navigation
Off market
  • Tax assessed value
    $242,900

    1821 Carpenter St, Philadelphia, PA 19146

    2beds
    2baths
    1,107sqft
    MultiFamily
    Built in 2016
    -- sqft lot
    $-- Zestimate®
    $219/sqft
    $2,444 Estimated rent

    Home value

    Not available

    Estimated sales range

    Not available

    $2,444/mo

    Zestimate® history
    Loading
    Loading...

    Owner options

    List your home for rent

    $2,444/mo

    Rent Zestimate®

    Find your next renter with Zillow Rental Manager. Plus, with online applications, you can quickly screen prospective tenants – for free.

    Learn more

    $2,444/mo

    Rent Zestimate®

    Refinance and save

    $1,754/mo

    Est. payment

    Refinancing to a lower rate could help reduce your monthly payments and save thousands over the life of the loan.

    See today's rates

    $1,754/mo

    Est. payment

    Explore your selling options

    Work with a Zillow partner agent

    Leverage their expertise and Zillow's premium Showcase listings to get your home seen by more buyers.

    Get started

    List with your own agent

    Get your home in front of millions of buyers by listing it on Zillow.

    Learn how to do it

    Sell it yourself

    Take full control of how buyers see your home on Zillow by listing For Sale by Owner (FSBO).

    List your home

    What's special

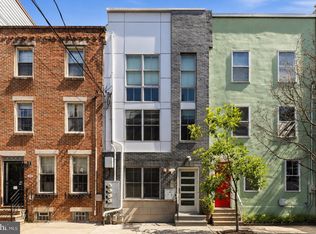
    CAN ONLY BE RENTED FOR 6-12 MONTHS FULLY FURNISHED!! Here's your opportunity to live your best life in this light filled, top floor 2 Bedroom, 2 Bath, Bi-level condo in the sought after Graduate Hospital neighborhood! Built in 2017, this unique floor plan was thoughtfully designed to offer a stylish layout while providing privacy for each Bedroom and Bath. Off the main entry, wake up to unobstructed views of the city skyline in the spacious Bedroom with two walls of windows and features a large closet. Off the Bedroom, a full Bath offers a clean color palette with a glass-enclosed shower and modern vanity. Ascend upstairs revealing the open concept with a bright Living Room and Kitchen with gorgeous hardwood floors and natural light flooding in through the South facing windows and multiple skylights above. The Kitchen offers Stainless Steel appliances, White Shaker cabinetry, stone countertops and a peninsula island with bar top seating. Off the Kitchen, a glass door opens to a private balcony to entertain and watch the beautiful sunsets. A stackable washer & dryer is conveniently located near the staircase along with the units tankless hot water heater. The Master Suite is a tranquil retreat to rise and fall asleep to the scenic views of Center City. Plenty of closet space. Relax and unwind in the Master Bath with its soaking tub, shower, built-in niche, White vanity with glass inserts and neutral tile selections. Other amenities include a coat closet with storage under the stairs, High efficiency HVAC mechanicals, shared Ring Doorbell system and low condo fees. Walk to local restaurants, Rittenhouse Square, the local YMCA, and Lincoln Square at Broad and Washington, complete with a Sprouts Farmers Market, Petsmart, Target, Starbucks, Chipotle and a Wine and Liquor Store. Easy public transportation to get in and around town!

    This property is not currently displayed as for sale or rent on Zillow. This may be different from what's on other websites or public sources.

    Facts & features

    Interior

    Bedrooms & bathrooms
    • Bedrooms: 2
    • Bathrooms: 2
    Heating
    • Forced air, Gas
    Cooling
    • Central
    Interior area
    • Total interior livable area: 1,107 sqft

    Property

    Parking
    • Parking features: None
    Features
    • Exterior features: Other
    • Has view: Yes
    • View description: Territorial
    Lot
    • Size: 1,184 Square Feet
    Details
    • Parcel number: 301231400

    Construction

    Type & style
    • Home type: MultiFamily
    Materials
    • masonry
    Condition
    • Year built: 2016

    Community & HOA

    HOA
    • Has HOA: Yes
    • HOA fee: $153 monthly
    Location
    • Region: Philadelphia

    Financial & listing details

    • Price per square foot: $219/sqft
    • Tax assessed value: $242,900
    • Annual tax amount: $3,400

    Price history

    DateEventPrice
    4/1/2021Listing removed--
    Source: Zillow Rental Network Premium Report a problem
    3/20/2021Listed for rent$2,650$2/sqft
    Source: Zillow Rental Network Premium #PAPH998248 Report a problem
    4/17/2020Sold$428,000+0.7%$387/sqft
    Source: Agent Provided Report a problem
    3/3/2020Pending sale$425,000$384/sqft
    Source: Keller Williams Philly #PAPH875582 Report a problem
    2/27/2020Listed for sale$425,000+12.1%$384/sqft
    Source: Keller Williams Philly #PAPH875582 Report a problem
    4/22/2017Sold$379,000+48.6%$342/sqft
    Source: Agent Provided Report a problem
    4/11/2016Sold$255,000+3300%$230/sqft
    Source: Agent Provided Report a problem
    6/24/2013Sold$7,500$7/sqft
    Source: Agent Provided Report a problem

    Public tax history

    YearProperty taxesTax assessment
    2016$3,400 --
    2015$3,400 --
    2014$3,400 +31.1%$216,000 +4340.8%
    2012$2,593 $4,864
    2011-- $4,864
    2010-- $4,864
    2009-- $4,864
    2008-- $4,864
    2007-- $4,864 +7.8%
    2006-- $4,512
    2005-- $4,512
    2004-- $4,512
    2003-- $4,512 +21.6%
    2002-- $3,712
    2000-- $3,712 +31.8%
    1999-- $2,816
    Find assessor info on the county website

    Neighborhood: Graduate Hospital

    Nearby schools

    GreatSchools rating
    Schools provided by the listing agent
    • District: THE SCHOOL DISTRICT OF PHILADELPHIA

    Source: The MLS. This data may not be complete. We recommend contacting the local school district to confirm school assignments for this home.

    Get pre-qualified for a loan
    At Zillow Home Loans, we can pre-qualify you in as little as 5 minutes with no impact to your credit score.

    An equal housing lender. NMLS #10287.