Skip main navigation
Sold for $348,000
  • $348,000

    1821 Cassandra Dr Unit 156, Eldersburg, MD 21784

    3beds
    --sqft
    Townhouse
    Built in 2015
    -- sqft lot
    $342,800 Zestimate®
    $--/sqft
    $2,650 Estimated rent

    Home value

    $342,800

    $326,000 - $360,000

    $2,650/mo

    Zestimate® history
    Loading
    Loading...

    Owner options

    List your home for rent

    $2,650/mo

    Rent Zestimate®

    Find your next renter with Zillow Rental Manager. Plus, with online applications, you can quickly screen prospective tenants – for free.

    Learn more

    $2,650/mo

    Rent Zestimate®

    Refinance and save

    $2,130/mo

    Est. payment

    Refinancing to a lower rate could help reduce your monthly payments and save thousands over the life of the loan.

    See today's rates

    $2,130/mo

    Est. payment

    Explore your selling options

    Work with a Zillow partner agent

    Leverage their expertise and Zillow's premium Showcase listings to get your home seen by more buyers.

    Get started

    List with your own agent

    Get your home in front of millions of buyers by listing it on Zillow.

    Learn how to do it

    Sell it yourself

    Take full control of how buyers see your home on Zillow by listing For Sale by Owner (FSBO).

    List your home

    What's special

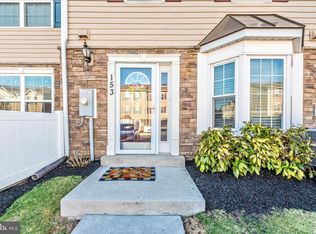
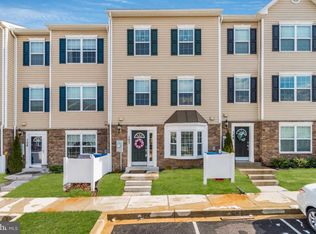
    Welcome to this impeccably maintained, 8-year-young townhome eagerly awaiting its new owners. Step into a world of contemporary comfort where every detail has been thoughtfully considered to enhance your living experience. The open first floor plan welcomes you with a stylish kitchen boasting granite countertops, a convenient breakfast bar, and gleaming stainless steel appliances. This seamlessly flows into the living area, illuminated by a bay window, creating a welcoming space ideal for relaxation and entertainment. A thoughtfully placed half bath completes this level, offering both convenience and practicality. Experience luxury underfoot with newer carpet gracing the upper two floors, creating a fresh and inviting ambiance. The second floor unveils a smart layout with a laundry area, a full bath, and two oversized bedrooms. Ascend to the third floor, to the lavish primary suite. This retreat encompasses a generously sized bedroom, a walk-in closet, and a private bath. Dual sinks, a soothing soaking tub, and a separate shower provide a spa-like experience within the confines of your own home. Outside, the community beckons with common outdoor spaces featuring a picnic area, a tot-lot, and a refreshing swimming pool. Immerse yourself in the vibrant community spirit while enjoying the great outdoors right at your doorstep. Convenience is key, and this residence effortlessly combines the tranquility of its surroundings with accessibility. Take a leisurely stroll to Eldersburg Commons, where shopping and dining options await, enhancing the lifestyle this location affords.

    Zillow last checked:

    Listing updated:

    Listed by:

    John Logan 443-676-6030,

    Keller Williams Realty Centre,

    Listing Team: The Logan Home Group Of Keller Williams Realty Centre

    Bought with:

    Maria Kolick, 73617

    RE/MAX Realty Centre, Inc.

    Source: Bright MLS,MLS#: MDCR2017912MLS Logo

    Facts & features

    Interior

    Bedrooms & bathrooms
    • Bedrooms: 3
    • Bathrooms: 3
    • Full bathrooms: 2
    • 1/2 bathrooms: 1
    • Main level bathrooms: 1
    Rooms
    • Room types: Living Room, Primary Bedroom, Bedroom 2, Kitchen, Laundry, Bathroom 3
    Basement
    • Area: 0
    Heating
    • Heat Pump, Electric
    Cooling
    • Central Air, Programmable Thermostat, Electric
    Appliances
    • Included: Dishwasher, Dryer, Freezer, Ice Maker, Microwave, Self Cleaning Oven, Oven/Range - Electric, Refrigerator, Cooktop, Washer, Electric Water Heater
    • Laundry: Upper Level, Laundry Room
    Features
    • Breakfast Area, Combination Kitchen/Living, Crown Molding, Eat-in Kitchen, Kitchen Island, Primary Bath(s), Recessed Lighting, Kitchen - Country
    • Flooring: Wood
    • Windows: Double Pane Windows, Insulated Windows, Screens, Vinyl Clad
    • Has basement: No
    • Has fireplace: No
    Interior area
    • Total structure area: 0
    • Finished area above ground: 0
    • Finished area below ground: 0

    Property

    Parking
    • Parking features: Assigned, Parking Lot
    • Details: Assigned Parking, Assigned Space #: 156
    Accessibility
    • Accessibility features: None
    Features
    • Levels: Three
    • Stories: 3
    • Pool features: Community
    Details
    • Additional structures: Above Grade, Below Grade
    • Parcel number: 0705431459
    • Zoning: RES
    • Special conditions: Standard

    Construction

    Type & style
    • Home type: Townhouse
    • Architectural style: Colonial
    • Property subtype: Townhouse
    Materials
    • Vinyl Siding
    • Foundation: Slab
    • Roof: Asphalt
    Condition
    • New construction: No
    • Year built: 2015

    Utilities & green energy

    • Sewer: Public Sewer
    • Water: Public

    Community & HOA

    Community
    • Condo and coop fee: $300 monthly
    • Subdivision: Reservoir Ridge
    HOA
    • Has HOA: No
    • Amenities included: Tot Lots/Playground
    • Services included: Common Area Maintenance, Management, Pool(s), Other
    Location
    • Region: Eldersburg

    Financial & listing details

    • Tax assessed value: $266,667
    • Annual tax amount: $3,073
    • Date on market: 1/2/2024
    • Listing agreement: Exclusive Right To Sell
    • Listing terms: Conventional,VA Loan,FHA
    • Ownership: Condominium

    Price history

    DateEventPrice
    1/31/2024Sold$348,000-0.6%
    Source: Bright MLS #MDCR2017912 Report a problem
    1/9/2024Pending sale$350,000
    Source: Bright MLS #MDCR2017912 Report a problem
    1/2/2024Listed for sale$350,000+32.1%
    Source: Bright MLS #MDCR2017912 Report a problem
    4/25/2019Sold$265,000+1.9%
    Source: Public Record Report a problem
    3/8/2019Listed for sale$260,000
    Source: Keller Williams Integrity #MDCR181978 Report a problem

    Public tax history

    YearProperty taxesTax assessment
    2025$3,266 +5.1%$291,667 +6.1%
    2024$3,108 +3.1%$275,000 +3.1%
    2023$3,013 +3.2%$266,667 -3%
    2022$2,919 +3.3%$275,000 +10%
    2021$2,825 $250,000
    2020$2,825 $250,000
    2019$2,825 $250,000
    2018$2,825 +4.3%$250,000 +4.3%
    2017$2,708 $239,667 +4.5%
    2016-- $229,333 +4.7%
    2015-- $219,000
    Find assessor info on the county website

    Neighborhood: 21784

    Nearby schools

    GreatSchools rating
    Schools provided by the listing agent
    • District: Carroll County Public Schools

    Source: Bright MLS. This data may not be complete. We recommend contacting the local school district to confirm school assignments for this home.

    Get a cash offer in 3 minutes
    Find out how much your home could sell for in as little as 3 minutes with a no-obligation cash offer.
    Estimated market value
    $342,800
    Get a cash offer in 3 minutes
    Find out how much your home could sell for in as little as 3 minutes with a no-obligation cash offer.
    Estimated market value
    $342,800