CHECK OUT THE 3-D TOUR........VILLAGE OF PENNECAMP- This ONE OF A KIND CUSTOM VILLA is a must see! Look no further, this 5 bedroom, 3 bath, 2600 sf plus home has endless features such as tons of STORAGE like SOLID IVORY MAPLE WOOD FLOOR-TO-CEILING SLOW CLOSE CABINETS, SS APPLS, GRANITE COUNTERTOPS/ BACK-SPLASH / UNDER-MOUNT SINK, LAZY SUSAN and SOLAR TUBE. Entertain your guests, friends, or family in style in your 23X18 OVER-SIZED FLORIDA ROOM with a WALK-IN PANTRY CLOSET and a large BUILT-IN COUNTER that houses a mini WINE/ BEVERAGE REFRIGERATOR. It is a versatile room that is great for parties, a pool table, a gaming room, or a sunny lounge. This spacious room leads out to a FULLY AUTOMATED SOLAR HEATED SALTWATER POOL/ HOT TUB with a BIRDCAGE and is also surrounded by a PRIVACY WALL. This villa is an END UNIT that is close to GUEST PARKING. The villa’s entrance has a quaint front porch with RIVER ROCK, a DECORATIVE STAIN GLASS DOOR, and a storm door. There is an IN-LAW SUITE that provides privacy from the rest of the home. This room features a MINI-SPLIT A/C, a LARGE CLOSET, and a PRIVATE BATHROOM that has a TILED WALK-IN SHOWER, a FRAMELESS DOOR, and TILE FLOORING. The front bedroom has CUSTOM DOUBLE BUILT DESKS, FILING SYSTEM, CUSTOM CLOSET, and HIGH CEILINGS. The SECOND GUEST BEDROOM is perfect for a craft room, a den or add a Murphy Bed and an UPGRADED CLOSET SYSTEM. The Third GUEST BEDROOM features double twin Murphy beds and a HUGE WALK-IN CLOSET. The MASTER BEDROOM has an EN-SUITE BATH with a QUARTZ COUNTERTOP, a “NO STEP IN” TILE SHOWER with a FRAMELESS DOOR, a WALK-IN CLOSET with a CUSTOMIZED CLOSET SYSTEM, and FRENCH DOORS leading into the FLORIDA ROOM. A side-covered PATIO for easy grilling is adjacent to the kitchen door. Additional upgrades include newer light fixtures, fans, DIAGONAL PATTERN TILE FLOORING in the main living areas, a wired speaker system, tons of storage and functionality, and SO much more. The garage has plenty of room for a car and golf cart PLUS an ADDED STORAGE ROOM, PAINTED FLOOR, SHELVING, PULL-DOWN ATTIC SPACE. INDOOR LAUNDRY ROOM. BIG COMPONENTS: BOND PAID, ROOF 2023, 4 ZONE A/C 2020, HW HEATER 2018
Sold for $698,000
$698,000
1821 Circlewood Ct, The Villages, FL 32162
5beds
2,651sqft
Villa
Built in 2010
7,255 Square Feet Lot
$683,400 Zestimate®
$263/sqft
$4,634 Estimated rent
Home value
$683,400
$642,000 - $724,000
$4,634/mo
Zestimate® history
Owner options
List your home for rent
$4,634/mo
Rent Zestimate®
Find your next renter with Zillow Rental Manager. Plus, with online applications, you can quickly screen prospective tenants – for free.
$4,634/mo
Rent Zestimate®
Refinance and save
$4,607/mo
Est. payment
Refinancing to a lower rate could help reduce your monthly payments and save thousands over the life of the loan.
$4,607/mo
Est. payment
Explore your selling options
Work with a Zillow partner agent
Leverage their expertise and Zillow's premium Showcase listings to get your home seen by more buyers.
Get startedList with your own agent
Get your home in front of millions of buyers by listing it on Zillow.
Learn how to do itSell it yourself
Take full control of how buyers see your home on Zillow by listing For Sale by Owner (FSBO).
List your homeWhat's special
Zillow last checked:
Listing updated:
Listed by:
Eva Kennedy 352-459-7444,
REALTY EXECUTIVES IN THE VILLAGES 352-753-7500,
Melissa Huennekens 352-817-7975,
REALTY EXECUTIVES IN THE VILLAGES
Bought with:
Eva Kennedy, 3478433
REALTY EXECUTIVES IN THE VILLAGES
Melissa Huennekens, 3388213
REALTY EXECUTIVES IN THE VILLAGES
Source: Stellar MLS,MLS#: G5086126 Originating MLS: Ocala - Marion
Originating MLS: Ocala - Marion
Facts & features
Interior
Bedrooms & bathrooms
- Bedrooms: 5
- Bathrooms: 3
- Full bathrooms: 3
Primary bedroom
- Features: Walk-In Closet(s)
- Level: First
- Dimensions: 12x14
Bedroom 2
- Features: Built-in Closet
- Level: First
- Dimensions: 15x10
Bedroom 3
- Features: Built-in Closet
- Level: First
- Dimensions: 15x10
Bedroom 4
- Features: Walk-In Closet(s)
- Level: Second
- Dimensions: 15x10
Dining room
- Level: First
- Dimensions: 12x7
Florida room
- Features: Pantry, Storage Closet
- Level: First
- Dimensions: 23x18
Kitchen
- Level: First
- Dimensions: 15x12
Living room
- Level: First
- Dimensions: 31x11
Heating
- Electric, Heat Pump
Cooling
- Central Air
Appliances
- Included: Dishwasher, Disposal, Dryer, Ice Maker, Microwave, Range, Washer
- Laundry: Inside
Features
- Ceiling Fan(s), Crown Molding, High Ceilings, Open Floorplan, Stone Counters, Thermostat, Vaulted Ceiling(s), Walk-In Closet(s)
- Flooring: Tile
- Doors: Sliding Doors
- Windows: Shades, Shutters
- Has fireplace: No
Interior area
- Total structure area: 3,145
- Total interior livable area: 2,651 sqft
Property
Parking
- Total spaces: 1
- Parking features: Garage Door Opener, Golf Cart Parking, On Street, Oversized
- Attached garage spaces: 1
- Has uncovered spaces: Yes
Features
- Levels: One
- Stories: 1
- Exterior features: Irrigation System, Lighting, Rain Gutters, Sidewalk, Storage
- Has private pool: Yes
- Pool features: Gunite, Heated, In Ground, Salt Water, Screen Enclosure, Solar Heat
- Has spa: Yes
- Spa features: Heated, In Ground
Lot
- Size: 7,255 Square Feet
Details
- Parcel number: D27P022
- Zoning: RES
- Special conditions: None
Construction
Type & style
- Home type: SingleFamily
- Property subtype: Villa
Materials
- Vinyl Siding, Wood Frame
- Foundation: Slab
- Roof: Shingle
Condition
- New construction: No
- Year built: 2010
Utilities & green energy
- Sewer: Public Sewer
- Water: Public
- Utilities for property: Electricity Connected, Sewer Connected, Underground Utilities
Community & HOA
Community
- Features: Community Mailbox, Deed Restrictions, Dog Park, Fitness Center, Gated Community - Guard, Gated Community - No Guard, Golf Carts OK, Golf, Park, Playground, Pool, Racquetball, Sidewalks
- Pet fee: $0 monthly
- Senior community: Yes
- Subdivision: THE VILLAGES
HOA
- Has HOA: No
- HOA fee: $195 monthly
Location
- Region: The Villages
Financial & listing details
- Price per square foot: $263/sqft
- Tax assessed value: $547,220
- Annual tax amount: $2,655
- Date on market: 8/22/2024
- Cumulative days on market: 17 days
- Listing terms: Cash,Conventional,FHA,VA Loan
- Ownership: Fee Simple
- Total actual rent: 0
- Electric utility on property: Yes
- Road surface type: Paved
Price history
| Date | Event | Price |
|---|---|---|
| 11/20/2024 | Sold | $698,000$263/sqft |
Source:  Stellar MLS #G5086126 Report a problem Stellar MLS #G5086126 Report a problem | ||
| 9/9/2024 | Pending sale | $698,000$263/sqft |
Source: Stellar MLS #G5086126 Report a problem | ||
| 8/22/2024 | Listed for sale | $698,000$263/sqft |
Source: Stellar MLS #G5086126 Report a problem | ||
Public tax history
| Year | Property taxes | Tax assessment |
|---|---|---|
| 2025 | $4,381 +13.6% | $403,890 +16.4% |
| 2024 | $3,855 +21.6% | $346,850 +18.1% |
| 2023 | $3,171 +3.1% | $293,740 +3% |
| 2022 | $3,076 -5.8% | $285,190 +3% |
| 2021 | $3,264 -2.2% | $276,890 +1.4% |
| 2020 | $3,337 | $273,070 +28.2% |
| 2019 | $3,337 +24.9% | $212,930 +1.9% |
| 2018 | $2,671 +10.2% | $208,960 +12.8% |
| 2017 | $2,423 +9.3% | $185,270 +5% |
| 2016 | $2,216 +5.7% | $176,500 +0.7% |
| 2015 | $2,097 -0.7% | $175,280 +0.8% |
| 2014 | $2,112 -1.6% | $173,890 +1.5% |
| 2013 | $2,146 | $171,330 +1.7% |
| 2012 | -- | $168,470 +0.7% |
| 2011 | -- | $167,335 +783.7% |
| 2010 | -- | $18,935 |
Find assessor info on the county website
Neighborhood: 32162
Nearby homes
- $342,400-- bd-- ba1.3k sqft1827 Circlewood Ct, The Villages, FL 32162Off Market
- $375,0003 bd2 ba1.8k sqft1946 Ashwood Run, The Villages, FL 32162Sold
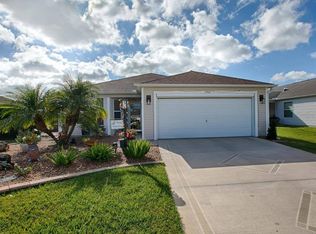
- $505,000-- bd-- ba1.9k sqft1910 Ashwood Run, The Villages, FL 32162Sold
- $379,600-- bd-- ba1.4k sqft1938 Ashwood Run, The Villages, FL 32162Off Market
- $348,3003 bd2 ba1.3k sqft1833 Circlewood Ct, The Villages, FL 32162Off Market
- $383,500-- bd-- ba1.5k sqft1904 Ashwood Run, The Villages, FL 32162Off Market
- $324,000-- bd-- ba1.4k sqft1952 Ashwood Run, The Villages, FL 32162Off Market
- $387,600-- bd-- ba1.6k sqft1891 Fiddlewood Pl, The Villages, FL 32162Off Market
Nearby schools
GreatSchools rating
- 8/10Wildwood Elementary SchoolGrades: PK-5Distance: 3.3 mi
- 3/10Wildwood Middle/ High SchoolGrades: 6-12Distance: 3 mi
Get a cash offer in 3 minutes
Find out how much your home could sell for in as little as 3 minutes with a no-obligation cash offer.
Estimated market value
$683,400
Get a cash offer in 3 minutes
Find out how much your home could sell for in as little as 3 minutes with a no-obligation cash offer.
Estimated market value
$683,400
- Florida
- Sumter County
- The Villages
- 32162
- 1821 Circlewood Ct
Nearby cities
Nearby zip codes
Other The Villages Topics
