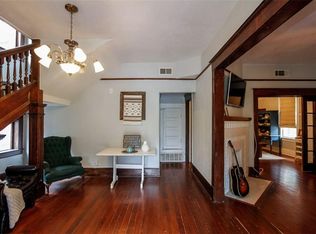
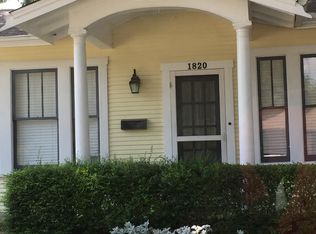
Nestled in the heart of Fairmount, one of Fort Worth's most cherished historic neighborhoods, 1821 College Avenue offers a rare blend of timeless character, thoughtful updates, and unbeatable location. Rich hardwood floors, restored antique light fixtures, and original hardware celebrate the home's historic charm, while updated plumbing and modern conveniences provide peace of mind for today's lifestyle. The inviting floor plan is filled with natural light and showcases the craftsmanship and warmth that make Fairmount homes so desirable. Outside, a rare two car garage and private driveway provide valuable off street parking, an uncommon feature in the neighborhood. Pet lovers will appreciate the charming doggy window built into the garage gate, adding both personality and function. As the day winds down, few experiences compare to enjoying your favorite evening drink from the covered porch while watching a stunning Texas sunset paint the big open sky. Located just moments from Magnolia Avenue, this home places you at the center of one of Fort Worth's most vibrant dining, shopping, and entertainment districts. Nearby are local favorites including independent restaurants, coffee shops, cocktail bars, wine bars, boutiques, and the beloved Old Home Supply. The surrounding Fairmount and Near Southside communities are known for their historic homes, tree lined streets, vibrant local amenities, and neighborhood events. Commuters will appreciate convenient access to I35W, I30, Chisholm Trail Parkway, and public transportation options, making travel throughout Fort Worth and the greater DFW area effortless. Nearby grocery stores, parks, medical facilities, cultural attractions, and everyday conveniences ensure everything you need is within reach. It is an opportunity to own a beautifully preserved piece of Fort Worth history while enjoying the very best of urban convenience, neighborhood charm, and modern living.
Pending
Price cut: $15K (8/11)
$515,000
1821 College Ave, Fort Worth, TX 76110
3beds
1,960sqft
Single Family Residence
Built in 1921
4,835 Square Feet Lot
$-- Zestimate®
$263/sqft
$-- HOA
What's special
Updated plumbingRich hardwood floorsRare two car garageRestored antique light fixturesCraftsmanship and warmthOriginal hardware
- 78 days
- 516
- 32
Zillow last checked:
Listing updated:
Listed by:
Mo Atunrase 0658857 469-712-6584,
Compass RE Texas, LLC 469-210-8288
Source: NTREIS,MLS#: 21306665
Facts & features
Interior
Bedrooms & bathrooms
- Bedrooms: 3
- Bathrooms: 2
- Full bathrooms: 2
Primary bedroom
- Level: Second
- Dimensions: 23 x 13
Bedroom
- Features: Ceiling Fan(s)
- Level: Second
- Dimensions: 11 x 11
Dining room
- Level: First
- Dimensions: 17 x 13
Other
- Level: First
- Dimensions: 12 x 8
Other
- Features: Stone Counters
- Level: Second
- Dimensions: 7 x 5
Kitchen
- Features: Dual Sinks, Granite Counters
- Level: First
- Dimensions: 13 x 11
Living room
- Features: Ceiling Fan(s)
- Level: First
- Dimensions: 13 x 14
Heating
- Central, Fireplace(s), Natural Gas
Cooling
- Central Air, Ceiling Fan(s)
Appliances
- Included: Dryer, Dishwasher, Disposal, Gas Range, Refrigerator, Vented Exhaust Fan, Washer
- Laundry: Gas Dryer Hookup, In Hall
Features
- Decorative/Designer Lighting Fixtures, Granite Counters, High Speed Internet, Paneling/Wainscoting, Wired for Data, Natural Woodwork
- Flooring: Hardwood, Tile
- Has basement: No
- Number of fireplaces: 1
- Fireplace features: See Remarks, Wood Burning
Interior area
- Total interior livable area: 1,960 sqft
Video & virtual tour
Property
Parking
- Total spaces: 2
- Parking features: Door-Multi, Driveway, Garage Faces Front, Garage, Gated, Outside
- Garage spaces: 2
Features
- Levels: Two
- Stories: 2
- Patio & porch: Covered
- Pool features: None
- Fencing: Back Yard,Fenced,Privacy,Wood
Lot
- Size: 4,835 Square Feet
- Features: Interior Lot, Landscaped, Subdivision, Few Trees
Details
- Parcel number: 04638883
Construction
Type & style
- Home type: SingleFamily
- Architectural style: Early American,Detached,Historic/Antique
- Property subtype: Single Family Residence
Materials
- Foundation: Pillar/Post/Pier
- Roof: Composition,Shingle
Condition
- Resale
- Year built: 1921
Utilities & green energy
- Sewer: Public Sewer
- Water: Public
- Utilities for property: Cable Available, Electricity Connected, Natural Gas Available, Sewer Available, Separate Meters, Water Available
Green energy
- Energy efficient items: HVAC, Insulation, Thermostat, Water Heater, Windows
Community & HOA
Community
- Features: Curbs, Sidewalks
- Security: Smoke Detector(s)
- Subdivision: Bellevue Hill Add
HOA
- Has HOA: No
Location
- Region: Fort Worth
Financial & listing details
- Price per square foot: $263/sqft
- Tax assessed value: $510,606
- Annual tax amount: $10,344
- Date on market: 6/20/2026
- Cumulative days on market: 61 days
- Listing terms: Cash,Conventional,FHA,VA Loan
Estimated market value
Not available
Estimated sales range
Not available
Not available
Price history
| Date | Event | Price |
|---|---|---|
| 9/5/2026 | Pending sale | $515,000$263/sqft |
Source: NTREIS #21306665 Report a problem | ||
| 8/21/2026 | Contingent | $515,000$263/sqft |
Source: NTREIS #21306665 Report a problem | ||
| 8/11/2026 | Price change | $515,000-2.8%$263/sqft |
Source: NTREIS #21306665 Report a problem | ||
| 7/15/2026 | Price change | $530,000-3.6%$270/sqft |
Source: NTREIS #21306665 Report a problem | ||
| 6/20/2026 | Listed for sale | $549,900+90.9%$281/sqft |
Source: NTREIS #21306665 Report a problem | ||
| 2/27/2015 | Sold | -- |
Source: Agent Provided Report a problem | ||
| 1/29/2015 | Listed for sale | $288,000$147/sqft |
Source: Keller Williams Realty #13056047 Report a problem | ||
| 12/25/2014 | Listing removed | $288,000$147/sqft |
Source: KELLER WILLIAMS REALTY #13056047 Report a problem | ||
| 11/20/2014 | Listed for sale | $288,000$147/sqft |
Source: Keller Williams Realty #13056047 Report a problem | ||
Public tax history
| Year | Property taxes | Tax assessment |
|---|---|---|
| 2025 | $7,932 +28.7% | $510,606 |
| 2024 | $6,166 -13.1% | $510,606 +5.1% |
| 2023 | $7,091 +0.8% | $485,623 +36.8% |
| 2022 | $7,036 -5.6% | $355,000 |
| 2021 | $7,452 +5.4% | $355,000 +8.6% |
| 2020 | $7,072 +7% | $327,000 |
| 2019 | $6,608 +5.2% | $327,000 +13.1% |
| 2018 | $6,279 +16.6% | $289,000 |
| 2017 | $5,384 +0.5% | $289,000 +1.4% |
| 2016 | $5,359 +28.2% | $285,129 +73.8% |
| 2015 | $4,179 | $164,100 |
| 2014 | $4,179 | $164,100 +10.1% |
| 2013 | -- | $149,000 +2.3% |
| 2012 | -- | $145,600 +1.7% |
| 2011 | -- | $143,200 +5.7% |
| 2010 | -- | $135,500 -21.1% |
| 2009 | -- | $171,800 |
| 2008 | -- | $171,800 +8.3% |
| 2007 | -- | $158,600 +2.9% |
| 2006 | -- | $154,200 +7.9% |
| 2005 | -- | $142,900 +11% |
| 2004 | -- | $128,700 +1.9% |
| 2003 | -- | $126,300 +0.4% |
| 2002 | -- | $125,800 -2.4% |
| 2001 | -- | $128,900 +57.8% |
| 2000 | -- | $81,700 |
Find assessor info on the county website
Monthly payment
Est. payment
Payment breakdown
Explore the cost of this home by adjusting the details. Changes won't be saved.Climate risks
Neighborhood: Fairmount
Nearby schools
Schools provided by the listing agent
- Elementary: De Zavala
- Middle: Daggett
- High: Paschal
- District: Fort Worth ISD
Source: NTREIS. This data may not be complete. We recommend contacting the local school district to confirm school assignments for this home.

Similar homes
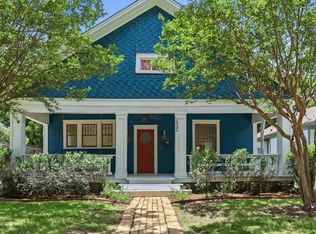
- $517,5003 bd2 ba1.9k sqft1932 5th Ave, Fort Worth, TX 76110For Sale
 MLS ID #21274865, Chelsie Synatschk. NTREIS
 - $499,0003 bd2 ba1.8k sqft2212 Lipscomb St, Fort Worth, TX 76110For Sale
 MLS ID #21325906, Richard Perales. NTREIS
 - $515,0004 bd2 ba1.9k sqft2236 Alston Ave, Fort Worth, TX 76110For Sale
 MLS ID #21201814, Aalia Zaman. NTREIS
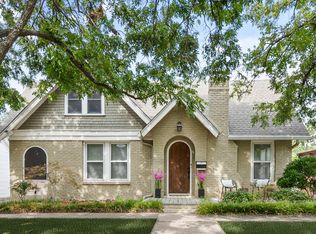
 - $539,0003 bd2 ba2.2k sqft2620 S Adams St, Fort Worth, TX 76110For Sale
 MLS ID #21368931, Angela LaBounty. NTREIS
