Spacious, well appointed, high quality, nicely landscaped and room to grow best describes this one owner ranch home situated on a generous one acre wooded lot just outside of Oshkosh. You can't build this home for this price. With 4 large bedrooms, 2 full bathrooms, one half bath and three car garage, this is just the beginning. A Chef's delight kitchen awaits for you with a formal dining area and beautiful patio for summer entertainment overlooking the expansive backyard. Enjoy the open concept living room for cozy nights by the gas fireplace. As you step downstairs into the lower level you immediately see the generous sized family room surrounded by three bedrooms and a full bathroom featuring dual sinks. Walk out the doors to yet another patio area and into the wooded backyard.
Sold
$570,000
1821 Cottontail Dr, Oshkosh, WI 54904
4beds
2,854sqft
Single Family Residence
Built in 2015
1.02 Acres Lot
$607,100 Zestimate®
$200/sqft
$4,112 Estimated rent
Home value
$607,100
$534,000 - $686,000
$4,112/mo
Zestimate® history
Owner options
List your home for rent
$4,112/mo
Rent Zestimate®
Find your next renter with Zillow Rental Manager. Plus, with online applications, you can quickly screen prospective tenants – for free.
$4,112/mo
Rent Zestimate®
Refinance and save
$3,759/mo
Est. payment
Refinancing to a lower rate could help reduce your monthly payments and save thousands over the life of the loan.
$3,759/mo
Est. payment
Explore your selling options
Work with a Zillow partner agent
Leverage their expertise and Zillow's premium Showcase listings to get your home seen by more buyers.
Get startedList with your own agent
Get your home in front of millions of buyers by listing it on Zillow.
Learn how to do itSell it yourself
Take full control of how buyers see your home on Zillow by listing For Sale by Owner (FSBO).
List your homeWhat's special
Gas fireplaceOne half bathWooded backyardFormal dining area
Zillow last checked:
Listing updated:
Listed by:
Debbie Peters Office:920-739-2121,
Century 21 Ace Realty
Bought with:
Debbie Peters
Century 21 Ace Realty
Source: RANW as distributed by MLS GRID,MLS#: 50306257
Facts & features
Interior
Bedrooms & bathrooms
- Bedrooms: 4
- Bathrooms: 3
- Full bathrooms: 2
- 1/2 bathrooms: 1
Bedroom 1
- Level: Main
- Dimensions: 15x13
Bedroom 2
- Level: Lower
- Dimensions: 13x12
Bedroom 3
- Level: Lower
- Dimensions: 13x11
Bedroom 4
- Level: Lower
- Dimensions: 12x12
Family room
- Level: Lower
- Dimensions: 18x18
Formal dining room
- Level: Main
- Dimensions: 12x11
Kitchen
- Level: Main
- Dimensions: 20x14
Living room
- Level: Main
- Dimensions: 18x18
Other
- Description: Den/Office
- Level: Main
- Dimensions: 9x6
Heating
- Forced Air
Cooling
- Forced Air, Central Air
Appliances
- Included: Dishwasher, Microwave, Refrigerator, Water Softener Owned
Features
- Cable Available, Walk-In Closet(s)
- Basement: Full,Radon Mitigation System,Walk-Out Access,Finished
- Number of fireplaces: 1
- Fireplace features: One, Gas
Interior area
- Total interior livable area: 2,854 sqft
- Finished area above ground: 1,628
- Finished area below ground: 1,226
Property
Parking
- Total spaces: 3
- Parking features: Attached, Heated Garage
- Attached garage spaces: 3
Accessibility
- Accessibility features: 1st Floor Bedroom, 1st Floor Full Bath, Laundry 1st Floor, Open Floor Plan
Features
- Patio & porch: Deck, Patio
Lot
- Size: 1.02 Acres
- Features: Wooded
Details
- Parcel number: 0240881
- Zoning: Residential
- Special conditions: Arms Length
Construction
Type & style
- Home type: SingleFamily
- Architectural style: Prairie,Ranch
- Property subtype: Single Family Residence
Materials
- Brick, Stone, Vinyl Siding
- Foundation: Poured Concrete
Condition
- New construction: No
- Year built: 2015
Utilities & green energy
- Sewer: Mound Septic
- Water: Private
Community & HOA
Location
- Region: Oshkosh
Financial & listing details
- Price per square foot: $200/sqft
- Tax assessed value: $385,400
- Annual tax amount: $7,001
- Date on market: 4/11/2025
- Inclusions: Stove, refrigerator, dishwasher, microwave, TV above fireplace in living room, all curtain rods.
- Exclusions: Washer, dryer, chest freezer in lower level, refrigerator in garage, wall decor shelves in lower level family room.
Price history
| Date | Event | Price |
|---|---|---|
| 6/25/2025 | Sold | $570,000-2.5%$200/sqft |
Source: RANW as distributed by MLS GRID #50306257 Report a problem | ||
| 6/21/2025 | Pending sale | $584,900$205/sqft |
Source: RANW as distributed by MLS GRID #50306257 Report a problem | ||
| 5/29/2025 | Contingent | $584,900$205/sqft |
Source:  WIREX MLS #50306257 Report a problem WIREX MLS #50306257 Report a problem | ||
| 5/3/2025 | Price change | $584,900-0.8%$205/sqft |
Source: RANW as distributed by MLS GRID #50306257 Report a problem | ||
| 4/11/2025 | Listed for sale | $589,900+55%$207/sqft |
Source: RANW as distributed by MLS GRID #50306257 Report a problem | ||
| 6/14/2019 | Sold | $380,500-4.9%$133/sqft |
Source: RANW as distributed by MLS GRID #50152262 Report a problem | ||
| 6/14/2019 | Pending sale | $399,900$140/sqft |
Source: Keller Williams Fox Cities #50152262 Report a problem | ||
| 10/4/2016 | Listed for sale | $399,900$140/sqft |
Source: Keller Williams Fox Cities #50152262 Report a problem | ||
Public tax history
| Year | Property taxes | Tax assessment |
|---|---|---|
| 2024 | $7,001 | $385,400 |
| 2023 | -- | $385,400 |
| 2022 | $7,035 +8.2% | $385,400 |
| 2021 | $6,502 +2.8% | $385,400 |
| 2020 | $6,323 -9.7% | $385,400 -4.9% |
| 2019 | $7,006 | $405,300 |
| 2018 | $7,006 -5.5% | $405,300 |
| 2017 | $7,418 | $405,300 |
| 2016 | -- | $405,300 +1521.2% |
| 2015 | -- | $25,000 +25% |
| 2014 | -- | $20,000 |
| 2013 | -- | $20,000 |
Find assessor info on the county website
Neighborhood: 54904
Nearby homes
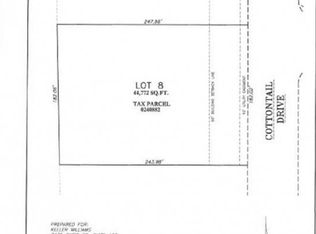
- $88,0001.02 Acres1835 Cottontail Dr, Oshkosh, WI 54904Off Market
- $792,4004 bd5 ba4.3k sqft1807 Cottontail Dr, Oshkosh, WI 54904Off Market
- $711,600-- bd-- ba-- sqft1820 Cottontail Dr, Oshkosh, WI 54904Off Market
- $64,7001.21 Acres1832 Cottontail Dr, Oshkosh, WI 54904Sold

- $653,700-- bd-- ba-- sqft1870 Imperial Rd, Oshkosh, WI 54904Off Market
- $867,0006 bd4 ba5.3k sqft1899 Cottontail Dr, Oshkosh, WI 54904Off Market
- $582,900-- bd-- ba-- sqft1793 Cottontail Dr, Oshkosh, WI 54904Off Market
- $700,0003 bd2 ba4.2k sqft1806 Cottontail Dr, Oshkosh, WI 54904Sold
Nearby schools
GreatSchools rating
- 6/10Lakeside Green Meadow Elementary SchoolGrades: K-5Distance: 8.1 mi
- 5/10South Park Middle SchoolGrades: 6-8Distance: 6.5 mi
- 7/10West High SchoolGrades: 9-12Distance: 6.6 mi


Get pre-qualified for a loan
At Zillow Home Loans, we can pre-qualify you in as little as 5 minutes with no impact to your credit score.An equal housing lender. NMLS #10287.
Sell for more on Zillow
Get a Zillow Showcase℠ listing at no additional cost and you could sell for .
$607,100
2% more
+$12,142
With Zillow Showcase(estimated)
$619,242
- Wisconsin
- Winnebago County
- Utica
- 54904
- 1821 Cottontail Dr
Nearby cities
Nearby zip codes
Other Utica Topics
