Terrific opportunity to make this Lowry Hill home your showpiece! Sharp curb appeal, situated on a corner lot with a large front porch. You'll love the elegant entry foyer and great entertaining floorplan. Spacious, well-proportioned rooms on the main floor include a large formal living room with fireplace, sitting rm with fireplace and space for built-ins, a welcoming dining room with butler's pantry and wet bar. The kitchen has a large center marble-topped work island with a wine cooler, and is surrounded by cabinetry, walk-in pantry, chef's range. There is a convenient powder bath on the main floor. The upper level includes a large owner's bedroom with walk-in closet, and two additional bedrooms with a full hall bath. Special feature - this home is zoned duplex and has a 756 sqft 1 BR apartment on the third floor with separate-entry, kitchenette & laundry - work from home, guest or nanny space or ADU. Unfinished basement for hobbies and storage. Two garage stalls with walk-up loft.
Closed
$625,000
1821 Dupont Ave S, Minneapolis, MN 55403
4beds
3,416sqft
Single Family Residence
Built in 1899
8,276 Square Feet Lot
$806,000 Zestimate®
$183/sqft
$5,780 Estimated rent
Home value
$806,000
$733,000 - $895,000
$5,780/mo
Zestimate® history
Owner options
List your home for rent
$5,780/mo
Rent Zestimate®
Find your next renter with Zillow Rental Manager. Plus, with online applications, you can quickly screen prospective tenants – for free.
$5,780/mo
Rent Zestimate®
Refinance and save
$4,026/mo
Est. payment
Refinancing to a lower rate could help reduce your monthly payments and save thousands over the life of the loan.
$4,026/mo
Est. payment
Explore your selling options
Work with a Zillow partner agent
Leverage their expertise and Zillow's premium Showcase listings to get your home seen by more buyers.
Get startedList with your own agent
Get your home in front of millions of buyers by listing it on Zillow.
Learn how to do itSell it yourself
Take full control of how buyers see your home on Zillow by listing For Sale by Owner (FSBO).
List your homeWhat's special
Large front porchWalk-in pantryElegant entry foyerNanny spaceWine coolerFull hall bathConvenient powder bath
Zillow last checked:
Listing updated:
Listed by:
Barb Davis 612-554-0994 612-554-0994,
Coldwell Banker Realty - Lakes,
Jonna Kosalko 612-695-3136
Bought with:
Heidi Barcelow
Edina Realty, Inc.
Source: NorthstarMLS as distributed by MLS GRID,MLS#: 6396087
Facts & features
Interior
Bedrooms & bathrooms
- Bedrooms: 4
- Bathrooms: 4
- Full bathrooms: 2
- 1/2 bathrooms: 1
- 1/4 bathrooms: 1
Bedroom
- Level: Upper
- Area: 320 Square Feet
- Dimensions: 20x16
Bedroom 2
- Level: Upper
- Area: 156 Square Feet
- Dimensions: 12x13
Bedroom 3
- Level: Upper
- Area: 144 Square Feet
- Dimensions: 12x12
Bedroom 4
- Level: Third
- Area: 168 Square Feet
- Dimensions: 12x14
Dining room
- Level: Main
- Area: 221 Square Feet
- Dimensions: 17x13
Foyer
- Level: Main
- Area: 228 Square Feet
- Dimensions: 12x19
Informal dining room
- Level: Main
- Area: 66 Square Feet
- Dimensions: 11x6
Informal dining room
- Level: Third
- Area: 144 Square Feet
- Dimensions: 16x09
Kitchen
- Level: Main
- Area: 176 Square Feet
- Dimensions: 11x16
Kitchen
- Level: Third
- Area: 88 Square Feet
- Dimensions: 11x08
Laundry
- Level: Basement
- Area: 180 Square Feet
- Dimensions: 15x12
Living room
- Level: Main
- Area: 364 Square Feet
- Dimensions: 28x13
Living room
- Level: Third
- Area: 208 Square Feet
- Dimensions: 16x13
Sitting room
- Level: Main
- Area: 154 Square Feet
- Dimensions: 11x14
Storage
- Level: Basement
- Area: 80 Square Feet
- Dimensions: 10x8
Storage
- Level: Basement
- Area: 160 Square Feet
- Dimensions: 16x10
Sun room
- Level: Main
- Area: 110 Square Feet
- Dimensions: 10x11
Walk in closet
- Level: Upper
- Area: 65 Square Feet
- Dimensions: 13x05
Heating
- Boiler, Forced Air
Cooling
- None
Appliances
- Included: Dishwasher, Dryer, Gas Water Heater, Range, Refrigerator, Stainless Steel Appliance(s), Washer, Wine Cooler
- Laundry: Lower Level, Upper Level
Features
- Basement: Full,Unfinished
- Number of fireplaces: 2
- Fireplace features: Living Room, Wood Burning
Interior area
- Total structure area: 3,416
- Total interior livable area: 3,416 sqft
- Finished area above ground: 3,416
- Finished area below ground: 0
Property
Parking
- Total spaces: 2
- Parking features: Detached Garage, Concrete, Shared Driveway, Electric, Shared Garage/Stall, Storage
- Garage spaces: 2
- Has uncovered spaces: Yes
- Details: Garage Dimensions (18x08), Garage Door Height (8), Garage Door Width (8)
Accessibility
- Accessibility features: None
Features
- Levels: More Than 2 Stories
- Patio & porch: Front Porch
- Fencing: None
Lot
- Size: 8,276 Square Feet
- Dimensions: 60 x 135
- Features: Near Public Transit, Corner Lot, Tree Coverage - Medium
Details
- Foundation area: 1475
- Parcel number: 2802924440069
- Zoning description: Residential-Multi-Family
Construction
Type & style
- Home type: SingleFamily
- Property subtype: Single Family Residence
Materials
- Stone
- Roof: Age Over 8 Years,Asphalt,Pitched
Condition
- New construction: No
- Year built: 1899
Utilities & green energy
- Electric: Circuit Breakers, 200+ Amp Service, Power Company: Xcel Energy
- Gas: Natural Gas
- Sewer: City Sewer/Connected
- Water: City Water/Connected
Community & HOA
Community
- Subdivision: Groveland Add
HOA
- Has HOA: No
Location
- Region: Minneapolis
Financial & listing details
- Price per square foot: $183/sqft
- Tax assessed value: $655,500
- Annual tax amount: $9,625
- Date on market: 7/3/2023
- Cumulative days on market: 1 day
Price history
| Date | Event | Price |
|---|---|---|
| 8/4/2023 | Sold | $625,000$183/sqft |
Source:  NorthstarMLS as distributed by MLS GRID #6396087 Report a problem NorthstarMLS as distributed by MLS GRID #6396087 Report a problem | ||
| 7/7/2023 | Pending sale | $625,000$183/sqft |
Source: NorthstarMLS as distributed by MLS GRID #6396087 Report a problem | ||
| 7/6/2023 | Listed for sale | $625,000+89.4%$183/sqft |
Source: NorthstarMLS as distributed by MLS GRID #6396087 Report a problem | ||
| 5/19/1997 | Sold | $330,000$97/sqft |
Source: Public Record Report a problem | ||
Public tax history
| Year | Property taxes | Tax assessment |
|---|---|---|
| 2025 | $11,120 +11.8% | $655,500 -6.9% |
| 2024 | $9,946 +0.5% | $704,000 -1.5% |
| 2023 | $9,896 -5.8% | $715,000 +3.6% |
| 2022 | $10,504 +3.5% | $690,000 -0.6% |
| 2021 | $10,152 -8.4% | $694,000 +0.1% |
| 2020 | $11,084 +9.2% | $693,500 |
| 2019 | $10,152 -8.4% | $693,500 +10% |
| 2018 | $11,084 +24.8% | $630,500 +22.1% |
| 2017 | $8,880 +9.2% | $516,500 +5% |
| 2016 | $8,130 +2.3% | $492,000 +5% |
| 2015 | $7,945 +0.1% | $468,500 +15% |
| 2014 | $7,940 +11.2% | $407,500 +4.1% |
| 2013 | $7,141 -2.8% | $391,500 -5% |
| 2012 | $7,351 -10.7% | $412,000 -15% |
| 2011 | $8,236 +1.3% | $484,500 -10% |
| 2010 | $8,132 -12.6% | $538,500 -10% |
| 2009 | $9,300 +18.2% | $598,500 +12.9% |
| 2006 | $7,866 +7.6% | $530,200 +15% |
| 2005 | $7,313 +6.9% | $461,100 +15% |
| 2004 | $6,843 +9.9% | $401,000 +12% |
| 2002 | $6,229 -54.2% | $358,100 |
| 2001 | $13,611 | -- |
Find assessor info on the county website
Neighborhood: Lowry Hill
Nearby homes
- $870,200-- bd-- ba4.9k sqft1819 Dupont Ave S, Minneapolis, MN 55403Off Market

- $1,033,0004 bd4 ba3.1k sqft1813 Dupont Ave S, Minneapolis, MN 55403Off Market

- $--2 bd1 ba747 sqft1901 Dupont Ave S APT 4, Minneapolis, MN 55403Off Market
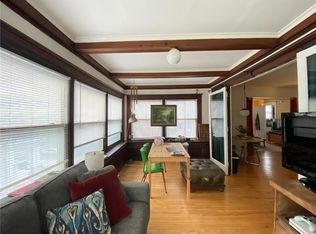
- $---- bd1 ba495 sqft1901 Dupont Ave S #B, Minneapolis, MN 55403Off Market

- $--1 bd1 ba588 sqft1901 Dupont Ave S #5, Minneapolis, MN 55403Off Market
- $--2 bd1 ba747 sqft1901 Dupont Ave S #11263058, Minneapolis, MN 55403Off Market
- $--1 bd1 ba588 sqft1901 Dupont Ave S #10920267, Minneapolis, MN 55403Off Market
- $--1 bd1 ba924 sqft1901 Dupont Ave S, Minneapolis, MN 55403Off Market
Nearby schools
GreatSchools rating
- 6/10Kenwood Elementary SchoolGrades: K-5Distance: 0.8 mi
- 1/10Anwatin Middle Com & Spanish D IGrades: 6-8Distance: 1.4 mi
- 3/10North Academy Senior HighGrades: 9-12Distance: 2.1 mi
Get a cash offer in 3 minutes
Find out how much your home could sell for in as little as 3 minutes with a no-obligation cash offer.
Estimated market value
$806,000
Get a cash offer in 3 minutes
Find out how much your home could sell for in as little as 3 minutes with a no-obligation cash offer.
Estimated market value
$806,000
- Minnesota
- Hennepin County
- Minneapolis
- 55403
- Lowry Hill
- 1821 Dupont Ave S
Nearby cities
Nearby neighborhoods
Nearby zip codes
Other Minneapolis Topics
