Don't miss this one of a kind modern renovation in desirable Mount Prospect!!! The 3 bedroom, 2.5 bathroom home with a unique open layout will have you amazed! A completely redesigned interior with two-tone custom kitchen cabinetry complemented by a beautiful quartz and black stainless steel appliances including your own professional grade built-in coffee machine. All upgrades were completed in 2022, this includes new windows all around, beautiful hardwood floor through 2nd and 3rd levels, also offers 2 separate heating and cooling systems that provide a full control of temperature in this multi-level home. Partially finished basement with new drywall and all new foam insulation with additional space for a possible 3rd bathroom is. Relax and unwind in a cozy yet modern family room with a wood burning fireplace that walks out to a spacious fenced back yard with an oversized patio. Home is also wired for built-in speakers with smart operations. Fantastic location with award-winning schools and within close proximity to forest preserve, shopping, restaurants, public transportation and highway. Current taxes do not reflect homeowner exemption.
Closed
$585,000
1821 E Basswood Ln, Mount Prospect, IL 60056
3beds
2,100sqft
Single Family Residence
Built in 1964
9,147 Square Feet Lot
$620,000 Zestimate®
$279/sqft
$3,622 Estimated rent
Home value
$620,000
$558,000 - $694,000
$3,622/mo
Zestimate® history
Owner options
List your home for rent
$3,622/mo
Rent Zestimate®
Find your next renter with Zillow Rental Manager. Plus, with online applications, you can quickly screen prospective tenants – for free.
$3,622/mo
Rent Zestimate®
Refinance and save
$4,163/mo
Est. payment
Refinancing to a lower rate could help reduce your monthly payments and save thousands over the life of the loan.
$4,163/mo
Est. payment
Explore your selling options
Work with a Zillow partner agent
Leverage their expertise and Zillow's premium Showcase listings to get your home seen by more buyers.
Get startedList with your own agent
Get your home in front of millions of buyers by listing it on Zillow.
Learn how to do itSell it yourself
Take full control of how buyers see your home on Zillow by listing For Sale by Owner (FSBO).
List your homeWhat's special
Zillow last checked:
Listing updated:
Listed by:
Monika Mariak 708-495-0209,
Boutique Home Realty
Bought with:
Venera Cameron
Real 1 Realty
Source: MRED as distributed by MLS GRID,MLS#: 12392177
Facts & features
Interior
Bedrooms & bathrooms
- Bedrooms: 3
- Bathrooms: 3
- Full bathrooms: 2
- 1/2 bathrooms: 1
Rooms
- Room types: Recreation Room
Primary bedroom
- Features: Flooring (Hardwood), Bathroom (Full)
- Level: Third
- Area: 221 Square Feet
- Dimensions: 17X13
Bedroom 2
- Features: Flooring (Hardwood)
- Level: Third
- Area: 187 Square Feet
- Dimensions: 17X11
Bedroom 3
- Features: Flooring (Hardwood)
- Level: Third
- Area: 154 Square Feet
- Dimensions: 14X11
Dining room
- Features: Flooring (Hardwood)
- Level: Second
- Dimensions: COMBO
Family room
- Features: Flooring (Ceramic Tile)
- Level: Main
- Area: 480 Square Feet
- Dimensions: 24X20
Kitchen
- Features: Kitchen (Eating Area-Table Space, Island, Custom Cabinetry, SolidSurfaceCounter, Updated Kitchen), Flooring (Hardwood)
- Level: Second
- Area: 300 Square Feet
- Dimensions: 25X12
Laundry
- Level: Basement
- Area: 136 Square Feet
- Dimensions: 17X8
Living room
- Features: Flooring (Hardwood)
- Level: Second
- Area: 399 Square Feet
- Dimensions: 19X21
Recreation room
- Level: Basement
- Area: 340 Square Feet
- Dimensions: 20X17
Heating
- Natural Gas, Forced Air, Sep Heating Systems - 2+
Cooling
- Central Air
Appliances
- Included: Double Oven, Microwave, Dishwasher, Refrigerator, Washer, Dryer, Disposal, Stainless Steel Appliance(s), Electric Cooktop, Range Hood
Features
- Flooring: Hardwood
- Basement: Partially Finished,Partial
- Number of fireplaces: 1
- Fireplace features: Wood Burning, Family Room
Interior area
- Total structure area: 2,620
- Total interior livable area: 2,100 sqft
- Finished area below ground: 340
Property
Parking
- Total spaces: 2
- Parking features: Concrete, Garage Door Opener, Yes, Garage Owned, Attached, Garage
- Attached garage spaces: 2
- Has uncovered spaces: Yes
Accessibility
- Accessibility features: No Disability Access
Features
- Levels: Tri-Level
- Patio & porch: Patio
Lot
- Size: 9,147 Square Feet
- Dimensions: 83X139X64X154
- Features: Cul-De-Sac
Details
- Parcel number: 03253050090000
- Special conditions: None
- Other equipment: Sump Pump
Construction
Type & style
- Home type: SingleFamily
- Property subtype: Single Family Residence
Materials
- Vinyl Siding, Brick
- Foundation: Concrete Perimeter
- Roof: Asphalt
Condition
- New construction: No
- Year built: 1964
- Major remodel year: 2022
Utilities & green energy
- Electric: Circuit Breakers
- Sewer: Public Sewer
- Water: Lake Michigan
Community & HOA
Community
- Features: Sidewalks, Street Paved
HOA
- Services included: None
Location
- Region: Mount Prospect
Financial & listing details
- Price per square foot: $279/sqft
- Tax assessed value: $400,000
- Annual tax amount: $12,008
- Date on market: 6/12/2025
- Listing terms: Conventional
- Ownership: Fee Simple
Price history
| Date | Event | Price |
|---|---|---|
| 7/21/2025 | Sold | $585,000-2.3%$279/sqft |
Source:  MRED as distributed by MLS GRID #12392177 Report a problem MRED as distributed by MLS GRID #12392177 Report a problem | ||
| 7/2/2025 | Contingent | $599,000$285/sqft |
Source: MRED as distributed by MLS GRID #12392177 Report a problem | ||
| 6/12/2025 | Listed for sale | $599,000-2.6%$285/sqft |
Source: MRED as distributed by MLS GRID #12392177 Report a problem | ||
| 6/12/2025 | Listing removed | $615,000$293/sqft |
Source: MRED as distributed by MLS GRID #12317088 Report a problem | ||
| 4/30/2025 | Price change | $615,000-2.4%$293/sqft |
Source: MRED as distributed by MLS GRID #12317088 Report a problem | ||
| 3/20/2025 | Price change | $630,000-3.8%$300/sqft |
Source: MRED as distributed by MLS GRID #12317088 Report a problem | ||
| 3/7/2025 | Listed for sale | $655,000-0.6%$312/sqft |
Source: MRED as distributed by MLS GRID #12307009 Report a problem | ||
| 3/7/2025 | Listing removed | $659,000$314/sqft |
Source: MRED as distributed by MLS GRID #12273830 Report a problem | ||
| 1/27/2025 | Listed for sale | $659,000+78.6%$314/sqft |
Source: MRED as distributed by MLS GRID #12273830 Report a problem | ||
| 3/31/2022 | Sold | $369,000+5.4%$176/sqft |
Source: MRED as distributed by MLS GRID #11344786 Report a problem | ||
| 3/16/2022 | Pending sale | $350,000$167/sqft |
Source:  RE/MAX International #11344786 Report a problem RE/MAX International #11344786 Report a problem | ||
| 3/15/2022 | Listing removed | -- |
Source: RE/MAX International Report a problem | ||
| 3/11/2022 | Listed for sale | $350,000$167/sqft |
Source: MRED as distributed by MLS GRID #11344786 Report a problem | ||
Public tax history
| Year | Property taxes | Tax assessment |
|---|---|---|
| 2024 | -- | $40,000 +0% |
| 2023 | $12,008 +23.2% | $39,999 |
| 2022 | $9,748 +20.8% | $39,999 +29.1% |
| 2021 | $8,067 +5.3% | $30,971 |
| 2020 | $7,662 +0.6% | $30,971 -10.3% |
| 2019 | $7,618 -12.4% | $34,528 +1.8% |
| 2018 | $8,693 +4.9% | $33,901 |
| 2017 | $8,288 -6.4% | $33,901 |
| 2016 | $8,857 +9.8% | $33,901 +15.7% |
| 2015 | $8,063 +1.3% | $29,289 |
| 2014 | $7,964 +2.9% | $29,289 |
| 2013 | $7,740 -4% | $29,289 -11.6% |
| 2012 | $8,061 +2.6% | $33,150 |
| 2011 | $7,854 +2.4% | $33,150 |
| 2010 | $7,673 +21.3% | $33,150 -15.3% |
| 2009 | $6,327 -4% | $39,121 -7% |
| 2008 | $6,593 +19.2% | $42,065 |
| 2007 | $5,533 -4.3% | $42,065 +22.5% |
| 2006 | $5,781 +6.1% | $34,341 |
| 2005 | $5,447 +5.6% | $34,341 |
| 2004 | $5,156 -0.9% | $34,341 +25.8% |
| 2003 | $5,201 +3.7% | $27,303 |
| 2002 | $5,017 +24.6% | $27,303 |
| 2001 | $4,026 +0.5% | $27,303 +20.7% |
| 2000 | $4,007 +1.2% | $22,614 |
| 1999 | $3,958 | $22,614 |
Find assessor info on the county website
Neighborhood: 60056
Nearby homes
- $482,0004 bd2 ba1.5k sqft1819 E Basswood Ln, Mount Prospect, IL 60056Off Market
- $511,9003 bd2 ba1.2k sqft1823 E Basswood Ln, Mount Prospect, IL 60056Off Market
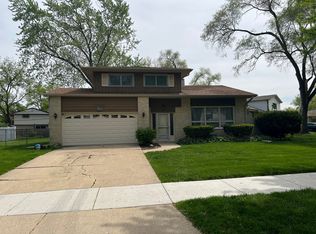
- $456,1003 bd2 ba900 sqft1825 E Basswood Ln, Mount Prospect, IL 60056Off Market
- $447,3004 bd2 ba1.3k sqft1820 E Bittersweet Ln, Mount Prospect, IL 60056Off Market
- $428,8004 bd2 ba1.3k sqft1822 E Bittersweet Ln, Mount Prospect, IL 60056Off Market
- $514,8004 bd2 ba1.8k sqft1817 E Basswood Ln, Mount Prospect, IL 60056Off Market
- $451,7003 bd2 ba1.3k sqft1816 E Bittersweet Ln, Mount Prospect, IL 60056Off Market
- $634,5003 bd2 ba2.3k sqft1827 E Basswood Ln, Mount Prospect, IL 60056Off Market
Nearby schools
GreatSchools rating
- NAPrairie Trails SchoolGrades: PK-KDistance: 0.3 mi
- 6/10River Trails Middle SchoolGrades: 6-8Distance: 0.5 mi
- 10/10John Hersey High SchoolGrades: 9-12Distance: 3.3 mi
Schools provided by the listing agent
- Elementary: Indian Grove Elementary School
- Middle: River Trails Middle School
- High: John Hersey High School
- District: 26
Source: MRED as distributed by MLS GRID. This data may not be complete. We recommend contacting the local school district to confirm school assignments for this home.
Get a cash offer in 3 minutes
Find out how much your home could sell for in as little as 3 minutes with a no-obligation cash offer.
Estimated market value
$620,000
Get a cash offer in 3 minutes
Find out how much your home could sell for in as little as 3 minutes with a no-obligation cash offer.
Estimated market value
$620,000
- Illinois
- Cook County
- Mount Prospect
- 60056
- 1821 E Basswood Ln
Nearby cities
Nearby zip codes
Other Mount Prospect Topics
