Skip main navigation
Closed
  • $880,000

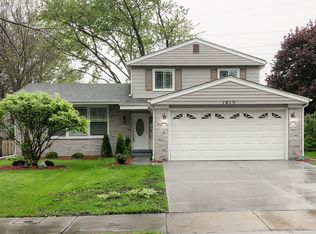
    1821 E Boulder Dr, Mount Prospect, IL 60056

    5beds
    4,297sqft
    Single Family Residence
    Built in 1965
    0.3 Acres Lot
    $871,300 Zestimate®
    $205/sqft
    $4,948 Estimated rent

    Home value

    $871,300

    $828,000 - $915,000

    $4,948/mo

    Zestimate® history
    Loading
    Loading...

    Owner options

    List your home for rent

    $4,948/mo

    Rent Zestimate®

    Find your next renter with Zillow Rental Manager. Plus, with online applications, you can quickly screen prospective tenants – for free.

    Learn more

    $4,948/mo

    Rent Zestimate®

    Refinance and save

    $6,188/mo

    Est. payment

    Refinancing to a lower rate could help reduce your monthly payments and save thousands over the life of the loan.

    See today's rates

    $6,188/mo

    Est. payment

    Explore your selling options

    Work with a Zillow partner agent

    Leverage their expertise and Zillow's premium Showcase listings to get your home seen by more buyers.

    Get started

    List with your own agent

    Get your home in front of millions of buyers by listing it on Zillow.

    Learn how to do it

    Sell it yourself

    Take full control of how buyers see your home on Zillow by listing For Sale by Owner (FSBO).

    List your home

    What's special

    Large officeCustom kitchenTop stainless steel appliancesPrivate yardSeparate dining roomEating areasNewer hardwood floors throughout
    Ready for that dramatic "WOW" when you open the front door... Once in a lifetime chance to buy and enjoy this "expanded" entertaining residence. Move in ready and can close quickly. Photos show sellers furnishings prior to moving with some rooms showing empty. If you have been contemplating major addition to your home... avoid the costs, the delays, the dust and all the life interruptions that it would cause... it's done here and fair taxes. Starting with massive 50' x 25' great room addition to entire back of home - over 4,300 square feet of living space (13 rooms) 2,824 of first floor living space alone and an additional 2,000+ square feet of finished basement with great storage. Incredible main level expansion offers huge open chef's kitchen centered between great room - family room (with fireplace) - huge eating area/breakfast room - 1st floor butler's / laundry room - large office - heated sunroom with hot tub - formal living room and separate dining room. Newer hardwood floors throughout - vaulted & beamed ceilings with numerous skylight - custom kitchen - top stainless steel appliances - Wolf 6 burner & 2 burner griddle stove top & oven - unlimited granite countertops - eating areas and more. Master bedroom also expanded with Kohler designed including marble & ceramic mosaics. Enjoy private yard, brick patio with firepit, screened pergola and outdoor kitchen with pizza oven. Prairie Trails School (Pre & Kindergarten -one block away), Indian Grove Elementary, River Trails Middle School, and Hersey High School. Easy access to Chicago via Prospect Heights Metra Train station 1.4 miles away. 1 mile to Woodland Trails Pool. Randhurst Village is nearby with stores, restaurants, movie theaters, and shopping.

    Zillow last checked:

    Listing updated:

    Listing courtesy of:

    Mark Kloss 847-456-8860,

    @properties Christie's International Real Estate

    Bought with:

    Meredith Pierson

    Compass

    Ashley Leavitt

    Compass

    Source: MRED as distributed by MLS GRID,MLS#: 12528257MLS Logo

    Facts & features

    Interior

    Bedrooms & bathrooms
    • Bedrooms: 5
    • Bathrooms: 3
    • Full bathrooms: 2
    • 1/2 bathrooms: 1
    Primary bedroom
    • Features: Flooring (Hardwood), Bathroom (Full)
    • Level: Second
    • Area: 240 Square Feet
    • Dimensions: 20X12
    Bedroom 2
    • Features: Flooring (Hardwood)
    • Level: Second
    • Area: 168 Square Feet
    • Dimensions: 14X12
    Bedroom 3
    • Features: Flooring (Hardwood)
    • Level: Second
    • Area: 154 Square Feet
    • Dimensions: 14X11
    Bedroom 4
    • Features: Flooring (Hardwood)
    • Level: Second
    • Area: 120 Square Feet
    • Dimensions: 12X10
    Bedroom 5
    • Features: Flooring (Hardwood)
    • Level: Second
    • Area: 110 Square Feet
    • Dimensions: 11X10
    Breakfast room
    • Features: Flooring (Hardwood), Window Treatments (Blinds)
    • Level: Main
    • Area: 252 Square Feet
    • Dimensions: 21X12
    Dining room
    • Features: Flooring (Hardwood), Window Treatments (Curtains/Drapes)
    • Level: Main
    • Area: 208 Square Feet
    • Dimensions: 16X13
    Family room
    • Features: Flooring (Hardwood), Window Treatments (Blinds)
    • Level: Main
    • Area: 208 Square Feet
    • Dimensions: 16X13
    Foyer
    • Features: Flooring (Hardwood)
    • Level: Main
    • Area: 99 Square Feet
    • Dimensions: 11X9
    Game room
    • Features: Flooring (Ceramic Tile)
    • Level: Basement
    • Area: 575 Square Feet
    • Dimensions: 25X23
    Great room
    • Features: Flooring (Hardwood), Window Treatments (Blinds)
    • Level: Main
    • Area: 598 Square Feet
    • Dimensions: 26X23
    Other
    • Features: Flooring (Travertine), Window Treatments (Blinds)
    • Level: Main
    • Area: 170 Square Feet
    • Dimensions: 17X10
    Kitchen
    • Features: Kitchen (Eating Area-Breakfast Bar, Eating Area-Table Space, Island, Breakfast Room, Custom Cabinetry, Granite Counters, Updated Kitchen), Flooring (Porcelain Tile), Window Treatments (Blinds)
    • Level: Main
    • Area: 273 Square Feet
    • Dimensions: 21X13
    Laundry
    • Features: Flooring (Travertine)
    • Level: Main
    • Area: 156 Square Feet
    • Dimensions: 13X12
    Living room
    • Features: Flooring (Hardwood), Window Treatments (Curtains/Drapes)
    • Level: Main
    • Area: 247 Square Feet
    • Dimensions: 19X13
    Office
    • Features: Flooring (Hardwood), Window Treatments (Blinds)
    • Level: Main
    • Area: 120 Square Feet
    • Dimensions: 12X10
    Other
    • Features: Flooring (Ceramic Tile)
    • Level: Basement
    • Area: 798 Square Feet
    • Dimensions: 42X19
    Other
    • Features: Flooring (Other)
    • Level: Basement
    • Area: 297 Square Feet
    • Dimensions: 33X9
    Walk in closet
    • Features: Flooring (Hardwood)
    • Level: Second
    • Area: 66 Square Feet
    • Dimensions: 11X6
    Heating
    • Natural Gas, Forced Air, Sep Heating Systems - 2+, Indv Controls, Zoned
    Cooling
    • Central Air, Zoned
    Appliances
    • Included: Double Oven, Range, Microwave, Dishwasher, High End Refrigerator, Washer, Dryer, Disposal, Stainless Steel Appliance(s), Wine Refrigerator, Range Hood, Multiple Water Heaters
    • Laundry: Main Level, Gas Dryer Hookup, Sink
    Features
    • Vaulted Ceiling(s), Dry Bar, Wet Bar, Built-in Features, Walk-In Closet(s), Center Hall Plan, Beamed Ceilings, Open Floorplan, Granite Counters, Separate Dining Room, Pantry
    • Flooring: Hardwood
    • Doors: French Doors, Storm Door(s), 6 Panel Door(s)
    • Windows: Skylight(s), Insulated Windows, Screens, Wood Frames
    • Basement: Finished,Full
    • Attic: Full,Unfinished
    • Number of fireplaces: 1
    • Fireplace features: Gas Log, Family Room, Great Room
    Interior area
    • Total structure area: 6,360
    • Total interior livable area: 4,297 sqft
    • Finished area below ground: 1,561

    Property

    Parking
    • Total spaces: 2
    • Parking features: Brick Driveway, Garage Door Opener, Yes, Garage Owned, Attached, Garage
    • Attached garage spaces: 2
    • Has uncovered spaces: Yes
    Accessibility
    • Accessibility features: No Disability Access
    Features
    • Stories: 2
    • Patio & porch: Patio
    • Has spa: Yes
    • Spa features: Indoor Hot Tub
    • Fencing: Fenced
    Lot
    • Size: 0.30 Acres
    • Dimensions: 56X184X104X227
    • Features: Landscaped
    Details
    • Additional structures: Other, Shed(s)
    • Parcel number: 03253090130000
    • Special conditions: None
    • Other equipment: TV-Cable, Ceiling Fan(s), Sump Pump

    Construction

    Type & style
    • Home type: SingleFamily
    • Architectural style: Colonial
    • Property subtype: Single Family Residence
    Materials
    • Aluminum Siding, Brick
    • Foundation: Concrete Perimeter
    • Roof: Asphalt
    Condition
    • New construction: No
    • Year built: 1965

    Utilities & green energy

    • Electric: Circuit Breakers, Service - 400 Amp or Greater
    • Sewer: Overhead Sewers
    • Water: Lake Michigan

    Community & neighborhood

    Security
    • Security features: Carbon Monoxide Detector(s), Closed Circuit Camera(s)
    Community
    • Community features: Park, Curbs, Sidewalks, Street Lights, Street Paved
    Location
    • Region: Mount Prospect
    • Subdivision: Boulder Point

    HOA & financial

    HOA
    • Services included: None

    Other

    Other facts
    • Listing terms: Conventional
    • Ownership: Fee Simple

    Price history

    DateEventPrice
    3/26/2026Sold$880,000-2.2%$205/sqft
    Source: MRED as distributed by MLS GRID #12528257 Report a problem
    3/12/2026Pending sale$899,900$209/sqft
    Source: MRED as distributed by MLS GRID #12528257 Report a problem
    2/23/2026Contingent$899,900$209/sqft
    Source: MRED as distributed by MLS GRID #12528257 Report a problem
    1/6/2026Listed for sale$899,900-5.2%$209/sqft
    Source: MRED as distributed by MLS GRID #12528257 Report a problem
    12/5/2025Listing removed$949,000$221/sqft
    Source: MRED as distributed by MLS GRID #12452604 Report a problem
    10/8/2025Listed for sale$949,000$221/sqft
    Source: MRED as distributed by MLS GRID #12452604 Report a problem
    8/21/2025Listing removed$949,000$221/sqft
    Source: MRED as distributed by MLS GRID #12437100 Report a problem
    8/15/2025Contingent$949,000$221/sqft
    Source: MRED as distributed by MLS GRID #12437100 Report a problem
    7/31/2025Price change$949,000-2.7%$221/sqft
    Source: MRED as distributed by MLS GRID #12386165 Report a problem
    7/1/2025Listed for sale$975,000$227/sqft
    Source: MRED as distributed by MLS GRID #12386165 Report a problem

    Public tax history

    YearProperty taxesTax assessment
    2024-- $54,000 +0%
    2023$15,216 +4.4%$53,999
    2022$14,569 +2.3%$53,999 +16.7%
    2021$14,243 +2.9%$46,253
    2020$13,835 -0.3%$46,253 -10.3%
    2019$13,882 -2.3%$51,565 +8.3%
    2018$14,206 +0.8%$47,608
    2017$14,099 +4.5%$47,608
    2016$13,489 +17.3%$47,608 +25.4%
    2015$11,496 +1.5%$37,970
    2014$11,329 +2.6%$37,970
    2013$11,038 +14.4%$37,970 +2.4%
    2012$9,652 +4.4%$37,068
    2011$9,242 +3.7%$37,068
    2010$8,910 -14.8%$37,068 -26%
    2009$10,455 +12.4%$50,082 -7%
    2008$9,299 +10%$53,852
    2007$8,455 +23.9%$53,852 +37%
    2006$6,821 +1.5%$39,313
    2005$6,722 -1.9%$39,313 -5.3%
    2004$6,852 +13.4%$41,534 +37.4%
    2003$6,041 +9.1%$30,232 +12%
    2002$5,535 +17.7%$26,992
    2001$4,703 +0.6%$26,992 +9%
    2000$4,677 -1.7%$24,763
    1999$4,759 $24,763

    Find assessor info on the county website

    Neighborhood: 60056

    Nearby schools

    GreatSchools rating
    Schools provided by the listing agent
    • Elementary: Indian Grove Elementary School
    • Middle: River Trails Middle School
    • High: John Hersey High School
    • District: 26

    Source: MRED as distributed by MLS GRID. This data may not be complete. We recommend contacting the local school district to confirm school assignments for this home.

    Get a cash offer in 3 minutes
    Find out how much your home could sell for in as little as 3 minutes with a no-obligation cash offer.
    Estimated market value
    $871,300
    Get a cash offer in 3 minutes
    Find out how much your home could sell for in as little as 3 minutes with a no-obligation cash offer.
    Estimated market value
    $871,300