Skip main navigation
Off market
  • $233,600

    1821 E Evanston St, Wichita, KS 67219

    3beds
    1,984sqft
    SingleFamily
    Built in 1977
    7,840 Square Feet Lot
    $233,600 Zestimate®
    $118/sqft
    $1,569 Estimated rent

    Home value

    $233,600

    $222,000 - $245,000

    $1,569/mo

    Zestimate® history
    Loading
    Loading...

    Owner options

    List your home for rent

    $1,569/mo

    Rent Zestimate®

    Find your next renter with Zillow Rental Manager. Plus, with online applications, you can quickly screen prospective tenants – for free.

    Learn more

    $1,569/mo

    Rent Zestimate®

    Refinance and save

    $1,555/mo

    Est. payment

    Refinancing to a lower rate could help reduce your monthly payments and save thousands over the life of the loan.

    See today's rates

    $1,555/mo

    Est. payment

    Explore your selling options

    Work with a Zillow partner agent

    Leverage their expertise and Zillow's premium Showcase listings to get your home seen by more buyers.

    Get started

    List with your own agent

    Get your home in front of millions of buyers by listing it on Zillow.

    Learn how to do it

    Sell it yourself

    Take full control of how buyers see your home on Zillow by listing For Sale by Owner (FSBO).

    List your home

    What's special

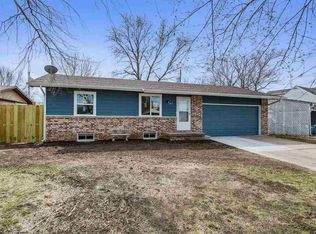
    Back on the market!! Buyers didn't qualify, here's your opportunity. Even as a drive by you'll notice some of the special features about this home; the manicured lawn, the stone patio with built in fireplace & the 3rd car garage/workshop. As you enter the home you won't be disappointed, a beautiful leaded glass door sets the stage for what you'll find inside; wood laminate floors in the living, dining & kitchen, updated wood trim, nice stainless steel kitchen appliances that stay, french doors that open to a 10'x15' sun-room that has a free standing gas log fireplace & new carpet, perfect for the crisp fall evenings coming up! Open the french doors into the sun-room and use it as additional space for holiday gatherings of family and friends. The finished basement has new carpet and features a large family/rec room plus 2 bonus rooms with closets that have been used as bedrooms but do not have egress windows. Privacy fenced backyard has a covered patio and above ground pool with deck. Additional features include Rolox triple pane gas filled replacement windows with transferable warranty, newer high efficiency Lennox Furnace & A/C (6 yrs. old).

    This property is off market, which means it's not currently listed for sale or rent on Zillow. This may be different from what's available on other websites or public sources.

    Facts & features

    Interior

    Bedrooms & bathrooms
    • Bedrooms: 3
    • Bathrooms: 2
    • Full bathrooms: 2
    Heating
    • Forced air, Electric
    Cooling
    • Refrigerator
    Appliances
    • Laundry: Basement, 220-Electric
    Features
    • Basement: Finished
    • Has fireplace: Yes
    Interior area
    • Total interior livable area: 1,984 sqft

    Property

    Parking
    • Parking features: Garage - Attached
    Features
    • Levels: One Story
    • Exterior features: Stucco, Brick, Metal
    Lot
    • Size: 7,840 sqft
    Details
    • Parcel number: 087092100330200700

    Construction

    Type & style
    • Home type: SingleFamily
    Materials
    • Frame
    • Foundation: Other
    • Roof: Composition
    Condition
    • Year built: 1977

    Utilities & green energy

    • Utilities for property: Sewer, Natural Gas, Public Water

    Community & neighborhood

    Location
    • Region: Wichita

    Other

    Other facts
    • Class: Residential
    • Sale/Rent: For Sale
    • APPLIANCES: Dishwasher, Disposal, Refrigerator, Range/Oven, Microwave
    • COOLING: Central, Electric
    • FLOOD INSURANCE: Unknown
    • GARAGE: Opener, Attached
    • INTERIOR AMENITIES: Window Coverings-All, Ceiling Fan(s), Vaulted Ceiling, Wood Laminate, Skylight(s)
    • LOT DESCRIPTION: Standard
    • ROOF: Composition
    • UTILITIES: Sewer, Natural Gas, Public Water
    • WARRANTY: No Warranty Provided
    • BASEMENT FINISH: 2 Bedroom, Game Room, Bsmt Rec/Family Room
    • BASEMENT / FOUNDATION: Full, Std Bsmt Window no-egress
    • DINING AREA: Kitchen/Dining Combo
    • EXTERIOR AMENITIES: Covered Patio, Guttering, Sprinkler System, Storm Windows/Ins Glass, Patio, Deck, Fence-Wood, Storm Door(s), Above Ground Pool
    • EXTERIOR CONSTRUCTION: Frame w/Less than 50% Mas
    • FIREPLACE: Two, Gas, Rec Room/Den, Free Standing
    • Room 6 Type: Bedroom
    • FRONTAGE: Paved Frontage
    • ARCHITECTURE: Traditional
    • LAUNDRY: Basement, 220-Electric
    • MASTER BEDROOM: Master Bdrm on Main Level, Shower/Master Bedroom
    • Room 5 Flooring: Carpet
    • Room 6 Flooring: Carpet
    • Room 7 Flooring: Carpet
    • Room 8 Flooring: Carpet
    • Room 9 Flooring: Carpet
    • Room 10 Flooring: Carpet
    • Master Bedroom Flooring: Carpet
    • Room 4 Type: Dining Room
    • Room 5 Type: Bedroom
    • Living Room Flooring: Wood Laminate
    • Room 9 Type: Family Room
    • Kitchen Flooring: Wood Laminate
    • Room 10 Type: Rec. Room
    • Levels: One Story
    • Basement: Yes - Finished
    • Room 8 Type: Office
    • Room 7 Type: Bonus Room
    • Room 4 Flooring: Wood Laminate
    • Garage Size: 3
    • Master Bedroom Level: Main
    • Living Room Level: Main
    • Kitchen Level: Main
    • Room 4 Level: Main
    • Room 5 Level: Main
    • Room 6 Level: Main
    • Room 7 Level: Basement
    • Room 9 Level: Basement
    • Room 10 Level: Basement
    • Room 8 Level: Basement
    • PROPOSED FINANCING: Conventional, FHA, VA
    • SHOWING INSTRUCTIONS: Appt Req-Call Showing #
    • TYPE OF LISTING: Excl Right w/o Reserve
    • DOCUMENTS ON FILE: Additional Photos, Documents Online, Sellers Prop. Disclosure, Lead Paint
    • POSSESSION: Negotiable
    • AGENT TYPE: Sellers Agent
    • PROPERTY CONDITION REPORT: Yes
    • LOCKBOX: SCKMLS

    Price history

    DateEventPrice
    2/26/2018Sold--
    Source: SCKMLS as distributed by MLS GRID #542568 Report a problem
    1/10/2018Price change$138,500-1%$70/sqft
    Source: Marilyn Harris Real Estate #542568 Report a problem
    11/13/2017Price change$139,900-1.5%$71/sqft
    Source: Marilyn Harris Real Estate #542568 Report a problem
    10/26/2017Price change$142,000-2.1%$72/sqft
    Source: Marilyn Harris Real Estate #542568 Report a problem
    10/9/2017Listed for sale$145,000$73/sqft
    Source: Marilyn Harris Real Estate #542568 Report a problem

    Public tax history

    YearProperty taxesTax assessment
    2025$3,167 +5%$23,806 +6.2%
    2024$3,015 +8.7%$22,414 +13%
    2023$2,774 $19,838
    2022-- --
    2021$2,543 +4.3%--
    2020$2,438 +10.8%$16,917 +10.8%
    2019$2,201 +18.5%$15,272 +18.6%
    2018$1,857 $12,881
    2017-- --
    2016$866 -49.4%--
    2015$1,711 +1.7%--
    2014$1,682 --
    2013-- --
    2012-- --
    2011-- $12,029 +2.8%
    2008-- $11,696 +3%
    2007-- $11,351 +3%
    2006-- $11,017 +3%
    2005-- $10,695
    2004-- $10,695 +3%
    2003-- $10,385 +6%
    2002-- $9,798 +13.3%
    2000-- $8,648

    Find assessor info on the county website

    Neighborhood: 67219

    Nearby schools

    GreatSchools rating
    Schools provided by the listing agent
    • Elementary: Chisholm Trail
    • Middle: Stucky
    • High: Heights
    • District: Wichita School District (USD 259)

    Source: The MLS. This data may not be complete. We recommend contacting the local school district to confirm school assignments for this home.

    Get pre-qualified for a loan
    At Zillow Home Loans, we can pre-qualify you in as little as 5 minutes with no impact to your credit score.

    An equal housing lender. NMLS #10287.

    Sell for more on Zillow
    Get a Zillow Showcase℠ listing at no additional cost and you could sell for .
    $233,600
    2% more
    +$4,672
    With Zillow Showcase(estimated)
    $238,272