This 4bed/2bath home has a standout layout in non-HOA Cherrywood Village and a fantastic backyard. Vaulted ceilings with exposed wood beams are highlighted by tall windows to bring in incredible natural light to the airy upper living and dining rooms.
Whether you enter from the oversized two-car attached garage or the welcoming front breezeway, the entry foyer offers sightlines to the incredible back patio and yard, downstairs to the living room with a fireplace and conversation pit, or upstairs to the sitting room, dining room and kitchen. Brand new carpet in the bedrooms compliments the original hardwood upstairs. The primary bedroom has vaulted ceilings with a fan, fresh paint, and a wall of closets with shared access to an updated bathroom. The second bedroom on this level overlooks the fenced backyard and also has a vaulted ceiling with a fan. Downstairs has new plank flooring and carpet throughout and you'll find a cozy retreat with wood-burning fireplace in front of a conversation pit seating area with a nearby wet bar and second living room. A full bathroom with laundry facilities and two more bedrooms complete the lower level - one with its own private patio accessible though glass sliding doors. Outside you will find two new concrete patios, a firepit, and storage shed in the lush green backyard along with extra parking for your boat or RV. The home is conveniently located close to the major transportation routes of C-470 and I-25, schools, dining, and grocery stores, while maintaining its peaceful neighborhood feel. For more pictures and video visit: https://tinyurl.com/1821EKettleAve
Sold for $635,000
$635,000
1821 E Kettle Avenue, Centennial, CO 80122
4beds
2,034sqft
Single Family Residence
Built in 1972
0.25 Acres Lot
$611,100 Zestimate®
$312/sqft
$3,138 Estimated rent
Home value
$611,100
$568,000 - $654,000
$3,138/mo
Zestimate® history
Owner options
List your home for rent
$3,138/mo
Rent Zestimate®
Find your next renter with Zillow Rental Manager. Plus, with online applications, you can quickly screen prospective tenants – for free.
$3,138/mo
Rent Zestimate®
Refinance and save
$2,960/mo
Est. payment
Refinancing to a lower rate could help reduce your monthly payments and save thousands over the life of the loan.
$2,960/mo
Est. payment
Explore your selling options
Work with a Zillow partner agent
Leverage their expertise and Zillow's premium Showcase listings to get your home seen by more buyers.
Get startedList with your own agent
Get your home in front of millions of buyers by listing it on Zillow.
Learn how to do itSell it yourself
Take full control of how buyers see your home on Zillow by listing For Sale by Owner (FSBO).
List your homeWhat's special
Zillow last checked:
Listing updated:
Listed by:
Andrew Robertson 856-889-6638 andyrobertsonrealestate@gmail.com,
Realty One Group Five Star
Bought with:
Leslie Clay, 100093657
Realty One Group Elevations, LLC
Source: REcolorado as distributed by MLS GRID,MLS#: 7186574
Facts & features
Interior
Bedrooms & bathrooms
- Bedrooms: 4
- Bathrooms: 2
- 3/4 bathrooms: 2
Primary bedroom
- Description: Vaulted Ceiling With Fan And Access To Renovated Bathroom
- Level: Upper
Bedroom
- Description: Vaulted Ceiling With Fan
- Level: Upper
Bedroom
- Description: Sliding Glass Door To Its Own Patio
- Level: Lower
Bedroom
- Description: Secluded Bedroom Or Office
- Level: Lower
Primary bathroom
- Description: Dual Sink Vanity, Low Step In Height Shower
- Level: Upper
Bathroom
- Description: New Flooring In The Laundry/Bath
- Level: Lower
Dining room
- Description: Vaulted Ceiling With A Fan And Room For 8-Seat Table
- Level: Upper
Kitchen
- Description: Private Balcony Off Of The Kitchen
- Level: Upper
Laundry
- Description: Included Washer And Dryer
- Level: Lower
Living room
- Description: Bright, High Ceilings With Wood Beams
- Level: Upper
Living room
- Description: Fireplace, Conversation Pit, Wet Bar
- Level: Lower
Heating
- Forced Air
Cooling
- Central Air
Features
- Ceiling Fan(s), Eat-in Kitchen, Entrance Foyer, High Ceilings, Jack & Jill Bathroom, Primary Suite, Smoke Free, Vaulted Ceiling(s), Wet Bar
- Flooring: Carpet, Vinyl, Wood
- Windows: Window Treatments
- Has basement: No
- Number of fireplaces: 1
- Fireplace features: Living Room, Wood Burning
- Common walls with other units/homes: No Common Walls
Interior area
- Total structure area: 2,034
- Total interior livable area: 2,034 sqft
- Finished area above ground: 2,034
Property
Parking
- Total spaces: 2
- Parking features: Concrete, Exterior Access Door, Oversized
- Attached garage spaces: 2
Features
- Levels: Multi/Split
- Patio & porch: Patio
- Exterior features: Fire Pit, Private Yard, Rain Gutters
- Fencing: Full
Lot
- Size: 0.25 Acres
- Features: Irrigated, Landscaped, Sprinklers In Front, Sprinklers In Rear
Details
- Parcel number: 032227818
- Special conditions: Standard
Construction
Type & style
- Home type: SingleFamily
- Property subtype: Single Family Residence
Materials
- Brick, Frame, Vinyl Siding
- Foundation: Slab
- Roof: Composition
Condition
- Year built: 1972
Utilities & green energy
- Sewer: Public Sewer
- Utilities for property: Cable Available, Electricity Connected, Internet Access (Wired), Natural Gas Available, Natural Gas Connected, Phone Available, Phone Connected
Community & HOA
Community
- Subdivision: Cherrywood Village
HOA
- Has HOA: No
Location
- Region: Centennial
Financial & listing details
- Price per square foot: $312/sqft
- Tax assessed value: $572,300
- Annual tax amount: $3,289
- Date on market: 5/16/2025
- Listing terms: Cash,Conventional,FHA,VA Loan
- Exclusions: Staging Items
- Ownership: Corporation/Trust
- Electric utility on property: Yes
- Road surface type: Paved
Price history
| Date | Event | Price |
|---|---|---|
| 6/18/2025 | Sold | $635,000+1.6%$312/sqft |
Source:  REcolorado as distributed by MLS GRID #7186574 Report a problem REcolorado as distributed by MLS GRID #7186574 Report a problem | ||
| 5/20/2025 | Pending sale | $625,000$307/sqft |
Source: REcolorado as distributed by MLS GRID #7186574 Report a problem | ||
| 5/14/2025 | Listed for sale | $625,000$307/sqft |
Source: REcolorado as distributed by MLS GRID #7186574 Report a problem | ||
Public tax history
| Year | Property taxes | Tax assessment |
|---|---|---|
| 2025 | $3,289 +6.6% | $35,769 +1.6% |
| 2024 | $3,085 +24.7% | $35,202 -10.3% |
| 2023 | $2,474 +0.1% | $39,265 +38.5% |
| 2022 | $2,471 | $28,343 -2.8% |
| 2021 | -- | $29,158 +11.6% |
| 2020 | $2,144 +9.2% | $26,127 |
| 2019 | $1,963 | $26,127 +1.6% |
| 2018 | $1,963 +8.3% | $25,704 |
| 2017 | $1,814 | $25,704 +11.5% |
| 2016 | -- | $23,060 |
| 2015 | -- | $23,060 +32.5% |
| 2014 | -- | $17,401 +9.9% |
| 2013 | -- | $15,830 |
| 2012 | -- | $15,830 |
| 2011 | $1,700 +10.8% | $15,830 -5.6% |
| 2010 | $1,535 +62.3% | $16,770 |
| 2009 | $946 | $16,770 -6.1% |
| 2008 | -- | $17,862 |
| 2007 | -- | $17,862 +3% |
| 2006 | -- | $17,337 |
| 2005 | -- | $17,337 -2.8% |
| 2002 | $1,403 +7.1% | $17,830 +15.9% |
| 2001 | $1,310 | $15,390 |
Find assessor info on the county website
Neighborhood: 80122
Nearby homes
- $604,7003 bd2 ba1.9k sqft1791 E Kettle Ave, Centennial, CO 80122Off Market
- $572,6004 bd2 ba1.7k sqft1820 E Kettle Ave, Littleton, CO 80122Off Market
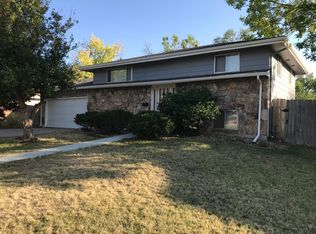
- $632,3003 bd3 ba2k sqft1841 E Kettle Ave, Centennial, CO 80122Off Market
- $540,6003 bd3 ba1.1k sqft1840 E Kettle Ave, Centennial, CO 80122Off Market
- $574,0004 bd2 ba1.7k sqft1820 E Kettle Ave, Centennial, CO 80122Sold
- $613,0004 bd3 ba1.8k sqft1800 E Kettle Ave, Centennial, CO 80122Off Market
- $558,9004 bd2 ba1.6k sqft1761 E Kettle Ave, Centennial, CO 80122Off Market
- $482,3003 bd2 ba875 sqft1861 E Kettle Ave, Centennial, CO 80122Off Market
Nearby schools
GreatSchools rating
- 8/10Gudy Gaskill ElementaryGrades: K-5Distance: 1.6 mi
- 7/10John Wesley Powell Middle SchoolGrades: 6-8Distance: 0.6 mi
- 8/10Arapahoe High SchoolGrades: 9-12Distance: 0.5 mi
Schools provided by the listing agent
- Elementary: Gudy Gaskill
- Middle: Powell
- High: Arapahoe
- District: Littleton 6
Source: REcolorado as distributed by MLS GRID. This data may not be complete. We recommend contacting the local school district to confirm school assignments for this home.
Get a cash offer in 3 minutes
Find out how much your home could sell for in as little as 3 minutes with a no-obligation cash offer.
Estimated market value
$611,100
Get a cash offer in 3 minutes
Find out how much your home could sell for in as little as 3 minutes with a no-obligation cash offer.
Estimated market value
$611,100
- Colorado
- Arapahoe County
- Centennial
- 80122
- 1821 E Kettle Avenue
Nearby cities
Nearby zip codes
Other Centennial Topics
