Skip main navigation
Sold for $329,000
  • $329,000

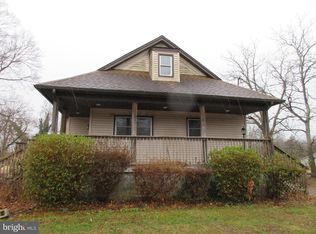
    1821 E Main St, Millville, NJ 08332

    2beds
    1,030sqft
    Single Family Residence
    Built in 1957
    0.34 Acres Lot
    $-- Zestimate®
    $319/sqft
    $1,807 Estimated rent

    Home value

    Not available

    Estimated sales range

    Not available

    $1,807/mo

    Zestimate® history
    Loading
    Loading...

    Owner options

    List your home for rent

    $1,807/mo

    Rent Zestimate®

    Find your next renter with Zillow Rental Manager. Plus, with online applications, you can quickly screen prospective tenants – for free.

    Learn more

    $1,807/mo

    Rent Zestimate®

    Refinance and save

    $2,335/mo

    Est. payment

    Refinancing to a lower rate could help reduce your monthly payments and save thousands over the life of the loan.

    See today's rates

    $2,335/mo

    Est. payment

    Explore your selling options

    Work with a Zillow partner agent

    Leverage their expertise and Zillow's premium Showcase listings to get your home seen by more buyers.

    Get started

    List with your own agent

    Get your home in front of millions of buyers by listing it on Zillow.

    Learn how to do it

    Sell it yourself

    Take full control of how buyers see your home on Zillow by listing For Sale by Owner (FSBO).

    List your home

    What's special

    Upgraded kitchenVersatile bonus roomGenerous scenic backyardNew premium noise-reducing windowsViews of grazing horsesSpacious bedroomsStainless steel appliances
    2BD + BONUS ROOM, 2BA - FULL REMODEL IN MILLVILLE, NJ // Discover modern living in this beautifully renovated home in Millville, ideally situated with easy access to Route 55 and moments away from arts, history, and outdoor living, while being less than an hour's drive to Philadelphia, Atlantic City, and the Jersey Shore. Seller assist available. UPDATE: Permit for third BD obtained, listing to be updated once egress window install complete. // KEY FEATURES: • Two SPACIOUS BEDROOMS plus a versatile BONUS ROOM and TWO FULL BATHS. • The home's main level features an UPGRADED KITCHEN, a living/family room, and a dining area adjacent to the bedrooms and one full bath — perfect for comfortable everyday living. • The basement features a second full bath and a versatile BONUS ROOM that can serve as a third bedroom, home office, gym, or recreation space. A basement walk-out exits to the large backyard. • A generous scenic backyard and NEW LARGE DECK accessible from the kitchen and yard are ideal for relaxing, entertaining, or simply enjoying views of grazing horses. • A stunning kitchen features 42-INCH CUSTOM CABINETRY with QUARTZ countertops and stainless steel appliances including a VENTED RANGE HOOD that exhausts to the outside (a rare and welcome upgrade). • NEW PREMIUM NOISE-REDUCING WINDOWS and LUXURY VINYL PLANK FLOORING bring sunshine, warmth, and elegance into an open, inviting space on the main level. • The attached TWO-CAR GARAGE has newly installed automatic garage door openers, providing added convenience and safety. This spacious garage also offers excellent flexibility and room for tools, projects, or hobby space. • Best of both worlds — location benefits include easy access to major route (Route 55) for commuting or travel while still providing a large, peaceful backyard. // WHY THIS HOME STANDS OUT: Having undergone a complete renovation, this home offers move-in ready convenience with modern finishes and upgraded features throughout. The basement bonus room and full bath add flexible living space beyond the main level, and the backyard deck offers a rare country style feel while being very accessible to roadways and local amenities and less than an hour to Atlantic City and shore points including Ocean City, Sea Isle City, Avalon, Stone Harbor, Wildwood, and Cape May. // WHY MILLVILLE: Discover Millville, a unique South Jersey town where arts, history, and outdoor living come together. Enjoy the Glasstown Arts District with galleries, studios, and seasonal art events, plus hands-on experiences at the Wheaton Arts & Cultural Center, including live glass-blowing demonstrations. Catch live shows at the historic Levoy Theatre or explore the Millville Army Air Field Museum, celebrating the town’s rich WWII aviation history. Outdoor enthusiasts will love kayaking and fishing along the Maurice River, scenic bike trails, and local parks. Adventure seekers can visit the New Jersey Motorsports Park, while wine lovers can unwind at nearby boutique wineries. The proximity to the new Trout National private PGA golf club designed by Tiger Woods will add to the eclectic mix and the vibrant community lifestyle Millville has to offer, all just a short drive to Philadelphia, Atlantic City, and many Jersey Shore beach towns. // BUYERS: Take advantage of NJ's First-Time Homebuyer and other down payment assistance programs, as applicable. See if you qualify!

    Zillow last checked:

    Listing updated:

    Listed by:

    Tracy Jones 609-454-7116,

    Little Pink Houses LLC

    Bought with:

    James Fisher, 2184607

    Homestarr Realty

    Source: Bright MLS,MLS#: NJCB2028584MLS Logo

    Facts & features

    Interior

    Bedrooms & bathrooms
    • Bedrooms: 2
    • Bathrooms: 2
    • Full bathrooms: 2
    • Main level bathrooms: 1
    • Main level bedrooms: 2
    Rooms
    • Room types: Living Room, Dining Room, Bedroom 2, Kitchen, Bedroom 1, Bathroom 1, Bonus Room
    Bedroom 1
    • Level: Main
    Bedroom 2
    • Level: Main
    Bathroom 1
    • Level: Main
    Bathroom 1
    • Level: Lower
    Bonus room
    • Level: Lower
    Dining room
    • Level: Main
    Kitchen
    • Level: Main
    Living room
    • Level: Main
    Heating
    • Central, Programmable Thermostat, Natural Gas
    Cooling
    • Central Air, Natural Gas
    Appliances
    • Included: Dishwasher, Oven/Range - Gas, Range Hood, Refrigerator, Stainless Steel Appliance(s), Gas Water Heater
    • Laundry: In Basement
    Features
    • Bathroom - Stall Shower, Ceiling Fan(s), Combination Kitchen/Dining, Entry Level Bedroom, Family Room Off Kitchen, Open Floorplan, Recessed Lighting, Upgraded Countertops
    • Flooring: Luxury Vinyl
    • Windows: Double Hung
    • Basement: Full,Partially Finished,Walk-Out Access
    • Has fireplace: No
    Interior area
    • Total structure area: 1,030
    • Total interior livable area: 1,030 sqft
    • Finished area above ground: 1,030

    Property

    Parking
    • Total spaces: 6
    • Parking features: Garage Faces Front, Garage Door Opener, Inside Entrance, Concrete, Attached, Driveway
    • Attached garage spaces: 2
    • Uncovered spaces: 4
    Accessibility
    • Accessibility features: None
    Features
    • Levels: One
    • Stories: 1
    • Patio & porch: Deck, Porch
    • Exterior features: Lighting
    • Pool features: None
    • Has view: Yes
    • View description: Garden
    Lot
    • Size: 0.34 Acres
    • Features: Front Yard, Rear Yard
    Details
    • Additional structures: Above Grade
    • Parcel number: 100050000013
    • Zoning: RESIDENTIAL
    • Zoning description: Residential
    • Special conditions: Standard

    Construction

    Type & style
    • Home type: SingleFamily
    • Architectural style: Ranch/Rambler
    • Property subtype: Single Family Residence
    Materials
    • Block, Concrete, Stucco
    • Foundation: Block
    • Roof: Flat
    Condition
    • Excellent
    • New construction: No
    • Year built: 1957
    • Major remodel year: 2025

    Utilities & green energy

    • Sewer: Public Sewer
    • Water: Public
    • Utilities for property: Electricity Available, Natural Gas Available, Sewer Available, Water Available

    Community & HOA

    Community
    • Security: Carbon Monoxide Detector(s), Smoke Detector(s)
    • Subdivision: "none"
    HOA
    • Has HOA: No
    Location
    • Region: Millville
    • Municipality: MILLVILLE CITY

    Financial & listing details

    • Price per square foot: $319/sqft
    • Tax assessed value: $120,900
    • Annual tax amount: $4,903
    • Date on market: 2/10/2026
    • Listing agreement: Exclusive Right To Sell
    • Listing terms: Cash,Conventional,FHA,VA Loan
    • Inclusions: Refrigerator, Stove, Vented Hood, Dishwasher. Comprehensive First-year, Whole-house Home Warranty Included In Purchase.
    • Exclusions: Contents Of Garage (materials)
    • Ownership: Fee Simple
    • Road surface type: Paved

    Price history

    DateEventPrice
    7/6/2026Sold$329,000+3.1%$319/sqft
    Source: Bright MLS #NJCB2028584 Report a problem
    6/24/2026Pending sale$319,000$310/sqft
    Source: Bright MLS #NJCB2028584 Report a problem
    6/7/2026Listed for sale$319,000$310/sqft
    Source: Bright MLS #NJCB2028584 Report a problem
    2/26/2026Listing removed$319,000$310/sqft
    Source: Bright MLS #NJCB2028584 Report a problem
    2/10/2026Listed for sale$319,000-8.9%$310/sqft
    Source: Bright MLS #NJCB2028584 Report a problem
    1/20/2026Listing removed$350,000$340/sqft
    Source: Bright MLS #NJCB2027510 Report a problem
    11/26/2025Listed for sale$350,000+133.3%$340/sqft
    Source: Bright MLS #NJCB2027510 Report a problem
    7/19/2024Sold$150,000+46.3%$146/sqft
    Source: Bright MLS #NJCB2018120 Report a problem
    9/16/2020Listing removed$102,500$100/sqft
    Source: Legacy Real Estate Services #NJCB124882 Report a problem
    1/14/2020Listed for sale$102,500-21.8%$100/sqft
    Source: Legacy Real Estate Services #NJCB124882 Report a problem
    9/20/2006Sold$131,000$127/sqft
    Source: Public Record Report a problem

    Public tax history

    YearProperty taxesTax assessment
    2025$4,745 $120,900
    2024$4,745 +0.8%$120,900
    2023$4,705 +2.7%$120,900
    2022$4,583 +142.1%$120,900
    2021$1,893 -56.6%$120,900
    2020$4,361 +7.1%$120,900
    2019$4,073 $120,900
    2018$4,073 +2.2%$120,900
    2017$3,985 +2.3%$120,900
    2016$3,895 -0.2%$120,900
    2015$3,903 +1.4%$120,900
    2014$3,848 +1.5%$120,900
    2013$3,790 -14.8%$120,900
    2012$4,446 -1.7%$120,900 -14.1%
    2011$4,525 +5.5%$140,700
    2010$4,287 +0.7%$140,700
    2009$4,256 +1.1%$140,700
    2008$4,211 $140,700
    2007-- $140,700
    2006-- $140,700 +5.8%
    2005-- $133,000 +166%
    2003-- $50,000
    2002-- $50,000
    2001-- $50,000
    Find assessor info on the county website

    Neighborhood: 08332

    Nearby schools

    GreatSchools rating
    Schools provided by the listing agent
    • Elementary: Holly Heights E.s.
    • Middle: Lakeside M.s.
    • High: Millville Senior H.s.
    • District: Millville Area

    Source: Bright MLS. This data may not be complete. We recommend contacting the local school district to confirm school assignments for this home.

    Get pre-qualified for a loan
    At Zillow Home Loans, we can pre-qualify you in as little as 5 minutes with no impact to your credit score.

    An equal housing lender. NMLS #10287.