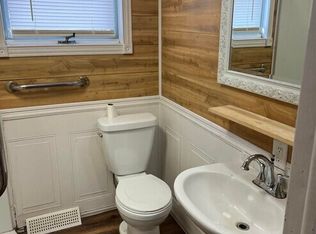
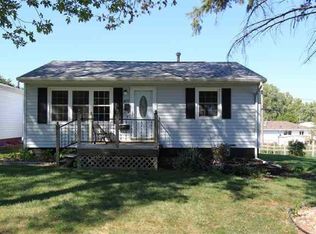
This beautifully maintained 2-bedroom, 1-bathroom single-family home is located steps away from Liberty Park. Features an abundance of natural light, central air, and a massive backyard with outdoor space. Includes a 3-car garage, a basement, and hardwood floors. Conveniently located and just a short drive to MercyOne Waterloo Medical Center. This beautifully maintained 2-bedroom, 1-bathroom single-family home is located just steps away from Liberty Park. The property features an abundance of natural light, central air, hardwood floors, and a massive backyard with plenty of outdoor space. It also includes a 3-car garage and a basement. Conveniently located just a short drive from MercyOne Waterloo Medical Center. The price and acreage in this listing also include parcel ID: 891336457021.
Pending
Price cut: $21K (9/10)
$99,000
1821 E Ridgeway Ave, Waterloo, IA 50702
2beds
796sqft
Single Family Residence
Built in 1924
0.35 Acres Lot
$-- Zestimate®
$124/sqft
$-- HOA
What's special
Central airAbundance of natural lightHardwood floors
- 33 days
- 949
- 53
Zillow last checked:
Listing updated:
Listed by:
Kurt Clements 855-456-4945,
ListWithFreedom.com
Source: Northeast Iowa Regional BOR as distributed by MLS GRID,MLS#: 20264071
Facts & features
Interior
Bedrooms & bathrooms
- Bedrooms: 2
- Bathrooms: 1
- Full bathrooms: 1
Other
- Level: Upper
Other
- Level: Main
Other
- Level: Lower
Heating
- Natural Gas
Cooling
- Central Air
Appliances
- Included: Free-Standing Range, Refrigerator
Features
- Basement: Block,Walk-Out Access
- Has fireplace: No
- Fireplace features: None
Interior area
- Total interior livable area: 796 sqft
- Finished area below ground: 0
Property
Parking
- Total spaces: 3
- Parking features: Detached Garage
- Carport spaces: 3
Features
- Patio & porch: Patio
- Exterior features: Garden
Lot
- Size: 0.35 Acres
- Dimensions: 40x127
- Features: Level
Details
- Parcel number: 891336457022
- Zoning: R-1
- Special conditions: Standard
Construction
Type & style
- Home type: SingleFamily
- Architectural style: Ranch
- Property subtype: Single Family Residence
Materials
- Vinyl Siding
Condition
- Year built: 1924
Utilities & green energy
- Sewer: Public Sewer
- Water: Public
Community & HOA
Community
- Subdivision: PLEASANT VIEW ADDITION
Location
- Region: Waterloo
Financial & listing details
- Price per square foot: $124/sqft
- Tax assessed value: $113,430
- Annual tax amount: $2,306
- Date on market: 8/26/2026
- Cumulative days on market: 33 days
- Road surface type: Concrete
Estimated market value
Not available
Estimated sales range
Not available
$1,081/mo
Price history
| Date | Event | Price |
|---|---|---|
| 9/23/2026 | Pending sale | $99,000$124/sqft |
Source:  Northeast Iowa Regional BOR as distributed by MLS GRID #20264071 Report a problem Northeast Iowa Regional BOR as distributed by MLS GRID #20264071 Report a problem | ||
| 9/10/2026 | Price change | $99,000-17.5%$124/sqft |
Source: Northeast Iowa Regional BOR as distributed by MLS GRID #20264071 Report a problem | ||
| 8/29/2026 | Listing removed | $1,100$1/sqft |
Source: Zillow Rentals Report a problem | ||
| 8/28/2026 | Price change | $120,000-11.1%$151/sqft |
Source: Northeast Iowa Regional BOR as distributed by MLS GRID #20264071 Report a problem | ||
| 8/26/2026 | Listed for sale | $135,000+35.1%$170/sqft |
Source: Northeast Iowa Regional BOR as distributed by MLS GRID #20264071 Report a problem | ||
| 7/10/2026 | Listed for rent | $1,100+10%$1/sqft |
Source: Zillow Rentals Report a problem | ||
| 3/5/2025 | Listing removed | $99,900$126/sqft |
Source: Northeast Iowa Regional BOR as distributed by MLS GRID #20245070 Report a problem | ||
| 2/15/2025 | Price change | $99,900-4.8%$126/sqft |
Source: Northeast Iowa Regional BOR as distributed by MLS GRID #20245070 Report a problem | ||
| 1/26/2025 | Price change | $104,900-4.5%$132/sqft |
Source: Northeast Iowa Regional BOR as distributed by MLS GRID #20245070 Report a problem | ||
| 11/25/2024 | Price change | $109,900-8.3%$138/sqft |
Source: Northeast Iowa Regional BOR as distributed by MLS GRID #20245070 Report a problem | ||
| 11/13/2024 | Listed for sale | $119,900-4.1%$151/sqft |
Source: Northeast Iowa Regional BOR as distributed by MLS GRID #20245070 Report a problem | ||
| 5/7/2024 | Listing removed | $125,000$157/sqft |
Source:  CRAAR, CDRMLS #2401553 Report a problem CRAAR, CDRMLS #2401553 Report a problem | ||
| 3/28/2024 | Price change | $125,000-3.8%$157/sqft |
Source: CRAAR, CDRMLS #2401553 Report a problem | ||
| 3/11/2024 | Listed for sale | $130,000+69.9%$163/sqft |
Source: CRAAR, CDRMLS #2401553 Report a problem | ||
| 8/12/2023 | Listing removed | -- |
Source: Zillow Rentals Report a problem | ||
| 10/29/2022 | Listed for rent | $1,000+11.1%$1/sqft |
Source: Zillow Rental Network Premium Report a problem | ||
| 6/14/2021 | Listing removed | -- |
Source: Zillow Rental Manager Report a problem | ||
| 6/11/2021 | Listed for rent | $900-18.2%$1/sqft |
Source: Zillow Rental Manager Report a problem | ||
| 5/31/2021 | Listing removed | -- |
Source: Zillow Rental Manager Report a problem | ||
| 5/5/2021 | Sold | $76,500-9.9%$96/sqft |
Source: Public Record Report a problem | ||
| 4/30/2021 | Listed for rent | $1,100-4.3%$1/sqft |
Source: Zillow Rental Manager Report a problem | ||
| 3/26/2021 | Listing removed | -- |
Source: Zillow Rental Manager Report a problem | ||
| 3/24/2021 | Listed for rent | $1,150$1/sqft |
Source: Zillow Rental Manager Report a problem | ||
| 1/22/2016 | Sold | $84,900$107/sqft |
Source: Northeast Iowa Regional BOR as distributed by MLS GRID #20156591 Report a problem | ||
| 10/19/2015 | Listed for sale | $84,900$107/sqft |
Source: Berkshire Hathaway Home Services One Realty Centre #20156591 Report a problem | ||
Public tax history
| Year | Property taxes | Tax assessment |
|---|---|---|
| 2025 | $2,306 +8.5% | $113,430 +6.7% |
| 2024 | $2,125 +10.8% | $106,300 |
| 2023 | $1,918 +2.7% | $106,300 +21.7% |
| 2022 | $1,868 +21.6% | $87,350 |
| 2021 | $1,536 +2% | $87,350 +14.3% |
| 2020 | $1,507 -3.5% | $76,420 |
| 2019 | $1,562 +1.1% | $76,420 -2% |
| 2018 | $1,544 +0% | $77,990 |
| 2017 | $1,544 -12.8% | $77,990 |
| 2016 | $1,770 | $77,990 |
| 2015 | $1,770 +25.9% | $77,990 +4.3% |
| 2014 | $1,406 -14.2% | $74,740 -8% |
| 2012 | $1,638 +2% | $81,250 |
| 2011 | $1,606 +10% | $81,250 -0.1% |
| 2010 | $1,461 +4.9% | $81,330 +6% |
| 2009 | $1,393 +2.4% | $76,760 +1.7% |
| 2008 | $1,360 +1.9% | $75,440 +7% |
| 2007 | $1,335 -0.6% | $70,510 |
| 2006 | $1,343 +10.3% | $70,510 |
| 2005 | $1,218 +6.1% | $70,510 +28.8% |
| 2003 | $1,147 +1.6% | $54,750 |
| 2002 | $1,129 +11.4% | $54,750 +18% |
| 2001 | $1,013 | $46,390 |
Find assessor info on the county website
Monthly payment
Est. payment
Payment breakdown
Explore the cost of this home by adjusting the details. Changes won't be saved.Climate risks
Neighborhood: Liberty Park
Nearby schools
Schools provided by the listing agent
- Elementary: Kittrell Elementary
- Middle: Hoover Intermediate
- High: West High - Waterloo
Source: Northeast Iowa Regional BOR as distributed by MLS GRID. This data may not be complete. We recommend contacting the local school district to confirm school assignments for this home.
Similar homes
- $115,0002 bd1 ba816 sqft1664 Hawthorne Ave, Waterloo, IA 50702For Sale
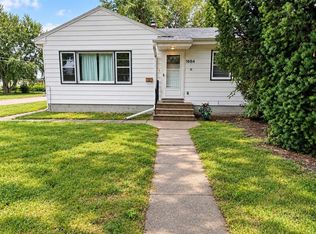 MLS ID #20264404, Christine M Hutchins, Realty ONE Group Movement. Northeast Iowa Regional BOR as distributed by MLS GRID
 - $115,0002 bd1 ba888 sqft1301 Hammond Ave, Waterloo, IA 50702For Sale
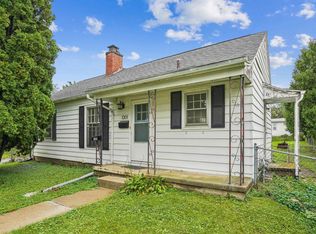 MLS ID #20264458, Justin Reuter, Oakridge Real Estate. Northeast Iowa Regional BOR as distributed by MLS GRID
 - $--2 bd1 ba964 sqft1916 W 7th St, Waterloo, IA 50702Auction
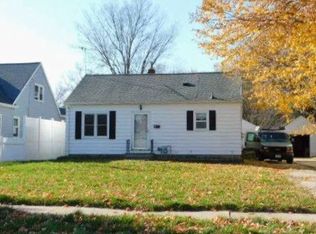 ServiceLink Auction
 - $109,9003 bd1 ba740 sqft1012 W 6th St, Waterloo, IA 50702For Sale
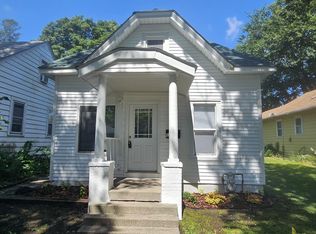 MLS ID #20264106, Scott Norris, Fischels Residential Group. Northeast Iowa Regional BOR as distributed by MLS GRID
