Skip main navigation
Sold for $925,000
  • $925,000

    1821 Feltleaf Ct, Fort Collins, CO 80528

    5beds
    3,907sqft
    Single Family Residence
    Built in 1999
    0.3 Acres Lot
    $923,300 Zestimate®
    $237/sqft
    $3,182 Estimated rent

    Home value

    $923,300

    $877,000 - $969,000

    $3,182/mo

    Zestimate® history
    Loading
    Loading...

    Owner options

    List your home for rent

    $3,182/mo

    Rent Zestimate®

    Find your next renter with Zillow Rental Manager. Plus, with online applications, you can quickly screen prospective tenants – for free.

    Learn more

    $3,182/mo

    Rent Zestimate®

    Refinance and save

    $5,493/mo

    Est. payment

    Refinancing to a lower rate could help reduce your monthly payments and save thousands over the life of the loan.

    See today's rates

    $5,493/mo

    Est. payment

    Explore your selling options

    Work with a Zillow partner agent

    Leverage their expertise and Zillow's premium Showcase listings to get your home seen by more buyers.

    Get started

    List with your own agent

    Get your home in front of millions of buyers by listing it on Zillow.

    Learn how to do it

    Sell it yourself

    Take full control of how buyers see your home on Zillow by listing For Sale by Owner (FSBO).

    List your home

    What's special

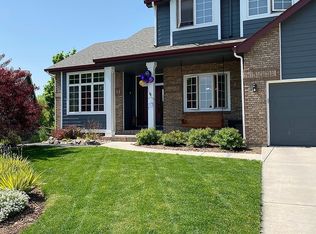
    Welcome to 1821 Feltleaf Ct - a stunning 5-bedroom, 3-bathroom ranch in the sought-after Willow Springs neighborhood, nestled on a prime .30-acre end-of-cul-de-sac lot backing to community greenbelt and open space. Enjoy the ease of 100% main floor living with 3 bedrooms, 2 bathrooms, a dedicated office, formal dining room, and a beautifully updated entertainer's kitchen - all flowing over rich hardwood floors. The fully finished walkout basement expands your living space with 2 additional bedrooms, a full bathroom, spacious family room, and a rec room featuring a wet bar and gas fireplace - perfect for hosting. Step outside to take in breathtaking evening sunsets from the large deck or unwind on the patio below, surrounded by mature landscaping, lush garden beds, and a cozy fire pit. The primary bathroom has been completely refreshed with modern finishes. With no rear neighbors, a premier lot position, and thoughtful updates throughout, this home is the total package - space, style, and serenity all in one. The information contained herein should be verified after buyer contracts to buy the property

    Zillow last checked:

    Listing updated:

    Listed by:

    Jesse Laner 970-672-7212,

    C3 Real Estate Solutions, LLC,

    John Simmons 970-481-1250,

    C3 Real Estate Solutions, LLC

    Bought with:

    Timothy Anderson, 100042193

    C3 Real Estate Solutions, LLC

    Source: IRES as distributed by MLS GRID,MLS#: 1054426MLS Logo

    Facts & features

    Interior

    Bedrooms & bathrooms
    • Bedrooms: 5
    • Bathrooms: 3
    • Full bathrooms: 2
    • 3/4 bathrooms: 1
    • Main level bathrooms: 2
    Primary bedroom
    • Description: Carpet
    • Features: 5 Piece Primary Bath
    • Level: Main
    • Area: 238 Square Feet
    • Dimensions: 14 x 17
    Bedroom 2
    • Description: Carpet
    • Level: Main
    • Area: 110 Square Feet
    • Dimensions: 10 x 11
    Bedroom 3
    • Description: Carpet
    • Level: Main
    • Area: 143 Square Feet
    • Dimensions: 11 x 13
    Bedroom 4
    • Description: Carpet
    • Level: Basement
    • Area: 210 Square Feet
    • Dimensions: 14 x 15
    Bedroom 5
    • Description: Carpet
    • Level: Basement
    • Area: 156 Square Feet
    • Dimensions: 12 x 13
    Dining room
    • Description: Hardwood
    • Level: Main
    • Area: 156 Square Feet
    • Dimensions: 12 x 13
    Family room
    • Description: Carpet
    • Level: Basement
    • Area: 272 Square Feet
    • Dimensions: 16 x 17
    Kitchen
    • Description: Hardwood
    • Level: Main
    • Area: 168 Square Feet
    • Dimensions: 12 x 14
    Laundry
    • Description: Tile
    • Level: Main
    • Area: 66 Square Feet
    • Dimensions: 6 x 11
    Living room
    • Description: Hardwood
    • Level: Main
    • Area: 247 Square Feet
    • Dimensions: 13 x 19
    Recreation room
    • Description: Carpet
    • Level: Basement
    • Area: 195 Square Feet
    • Dimensions: 13 x 15
    Study
    • Description: Hardwood
    • Level: Main
    • Area: 169 Square Feet
    • Dimensions: 13 x 13
    Heating
    • Forced Air
    Cooling
    • Central Air, Ceiling Fan(s), Whole House Fan
    Appliances
    • Included: Electric Range, Dishwasher, Refrigerator, Washer, Dryer, Microwave
    • Laundry: Washer/Dryer Hookup
    Features
    • Eat-in Kitchen, Separate Dining Room, Cathedral Ceiling(s), Open Floorplan, Walk-In Closet(s), Wet Bar, Kitchen Island
    • Flooring: Wood
    • Windows: Window Coverings, Wood Frames
    • Basement: Full,Partially Finished,Walk-Out Access
    • Has fireplace: Yes
    • Fireplace features: Two or More, Multi-Sided, Living Room, Family Room
    Interior area
    • Total structure area: 2,178
    • Total interior livable area: 3,907 sqft
    • Finished area above ground: 2,178

    Property

    Parking
    • Total spaces: 3
    • Parking features: Attached
    • Attached garage spaces: 3
    • Details: Attached
    Accessibility
    • Accessibility features: Main Floor Bath, Accessible Bedroom, Main Level Laundry
    Features
    • Levels: One
    • Stories: 1
    • Patio & porch: Patio, Deck
    • Exterior features: Sprinkler System
    • Fencing: Fenced,Wood
    Lot
    • Size: 0.30 Acres
    • Features: Cul-De-Sac, Abuts Public Open Space, City Limits, Paved, Curbs, Gutters, Sidewalks
    Details
    • Parcel number: R1543725
    • Zoning: LMN
    • Special conditions: Private Owner

    Construction

    Type & style
    • Home type: SingleFamily
    • Architectural style: Contemporary
    • Property subtype: Single Family Residence
    Materials
    • Frame, Brick
    • Roof: Composition
    Condition
    • New construction: No
    • Year built: 1999

    Utilities & green energy

    • Electric: City of FTC
    • Gas: Xcel Energy
    • Sewer: Public Sewer
    • Water: City
    • Utilities for property: Natural Gas Available, Electricity Available, Cable Available, High Speed Avail
    Green energy
    • Energy efficient items: Southern Exposure, Windows, Thermostat

    Community & neighborhood

    Community
    • Community features: Clubhouse, Tennis Court(s), Pool
    Location
    • Region: Fort Collins
    • Subdivision: Willow Springs

    HOA & financial

    HOA
    • Has HOA: Yes
    • HOA fee: $1,182 annually
    • Services included: Common Amenities, Management
    • Association name: Willow Springs

    Other

    Other facts
    • Listing terms: Cash,Conventional,FHA,VA Loan
    • Road surface type: Asphalt

    Price history

    DateEventPrice
    4/20/2026Sold$925,000$237/sqft
    Source: IRES as distributed by MLS GRID #1054426 Report a problem
    3/21/2026Pending sale$925,000$237/sqft
    Source: REcolorado as distributed by MLS GRID #IR1054426 Report a problem
    3/21/2026Listed for sale$925,000+31.2%$237/sqft
    Source: IRES as distributed by MLS GRID #1054426 Report a problem
    8/14/2020Sold$705,000+4.4%$180/sqft
    Source: IRES as distributed by MLS GRID #917962 Report a problem
    7/15/2020Pending sale$675,000$173/sqft
    Source: The Group Inc. #917962 Report a problem
    7/13/2020Listed for sale$675,000+4.7%$173/sqft
    Source: Group Harmony #917962 Report a problem
    8/29/2017Sold$645,000-4.4%$165/sqft
    Source: Public Record Report a problem
    8/15/2017Price change$675,000+4.7%$173/sqft
    Source: RE/MAX ALLIANCE #829533 Report a problem
    8/15/2017Pending sale$645,000$165/sqft
    Source: RE/MAX ALLIANCE #829533 Report a problem
    8/15/2017Listed for sale$645,000+5.7%$165/sqft
    Source: RE/MAX ALLIANCE #829533 Report a problem
    6/2/2017Sold$610,000+5.2%$156/sqft
    Source: Public Record Report a problem
    3/24/2017Pending sale$580,000$148/sqft
    Source: The Group, Inc. #814431 Report a problem
    3/22/2017Listed for sale$580,000+13.3%$148/sqft
    Source: Group Harmony #814431 Report a problem
    8/15/2013Sold$512,000-1.5%$131/sqft
    Source: Public Record Report a problem
    7/8/2013Listed for sale$519,900+30%$133/sqft
    Source: Home Savings Realty #713325 Report a problem
    7/11/2005Sold$400,000+7.2%$102/sqft
    Source: Public Record Report a problem
    7/7/2003Sold$373,000+29.6%$95/sqft
    Source: Public Record Report a problem
    3/16/2000Sold$287,770$74/sqft
    Source: Public Record Report a problem

    Public tax history

    YearProperty taxesTax assessment
    2024$5,653 +35.8%$62,605 -1%
    2023$4,162 -1%$63,212 +43.4%
    2022$4,206 +7.4%$44,077 -2.8%
    2021$3,917 -0.4%$45,346 +8.3%
    2020$3,934 +17.8%$41,864 -0.7%
    2019$3,340 $42,156 +15%
    2018$3,340 $36,648
    2017$3,340 +0.3%$36,648 -2.9%
    2016$3,329 -2.7%$37,730
    2015$3,420 +11.9%$37,730 +12.6%
    2014$3,056 $33,500
    2013-- $33,500 +2%
    2012-- $32,830
    2011-- $32,830 -2.1%
    2010-- $33,530
    2009-- $33,530 +3.7%
    2008-- $32,330
    2007-- $32,330 +13%
    2006-- $28,600
    2005-- $28,600 +3.9%
    2004-- $27,520 +0.4%
    2002-- $27,400
    2001-- $27,400

    Find assessor info on the county website

    Neighborhood: Willow Springs

    Nearby schools

    GreatSchools rating
    Schools provided by the listing agent
    • Elementary: Kruse
    • Middle: Boltz
    • High: Ft Collins

    Source: IRES as distributed by MLS GRID. This data may not be complete. We recommend contacting the local school district to confirm school assignments for this home.

    Get a cash offer in 3 minutes
    Find out how much your home could sell for in as little as 3 minutes with a no-obligation cash offer.
    Estimated market value
    $923,300
    Get a cash offer in 3 minutes
    Find out how much your home could sell for in as little as 3 minutes with a no-obligation cash offer.
    Estimated market value
    $923,300