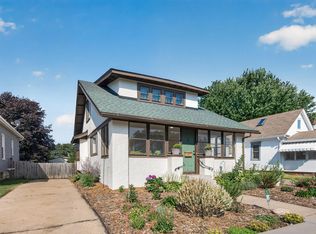
Welcome to this charming NE story and a half with wonderful mix of historic charm and recent updates. The main floor features original hardwoods, open living dining layout, exposed brick, primary bedroom with ensuite, and a wonderful custom kitchen. Main floor updates include new lighting, insulation, new windows, and updated full bath. Oversized main floor antique doors brought in from an old mansion add historic charm. The upper level offers a 2nd bedroom and additional office/flex space, ready for your finishing touches and a great equity build opportunity. Set on a large lot with nice private backyard, with double patio doors off kitchen for future deck/patio. Excellent lower Northeast location minutes to downtown, the Quarry, and the shops, restaurants, and galleries of Northeast Minneapolis.
Active
$275,000
1821 Fillmore St NE, Minneapolis, MN 55418
2beds
1,135sqft
Single Family
Built in 1905
5,227 Square Feet Lot
$276,300 Zestimate®
$242/sqft
$-- HOA
What's special
- 9 days
- 1,469
- 161
Likely to sell faster than
Zillow last checked:
Listing updated:
Listed by:
Jim Dropps 763-464-4371,
Northeast Real Estate Group
Source: NorthstarMLS as distributed by MLS GRID,MLS#: 7134507
Facts & features
Interior
Bedrooms & bathrooms
- Bedrooms: 2
- Bathrooms: 2
- Full bathrooms: 2
Bedroom
- Level: Main
- Area: 169 Square Feet
- Dimensions: 13X13
Bedroom 2
- Level: Upper
- Area: 150 Square Feet
- Dimensions: 15X10
Bedroom 3
- Level: Upper
- Area: 108 Square Feet
- Dimensions: 12X09
Dining room
- Level: Main
- Area: 169 Square Feet
- Dimensions: 13X13
Kitchen
- Level: Main
- Area: 294 Square Feet
- Dimensions: 21X14
Living room
- Level: Main
- Area: 156 Square Feet
- Dimensions: 13X12
Heating
- Forced Air
Cooling
- Central Air
Appliances
- Included: Dishwasher, Microwave, Range, Refrigerator
Features
- Basement: Partial
- Has fireplace: No
Interior area
- Total structure area: 2,067
- Total interior livable area: 1,135 sqft
- Finished area above ground: 1,135
- Finished area below ground: 0
Property
Parking
- Total spaces: 1
- Parking features: Detached Garage
- Garage spaces: 1
Accessibility
- Accessibility features: None
Features
- Levels: One and One Half
- Stories: 1.5
Lot
- Size: 5,227 Square Feet
- Dimensions: 44.00 x 132.00
- Features: Near Public Transit
Details
- Foundation area: 932
- Parcel number: 1202924340125
- Zoning description: Residential-Single Family
Construction
Type & style
- Home type: SingleFamily
- Property subtype: Single Family
Materials
- Roof: Asphalt
Condition
- New construction: No
- Year built: 1905
Utilities & green energy
- Gas: Natural Gas
- Sewer: City Sewer/Connected
- Water: City Water/Connected
Community & HOA
HOA
- Has HOA: No
Location
- Region: Minneapolis
Financial & listing details
- Price per square foot: $242/sqft
- Tax assessed value: $309,000
- Annual tax amount: $4,520
- Date on market: 8/27/2026
- Road surface type: Paved
Estimated market value
$276,300
$262,000 - $290,000
$2,133/mo
Price history
| Date | Event | Price |
|---|---|---|
| 8/28/2026 | Listed for sale | $275,000+235.4%$242/sqft |
Source:  NorthstarMLS as distributed by MLS GRID #7134507 Report a problem NorthstarMLS as distributed by MLS GRID #7134507 Report a problem | ||
| 9/22/2009 | Sold | $82,000-61.9%$72/sqft |
Source:  Lake Superior Area Realtors as distributed by MLS GRID #1077425 Report a problem Lake Superior Area Realtors as distributed by MLS GRID #1077425 Report a problem | ||
| 1/12/2006 | Sold | $215,400$190/sqft |
Source: Public Record Report a problem | ||
Public tax history
| Year | Property taxes | Tax assessment |
|---|---|---|
| 2025 | $4,649 +6.6% | $309,000 -5.8% |
| 2024 | $4,360 -0.2% | $328,000 -3.5% |
| 2023 | $4,367 +19.5% | $340,000 +0.6% |
| 2022 | $3,655 +9.6% | $338,000 +22.9% |
| 2021 | $3,336 -7.8% | $275,000 +5.2% |
| 2020 | $3,616 +8.4% | $261,500 |
| 2019 | $3,336 -7.8% | $261,500 +16.7% |
| 2018 | $3,616 +26% | $224,000 +24.4% |
| 2017 | $2,871 +15.3% | $180,000 +9.8% |
| 2016 | $2,491 +8.3% | $164,000 +10.1% |
| 2015 | $2,299 +7.1% | $149,000 +7.6% |
| 2014 | $2,146 -1.5% | $138,500 -2.8% |
| 2013 | $2,180 -2.3% | $142,500 -3.7% |
| 2012 | $2,231 -2.1% | $148,000 |
| 2011 | $2,279 +10.5% | $148,000 -5.7% |
| 2010 | $2,062 -19.3% | $157,000 -4.8% |
| 2009 | $2,557 +51.1% | $165,000 +21.1% |
| 2006 | $1,692 +11.9% | $136,300 +14.9% |
| 2005 | $1,511 +16.6% | $118,600 +20.7% |
| 2004 | $1,297 +18.2% | $98,300 +15% |
| 2002 | $1,097 -50.3% | $85,500 |
| 2001 | $2,209 | -- |
Find assessor info on the county website
Monthly payment
Est. payment
Payment breakdown
Explore the cost of this home by adjusting the details. Changes won't be saved.Climate risks
Neighborhood: Windom Park
- $433,3003 bd2 ba1.6k sqft1819 Fillmore St NE, Minneapolis, MN 55418Off Market
- $868,9002 bd1 ba1.2k sqft1825 Fillmore St NE, Minneapolis, MN 55418Off Market
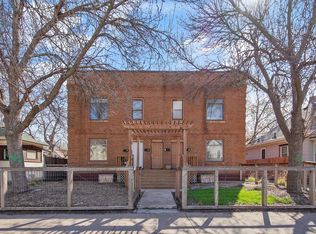
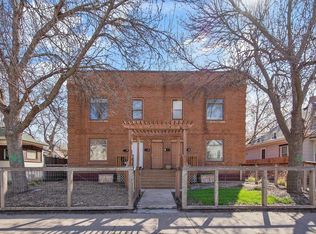
- $--2 bd1 ba1.1k sqft1827 Fillmore St NE #1, Minneapolis, MN 55418Off Market
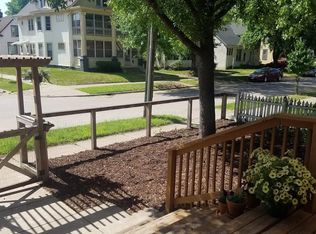
- $--3 bd1 ba1.2k sqft1827 Fillmore St NE #2, Minneapolis, MN 55418Off Market
Similar homes
- $289,9003 bd1 ba1.2k sqft1838 Jackson St NE, Minneapolis, MN 55418For Sale

 MLS ID #7132391, Blake Ondercin, Bridge Realty, LLC. NorthstarMLS as distributed by MLS GRID
 - $285,0002 bd2 ba1.4k sqft3251 Taylor St NE, Minneapolis, MN 55418For Sale
 MLS ID #7134358, Lisa C Carter, RE/MAX Results. NorthstarMLS as distributed by MLS GRID
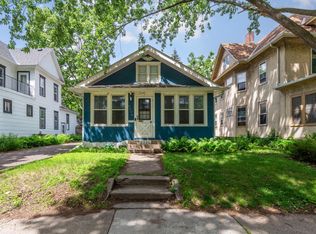
 - $299,9003 bd1 ba1.5k sqft2206 Polk St NE, Minneapolis, MN 55418For Sale
 MLS ID #7109238, Laney Pope, Weichert, REALTORS- Heartland. NorthstarMLS as distributed by MLS GRID
 - $320,0004 bd1 ba1.3k sqft3018 Grand St NE, Minneapolis, MN 55418For Sale
 MLS ID #7133491, David J Garves, eXp Realty. NorthstarMLS as distributed by MLS GRID
 - $354,9003 bd2 ba1.4k sqft2627 McKinley St NE, Minneapolis, MN 55418For SaleMLS ID #7134194, Daniel Yesnes, National Realty Guild. NorthstarMLS as distributed by MLS GRID
- $300,0003 bd1 ba1k sqft854 21st Ave SE, Minneapolis, MN 55414For SaleMLS ID #7126506, Gina M Dumas, RE/MAX Results. NorthstarMLS as distributed by MLS GRID
- $275,0003 bd2 ba1.4k sqft3539 Snelling Ave, Minneapolis, MN 55406For SaleMLS ID #7129840, Tom Richgels, Edina Realty, Inc.. NorthstarMLS as distributed by MLS GRID
- $285,0003 bd2 ba1.6k sqft4928 Abbott Ave N, Brooklyn Center, MN 55429For SaleMLS ID #7136545, Kerby & Cristina Real Estate Experts, RE/MAX Results. NorthstarMLS as distributed by MLS GRID
- $295,0002 bd1 ba1k sqft2096 Como Ave, Saint Paul, MN 55108For SaleMLS ID #7129018, Kenneth Joseph Robinson, RE/MAX Results. NorthstarMLS as distributed by MLS GRID
- $299,9994 bd2 ba1.3k sqft1825 Minnehaha Ave W, Saint Paul, MN 55104For SaleMLS ID #7134935, Ryan M Platzke, Coldwell Banker Realty - Southwest Regional. NorthstarMLS as distributed by MLS GRID
- $265,0003 bd1 ba1.6k sqft4436 42nd Ave S, Minneapolis, MN 55406For SaleMLS ID #7095734, Nicoli Holm, Keller Williams Realty Integrity. NorthstarMLS as distributed by MLS GRID
- $354,9003 bd2 ba1.5k sqft591 36th Ave NE, Minneapolis, MN 55418For SaleMLS ID #7117745, Kalsang Kyoh, Integrity Realty. NorthstarMLS as distributed by MLS GRID
- $285,0003 bd2 ba1.6k sqft611 Pascal St N, Saint Paul, MN 55104For SaleMLS ID #7133665, Benjamin Mattson, Keller Williams Realty Integrity Lakes. NorthstarMLS as distributed by MLS GRID
- $300,0002 bd1 ba1.1k sqft1426 Pascal St N, Saint Paul, MN 55108For SaleMLS ID #7127406, Douglas B. Donovan, Edina Realty, Inc.. NorthstarMLS as distributed by MLS GRID
- $244,9004 bd1 ba1.6k sqft3850 Colfax Ave N, Minneapolis, MN 55412For SaleMLS ID #7106129, Jamie Bolinger, Keller Williams Realty Integrity Lakes. NorthstarMLS as distributed by MLS GRID
- $225,0004 bd2 ba1.4k sqft2815 Irving Ave N, Minneapolis, MN 55411For SaleMLS ID #7108406, Cenia A Badillo, Coldwell Banker Realty - Lakes. NorthstarMLS as distributed by MLS GRID
- $289,9003 bd2 ba1.5k sqft4248 Park Ave, Minneapolis, MN 55407For SaleMLS ID #7112731, Matthew Austinson, Keller Williams Premier Realty. NorthstarMLS as distributed by MLS GRID
- $289,0003 bd2 ba1.2k sqft1467 Charles Ave, Saint Paul, MN 55104For SaleMLS ID #7036647, Sarah A Deziel, BRIX Real Estate. NorthstarMLS as distributed by MLS GRID
- $249,9004 bd1 ba1.3k sqft3507 Newton Ave N, Minneapolis, MN 55412For SaleMLS ID #7005119, Lisa J. Proechel, Keller Williams Integrity Realty. NorthstarMLS as distributed by MLS GRID
- $350,0003 bd2 ba1.5k sqft876 18th Ave SE, Minneapolis, MN 55414For SaleMLS ID #7114932, Jesse C Turgeon, BRIX Real Estate. NorthstarMLS as distributed by MLS GRID
