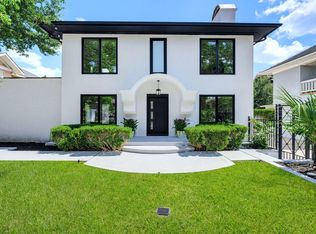
Stunningly renovated home blending timeless charm with modern luxury in the heart of Montrose/Upper Kirby. This exceptional residence features two spacious primary suites—one on the first floor and one on the second—each offering a spa-inspired bathroom with double vanities. The open-concept floor plan seamlessly connects the living and dining areas to a beautifully designed gourmet kitchen with a large center island, perfect for entertaining. Recent upgrades include a new roof, energy-efficient Low-E double-pane windows, custom cabinetry, premium appliances, and designer finishes throughout. A second laundry room is conveniently located near the detached carport. Enjoy the expansive backyard and oversized deck, ideal for outdoor gatherings. Located in one of Houston’s most desirable neighborhoods and zoned to three sought-after magnet schools, including Lanier Middle, this move-in-ready home offers the perfect combination of luxury, comfort, and convenience.
For sale
$1,160,000
1821 Harold St, Houston, TX 77098
4beds
3,254sqft
Single Family Residence
Built in 1930
6,250 Square Feet Lot
$1,099,100 Zestimate®
$356/sqft
$-- HOA
What's special
Designer finishes throughoutDetached carportOpen-concept floor planExpansive backyardTwo spacious primary suitesPremium appliancesOversized deck
- 44 days |
- 402 |
- 14 |
Zillow last checked:
Listing updated:
Listed by:
Cynthia Xue TREC #0601413 713-568-6579,
Nationwide Longhorn Realty
Source: HAR,MLS#: 97210266
Facts & features
Interior
Bedrooms & bathrooms
- Bedrooms: 4
- Bathrooms: 4
- Full bathrooms: 3
- 1/2 bathrooms: 1
Bedroom
- Level: Second
- Area: 168
- Dimensions: 14x12
Bedroom
- Level: Second
- Area: 195
- Dimensions: 15x13
Bedroom
- Level: Second
- Area: 252
- Dimensions: 18x14
Bedroom
- Level: First
- Area: 224
- Dimensions: 16X14
Heating
- Natural Gas
Cooling
- Electric
Interior area
- Total structure area: 3,254
- Total interior livable area: 3,254 sqft
Video & virtual tour
Property
Parking
- Total spaces: 3
- Parking features: Tandem, Detached Carport
- Garage spaces: 1
- Carport spaces: 2
- Covered spaces: 3
Features
- Stories: 2
Lot
- Size: 6,250 Square Feet
- Features: Subdivided, 0 Up To 1/4 Acre
Details
- Parcel number: 0542240000006
Construction
Type & style
- Home type: SingleFamily
- Architectural style: Traditional
- Property subtype: Single Family Residence
Materials
- Brick
- Foundation: Pillar/Post/Pier
- Roof: Composition
Condition
- New construction: No
- Year built: 1930
Utilities & green energy
- Sewer: Public Sewer
- Water: Public
Community & HOA
Community
- Subdivision: Winlow Place
Location
- Region: Houston
Financial & listing details
- Price per square foot: $356/sqft
- Tax assessed value: $683,400
- Annual tax amount: $7,478
- Date on market: 7/10/2026
- Listing terms: Cash,Conventional
Estimated market value
$1,099,100
$1.04M - $1.15M
$5,020/mo
Price history
| Date | Event | Price |
|---|---|---|
| 8/22/2026 | Price change | $5,500-5%$2/sqft |
Source:  HAR #93497540 Report a problem HAR #93497540 Report a problem | ||
| 8/14/2026 | Price change | $5,790-3.3%$2/sqft |
Source: HAR #93497540 Report a problem | ||
| 8/14/2026 | Price change | $1,160,000+70.6%$356/sqft |
Source:  HAR #97210266 Report a problem HAR #97210266 Report a problem | ||
| 7/28/2026 | Price change | $5,990-6.4%$2/sqft |
Source: HAR #93497540 Report a problem | ||
| 7/10/2026 | Listed for rent | $6,400+301.3%$2/sqft |
Source: HAR #93497540 Report a problem | ||
| 4/10/2026 | Sold | -- |
Source: Agent Provided Report a problem | ||
| 3/27/2026 | Pending sale | $680,000$209/sqft |
Source: HAR #8701196 Report a problem | ||
| 3/16/2026 | Listed for sale | $680,000$209/sqft |
Source: HAR #8701196 Report a problem | ||
| 2/3/2016 | Listing removed | $1,595 |
Source: Pam Masquelette Realty #79243351 Report a problem | ||
| 2/2/2016 | Price change | $1,595-6.2% |
Source: Pam Masquelette Realty #79243351 Report a problem | ||
| 1/15/2016 | Price change | $1,700+0.3%$1/sqft |
Source: Pam Masquelette Realty #79243351 Report a problem | ||
| 11/12/2015 | Price change | $1,695-5.8%$1/sqft |
Source: Modern City Properties #10822049 Report a problem | ||
| 9/24/2015 | Listed for rent | $1,800$1/sqft |
Source: Modern City Properties #10822049 Report a problem | ||
Public tax history
| Year | Property taxes | Tax assessment |
|---|---|---|
| 2025 | $7,478 +7.3% | $683,400 +4.2% |
| 2024 | $6,969 +15.1% | $655,946 +3.5% |
| 2023 | $6,055 +2% | $633,750 +27.2% |
| 2022 | $5,935 | $498,383 +4.5% |
| 2021 | -- | $477,045 -0.2% |
| 2020 | $6,357 -3% | $478,178 -0.1% |
| 2019 | $6,557 +9.2% | $478,451 +11.4% |
| 2018 | $6,004 | $429,585 |
| 2017 | $6,004 +12.1% | $429,585 -0.4% |
| 2016 | $5,356 +5.3% | $431,350 +2.7% |
| 2015 | $5,085 | $420,000 +20.9% |
| 2014 | $5,085 | $347,500 +23.7% |
| 2013 | -- | $281,000 |
| 2012 | -- | $281,000 +0.3% |
| 2011 | -- | $280,100 |
| 2010 | -- | $280,100 -1.7% |
| 2009 | -- | $285,000 +13.9% |
| 2008 | -- | $250,200 +0.1% |
| 2007 | -- | $250,000 +9.8% |
| 2006 | -- | $227,668 |
| 2005 | -- | -- |
| 2004 | -- | $180,000 -20.3% |
| 2003 | -- | $225,800 +10.4% |
| 2002 | -- | $204,600 +3.8% |
| 2001 | -- | $197,100 +14.3% |
| 2000 | -- | $172,500 |
Find assessor info on the county website
Monthly payment
Est. payment
Payment breakdown
Explore the cost of this home by adjusting the details. Changes won't be saved.Climate risks
Neighborhood: Neartown - Montrose
Nearby schools
GreatSchools rating
- 8/10Wilson MontessoriGrades: PK-8Distance: 0.6 mi
- 6/10Lamar High SchoolGrades: 9-12Distance: 1.2 mi
- 10/10Lanier Middle SchoolGrades: 6-8Distance: 0.1 mi
Schools provided by the listing agent
- Elementary: Baker Montessori School
- Middle: Lanier Middle School
- High: Lamar High School (Houston)
Source: HAR. This data may not be complete. We recommend contacting the local school district to confirm school assignments for this home.
- $590,7003 bd1 ba1.4k sqft1817 Harold St, Houston, TX 77098Off Market
- $1,356,7005 bd4 ba3.4k sqft1825 Harold St, Houston, TX 77098Off Market
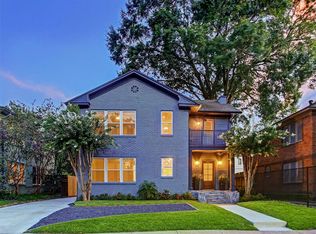
- $663,2002 bd1 ba1.5k sqft1831 Harold St, Houston, TX 77098Off Market
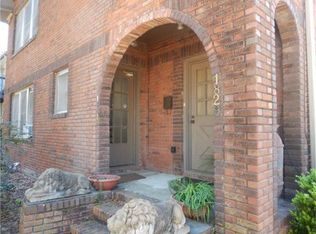
- $697,9004 bd3 ba2.4k sqft1815 Harold St, Houston, TX 77098Off Market
- $664,4003 bd3 ba3.2k sqft1809 Harold St, Houston, TX 77098Off Market
- $1,742,7004 bd3 ba3.8k sqft1826 Kipling St, Houston, TX 77098Off Market
- $641,3002 bd1 ba2.7k sqft1822 Kipling St, Houston, TX 77098Off Market
- $718,3002 bd2 ba1.9k sqft1828 Kipling St, Houston, TX 77098Off Market
A local agent can set up tours, give advice and negotiate with sellers.
A local lender can help you make sure your offer is ready when you are.
Similar homes
- $968,5004 bd4 ba3.1k sqft2408 Driscoll St, Houston, TX 77019For Sale
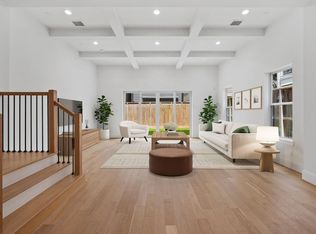 MLS ID #16222541, Timothy Adams, Jane Byrd Properties International LLC. HAR
 - $1,399,0004 bd4 ba3.5k sqft4208 Driscoll St, Houston, TX 77098New Construction
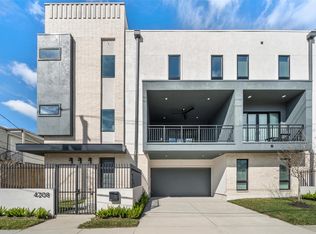 MLS ID #35644008, Katherine Shine, Kathy Shine Realty Group. HAR
 - $1,000,0004 bd3 ba2.3k sqft716 W Cottage St, Houston, TX 77009For Sale
 MLS ID #19362557, Cesar Rincon, eXp Realty LLC. HAR
 - $1,550,0005 bd6 ba3.3k sqft607 Marshall St, Houston, TX 77006For Sale
 MLS ID #11921183, Hind Ettorchi, Walzel Properties - Corporate Office. HAR
 - $1,300,0004 bd4 ba3.1k sqft1236 Chamboard Ln, Houston, TX 77018For SaleMLS ID #61206001, Kristi Kolmetz, Oaks Realty. HAR
- $1,289,0004 bd4 ba3.3k sqft5422 Valerie St, Bellaire, TX 77401For SaleMLS ID #81012529, Jessica Escamilla, Coldwell Banker Realty - Bellaire-Metropolitan. HAR
- $899,0004 bd4 ba3.4k sqft4829 Willowbend Blvd, Houston, TX 77035For SaleMLS ID #34181697, Cristina Coronado, Keller Williams Memorial. HAR
- $1,150,0005 bd5 ba4.2k sqft8558 Ridgepoint Dr, Houston, TX 77055For SaleMLS ID #82274631, Tyshawn Whitt, Orchard Brokerage. HAR
- $865,0003 bd3 ba2.3k sqft1338 Seaspray Ct, Houston, TX 77008For SaleMLS ID #95745153, Bo Garza, White House Global Properties. HAR
- $799,9003 bd4 ba2.6k sqft1201 Peveto St, Houston, TX 77019For SaleMLS ID #95737869, Pinky Pirani, Keller Williams Realty Southwest. HAR
- $1,585,0004 bd4 ba3.3k sqft1723 Albans Rd, Houston, TX 77005For SaleMLS ID #52009513, Josh Arnaud, Realty ONE Group Iconic. HAR
- $1,099,0005 bd3 ba3.2k sqft14115 River Forest Dr, Houston, TX 77079For SaleMLS ID #89438647, Mona Parikh, Keller Williams Realty Southwest. HAR
- $1,175,0004 bd4 ba3.2k sqft8025 Cedel Dr, Houston, TX 77055New ConstructionMLS ID #43594865, Patrick Rollins, City Cottage Realty. HAR
- $785,0003 bd3 ba2.2k sqft1420 Indiana St, Houston, TX 77006For SaleMLS ID #93924772, Stacey Focke, Fathom Realty. HAR
- $950,0005 bd4 ba2.7k sqft1022 Martin St, Houston, TX 77018For SaleMLS ID #92362461, Dawn Weaver, Martha Turner Sotheby's International Realty. HAR
- $1,350,0004 bd5 ba4k sqft2312 Potomac Dr Unit B, Houston, TX 77057For SaleMLS ID #70919570, Lucie Ogdee, Keller Williams Realty Metropolitan. HAR
- $839,9003 bd2 ba1.7k sqft2538 Southgate Blvd, Houston, TX 77030For SaleMLS ID #45748288, Evan Compean, Compean Group. HAR
- $849,9005 bd3 ba3.2k sqft5439 Kinglet St, Houston, TX 77096For SaleMLS ID #66207426, Kenneth Jones, Coldwell Banker Realty - Bellaire-Metropolitan. HAR
- $985,0003 bd3 ba2.4k sqft6206 San Felipe St, Houston, TX 77057For SaleMLS ID #97719413, Alexandra Pocora, Keller Williams Memorial. HAR
- $925,0003 bd2 ba1.9k sqft908 Key St, Houston, TX 77009For SaleMLS ID #8374945, Melissa Shechter, Ironwood Realty. HAR
