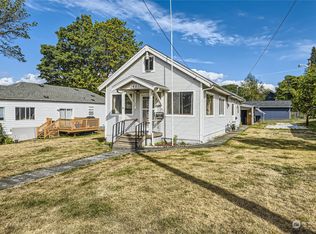
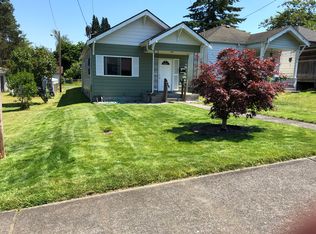
The house at 1821 Highland Ave in Everett, WA, is a charming, traditional 1910 single-family home with 3 bedrooms, 1 bathroom, and about 1,000 square feet, featuring hardwood floors under carpet, a nice kitchen with refrigerator, oven and lots of counterspace and big floor area, a covered patio, and potential for attic expansion, situated on a decent lot with a detached garage (tenant will not have access to garage) and a mix of laminate/LVP/carpet flooring. Key Features: Bedrooms/Bathrooms: 3 beds, 1 full bath. Square Footage: Approximately 1,000 sq ft. Year Built: Around 1910-1915. Style: Traditional single-family home. Interior: Hardwood floors (under carpet), large living room, eat-in kitchen with included appliances, ceiling fans, and a gas fireplace. Exterior: Features a covered, transparent patio, detached 2-car garage (tenant will not have access to the garage), and sits on a lot around 6,098 sq ft. Potential: An unfinished attic offers opportunity for additional living space. Each tenant will fill out and submit an application, this includes every person in the rental property over 18. Each tenant over 18 will undergo a background check and credit check. This is a 6 month lease. more terms will be added later.
This property is off market, which means it's not currently listed for sale or rent on Zillow. This may be different from what's available on other websites or public sources.