Skip main navigation
Under contract-show
  • $305,000

    1821 Huntington Pl, Rock Hill, SC 29732

    3beds
    1,836sqft
    : 
    Loading
    Get pre-qualified
    Single Family Residence
    Built in 1974
    0.63 Acres Lot
    $342,100 Zestimate®
    $166/sqft
    $-- HOA

    What's special

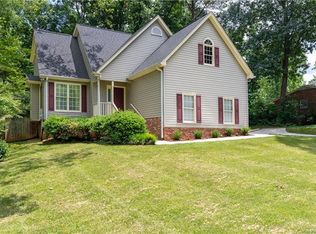
    Welcome to 1821 Huntington Place, a home that blends everyday comfort with just the right touch of charm. Nestled in a quiet Rock Hill neighborhood, this inviting property offers the kind of space that makes settling in feel effortless from the moment you arrive. Step inside to find a layout designed for real life—bright, open living areas that are perfect for gathering, relaxing, or simply enjoying a slow Sunday morning. Natural light drifts through the home, giving each room a warm, easygoing feel. The kitchen serves as the heart of it all, ready for everything from quick breakfasts to late-night snacks and everything in between. The bedrooms provide comfortable retreats, each offering a peaceful place to unwind at the end of the day. Whether you need space for family, guests, or a home office, there’s flexibility here to fit your lifestyle. Outside, the yard offers just enough room to enjoy the outdoors without the upkeep feeling overwhelming—perfect for a morning coffee, an evening breeze, or a weekend get-together. The surrounding neighborhood adds to the appeal with its calm, welcoming atmosphere while still being conveniently close to shopping, dining, and everyday essentials in Rock Hill. 1821 Huntington Place is more than just a house—it’s a place that feels easy to live in, easy to love, and ready for its next chapter. Check your comps and you will see this is one of the hottest and most competitively priced homes in all of Rock Hill! It is nearly impossible to find a home of this caliber at this price point in Rock Hill these days, so schedule your tour NOW because this home will not be on the market for long!
    27 days
    |
    1,368
    |
    117
    |

    Zillow last checked:

    Listing updated:

    Listed by:

    Andrew Farley andrewfarley1234@gmail.com,

    NorthGroup Real Estate LLC

    Source: Canopy MLS as distributed by MLS GRID,MLS#: 4369280MLS Logo

      Facts & features

      Interior

      Bedrooms & bathrooms
      • Bedrooms: 3
      • Bathrooms: 2
      • Full bathrooms: 2
      Primary bedroom
      • Level: Upper
      • Area: 181.58 Square Feet
      • Dimensions: 14' 11" X 12' 2"
      Bedroom s
      • Level: Upper
      • Area: 100 Square Feet
      • Dimensions: 10' 0" X 10' 0"
      Bedroom s
      • Level: Upper
      • Area: 133.28 Square Feet
      • Dimensions: 9' 9" X 13' 8"
      Bathroom full
      • Level: Upper
      • Area: 38.1 Square Feet
      • Dimensions: 7' 6" X 5' 1"
      Bathroom full
      • Level: Upper
      • Area: 33.21 Square Feet
      • Dimensions: 4' 11" X 6' 9"
      Dining area
      • Level: Main
      • Area: 99.96 Square Feet
      • Dimensions: 8' 4" X 12' 0"
      Family room
      • Level: Lower
      • Area: 456.82 Square Feet
      • Dimensions: 19' 2" X 23' 10"
      Kitchen
      • Level: Main
      • Area: 135.96 Square Feet
      • Dimensions: 11' 4" X 12' 0"
      Laundry
      • Level: Lower
      • Area: 65.03 Square Feet
      • Dimensions: 7' 6" X 8' 8"
      Living room
      • Level: Main
      • Area: 186.88 Square Feet
      • Dimensions: 16' 3" X 11' 6"
      Office
      • Level: Lower
      • Area: 100 Square Feet
      • Dimensions: 10' 0" X 10' 0"
      Heating
      • Forced Air, Heat Pump, Natural Gas
      Cooling
      • Ceiling Fan(s), Central Air, Electric
      Appliances
      • Included: Dishwasher, Disposal, Dryer, Electric Range, Microwave, Oven, Refrigerator, Washer
      • Laundry: Lower Level
      Features
      • Flooring: Carpet, Linoleum, Tile, Vinyl, Wood
      • Basement: Other
      • Attic: Pull Down Stairs
      Interior area
      • Total structure area: 1,836
      • Total interior livable area: 1,836 sqft
      • Finished area above ground: 1,836
      • Finished area below ground: 0

      Property

      Parking
      • Parking features: Driveway
      • Has uncovered spaces: Yes
      Features
      • Levels: Multi/Split
      • Fencing: Back Yard
      • Waterfront features: None
      Lot
      • Size: 0.63 Acres
      • Dimensions: 200 x 138 x 200 x 138
      Details
      • Parcel number: 5930601090
      • Zoning: SF-3
      • Special conditions: Standard

      Construction

      Type & style
      • Home type: SingleFamily
      • Property subtype: Single Family Residence
      Materials
      • Brick Partial, Wood
      • Foundation: Crawl Space
      Condition
      • New construction: No
      • Year built: 1974

      Utilities & green energy

      • Sewer: Public Sewer
      • Water: City

      Community & HOA

      Community
      • Subdivision: Greenfield Acres
      Location
      • Region: Rock Hill

      Financial & listing details

      • Price per square foot: $166/sqft
      • Tax assessed value: $181,785
      • Annual tax amount: $1,563
      • Date on market: 6/17/2026
      • Cumulative days on market: 27 days
      • Listing terms: Cash,Conventional,FHA,VA Loan
      • Road surface type: Concrete, Paved

        Estimated market value

        $342,100

        $325,000 - $359,000

        $2,098/mo

        Price history

        DateEventPrice
        6/17/2026Listed for sale$305,000-12.9%$166/sqft
        Source: Canopy MLS as distributed by MLS GRID #4369280 Report a problem
        1/1/2026Listing removed$350,000$191/sqft
        Source: Canopy MLS as distributed by MLS GRID #4283073 Report a problem
        9/15/2025Price change$350,000-2.8%$191/sqft
        Source: Canopy MLS as distributed by MLS GRID #4283073 Report a problem
        8/14/2025Price change$360,000-1.4%$196/sqft
        Source: Canopy MLS as distributed by MLS GRID #4283073 Report a problem
        7/22/2025Listed for sale$365,000+131%$199/sqft
        Source: Canopy MLS as distributed by MLS GRID #4283073 Report a problem
        4/19/2016Sold$158,000$86/sqft
        Source: Canopy MLS as distributed by MLS GRID #3142176 Report a problem

        Public tax history

        YearProperty taxesTax assessment
        2025$1,563 +12.6%$7,272 +15%
        2024$1,387 -0.3%$6,323
        2023$1,391 -0.7%$6,323
        2022$1,401 -20.1%$6,323
        2021$1,753 $6,323
        2020-- $6,323 +5%
        2019-- $6,020
        2018-- $6,020
        2017$1,019 $6,020
        2016$1,019 $6,020 +23.4%
        2014$1,019 $4,880 -0.4%
        2013$1,019 $4,900
        2012-- $4,900 +7.5%
        2010-- $4,560
        2009-- $4,560
        2008-- $4,560
        2007-- $4,560
        2006-- $4,560 +16.3%
        2005-- $3,920
        2004-- $3,920
        2003-- $3,920
        2002-- $3,920
        2001-- $3,920 +19.5%
        2000-- $3,280
        Find assessor info on the county website

        Monthly payment

        Est. payment

        Payment breakdown

        Explore the cost of this home by adjusting the details. Changes won't be saved.
        All calculations are estimates and provided by Zillow, Inc. for informational purposes only. Actual amounts may vary.
        HOA fees may include property taxes on listings classified as Co-Ops. Contact the listing agent and/or owner for fee details.
        Mortgage interest rates are dependent on a number of factors, including credit score, down payment, and repayment length. Interest rate data provided by Zillow Group Marketplace, Inc. as of 1/1/1970 from various mortgage lenders with which we have lead or other similar arrangements; the Estimated Payment is an average of those rates.
        See how much you could borrow to make a competitive offer.

        Climate risks

        Neighborhood: 29732

        Getting around

        33 / 100
        Car-Dependent
        26 / 100
        Somewhat Bikeable

        Nearby schools

        GreatSchools rating
        Schools provided by the listing agent
        • Elementary: Ebinport
        • Middle: Rawlinson Road
        • High: South Pointe (SC)

        Source: Canopy MLS as distributed by MLS GRID. This data may not be complete. We recommend contacting the local school district to confirm school assignments for this home.

        A local agent can set up tours, give advice and negotiate with sellers.

        Browse local experts

        Similar homes